

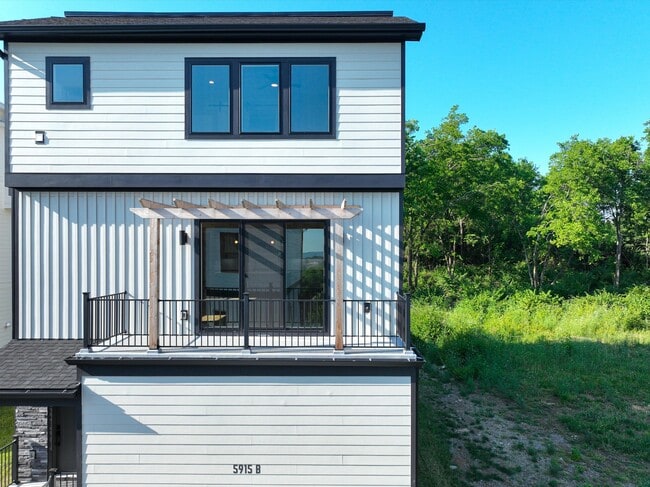
5915 Maxon Ave, Nashville, TN 37209
5915 Maxon Ave, Nashville, TN 37209
Unit B
- $4,000
Total Monthly Price 12 Month Lease
- 4 Beds
- 3.5 Baths
- 2684 sq. ft.
- Available Now
Map of 5915 Maxon Ave Unit B
Nearby Colleges and Universities
School
Commute Time (Distance)
Drive: 5 min (2 mi)
Drive: 8 min (4.4 mi)
Drive: 8 min (4.4 mi)
Drive: 10 min (4.9 mi)
Details
Lease Term Options
- 12 Months
Property Information
- 2 units
Fees and Policies
The fees below are based on community-supplied data and may exclude additional fees and utilities.
No Pets Allowed
Property Fee Disclaimer Based on community-supplied data and independent market research. Subject to change without notice. May exclude fees for mandatory or optional services and usage-based utilities.
Home Features
- Balcony
- Deck
- Fireplace
- Heating
- Kitchen
- Office
- Walk-In Closets
- Wet Bar
Community Features
- Grill
Area Scores
Walkability
Fairly walkable50 / 100
Transit
Minimal public transit10 / 100
Driveability
Exceptionally drivable100 / 100
Bikeability
Somewhat bikeable30 / 100

Soundscore ™
Busy67 / 100
Transit

Moving to Charlotte Park, Nashville, TN
Shopping Centers
Shoppers will appreciate 5915 Maxon Ave Unit B proximity to 5908 Charlotte Pike, Hills Plaza, and 5906 Charlotte Pike. 5908 Charlotte Pike is 1.1 miles away, and Hills Plaza is within a 17 minute walk.
Parks and Recreation
Recreational activities near 5915 Maxon Ave Unit B are plentiful. Discover 3 parks within 4.5 miles, including The Parthenon, Centennial Park, and Belle Meade Plantation.
Airports
Living in Charlotte Park provides easy access to Nashville International, located just 22 minutes from 5915 Maxon Ave Unit B.
Property Details
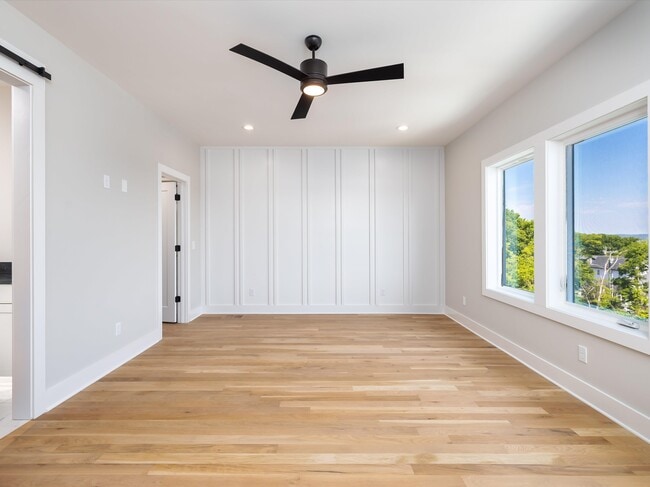
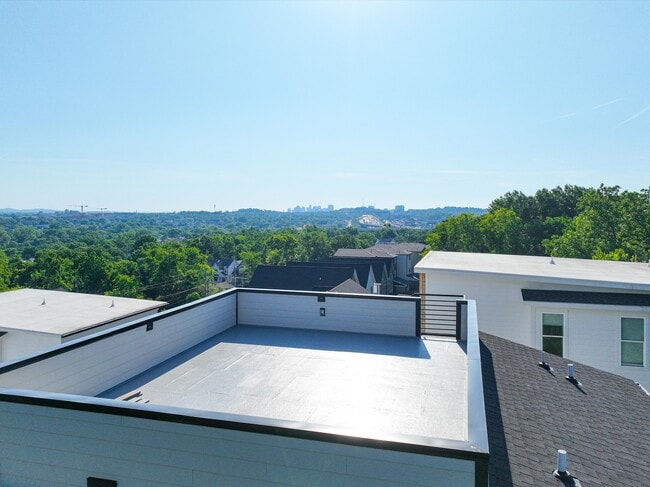
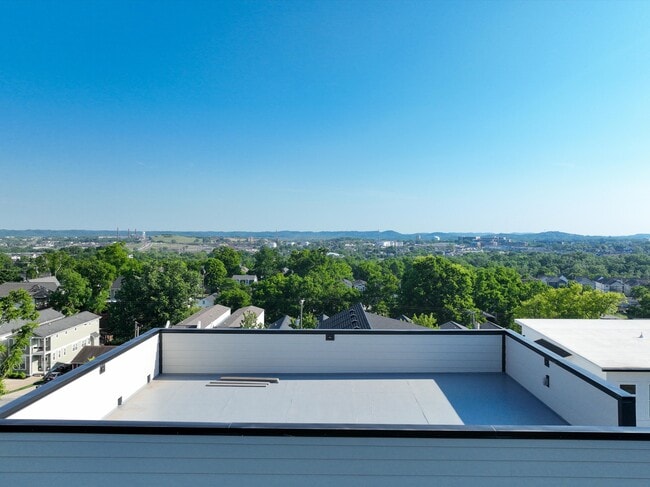
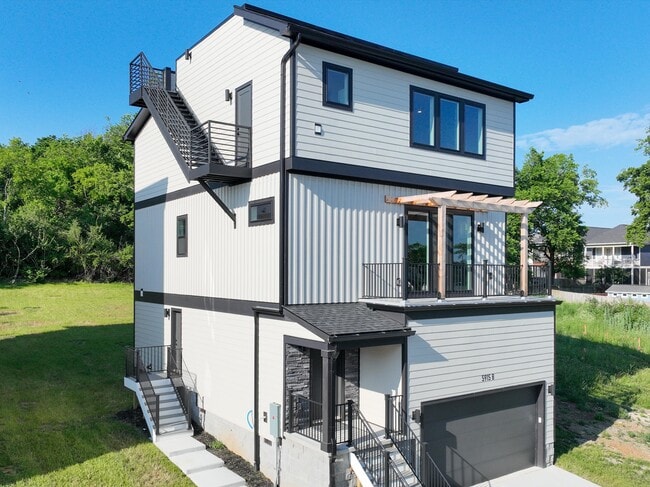
***WATCH THE NASHVILLE SKYLINE LIGHT UP FROM YOUR OWN ROOFTOP DECK.*** That's the headline — but it isn't the whole story. This brand-new Charlotte Park home sits high on a quiet, elevated lot, so downtown views pour in from most windows, not just... from the roof. Privacy up top, city lights out front. Nothing else in Charlotte Park lives like this.*** One of only two units — and the only one with the rooftop deck, a spacious backyard, and easy parking. Grill up there, host at sunset, or take five with a coffee and the whole skyline in front of you.*** The layout works hard. The main level holds a private suite with its own separate entrance, full bath, walk-in closet, and wet bar — guests, a home office, a studio, extended stays. It flexes. Upstairs opens up: a gourmet kitchen with top-of-the-line finishes and ample cabinetry flowing into a light-flooded living room anchored by an electric fireplace, with a private balcony right off it for effortless indoor-outdoor living.*** It's finished like a home someone meant to keep — quartz counters in every space, soft-close cabinetry, and a designer lighting package with low-profile LED under-cabinet accents.*** Built right, so the bills behave: 2x6 exterior walls with R-19 insulation, a tankless gas water heater with recirculating lines, and a 16 SEER Amana central heating and cooling system. Plus a large attached 2-car garage.*** All of it minutes from shopping, dining, and downtown in one of Nashville's fastest-growing neighborhoods.*** THE DETAILS: Available for rent. Owner will consider owner financing or lease-to-own for up to two years with exceptional credit and down payment. One dog (under 50 lbs.) considered case by case with additional rent and deposit.*** Skyline views, rooftop nights, brand-new everything. Schedule your showing.***
Private Remarks: A Dog will be considered on a case by case basis under 50 lbs.
***WATCH THE NASHVILLE SKYLINE LIGHT UP FROM YOUR OWN ROOFTOP DECK.*** That's the headline — but it isn't the whole story. This brand-new Charlotte Park home sits high on a quiet, elevated lot, so downtown views pour in from most windows, not just from the roof. Privacy up top, city lights out front. Nothing else in Charlotte Park lives like this.*** One of only two units — and the only one with the rooftop deck, a spacious backyard, and easy parking. Grill up there, host at sunset, or take five with a coffee and the whole skyline in front of you.*** The layout works hard. The main level holds a private suite with its own separate entrance, full bath, walk-in closet, and wet bar — guests, a home office, a studio, extended stays. It flexes. Upstairs opens up: a gourmet kitchen with top-of-the-line finishes and ample cabinetry flowing into a light-flooded living room anchored by an electric fireplace, with a private balcony right off it for effortless indoor-outdoor living.*** It's finished like a home someone meant to keep — quartz counters in every space, soft-close cabinetry, and a designer lighting package with low-profile LED under-cabinet accents.*** Built right, so the bills behave: 2x6 exterior walls with R-19 insulation, a tankless gas water heater with recirculating lines, and a 16 SEER Amana central heating and cooling system. Plus a large attached 2-car garage.*** All of it minutes from shopping, dining, and downtown in one of Nashville's fastest-growing neighborhoods.*** THE DETAILS: Available for rent. Owner will consider owner financing or lease-to-own for up to two years with exceptional credit and down payment. One dog (under 50 lbs.) considered case by case with additional rent and deposit.*** Skyline views, rooftop nights, brand-new everything. Schedule your showing.***
Private Remarks: A Dog will be considered on a case by case basis under 50 lbs.
5915 Maxon Ave is located in Nashville, TN in the 37209 zip code.
Contact
Nashville, TN 37209
5915 Maxon Ave Unit B Gallery
Other Apartments near Nashville
Cities
Colleges
- Student Housing near Fisk University
- Student Housing near Meharry Medical College
- Student Housing near Tennessee State University
- Student Housing near Vanderbilt University
- Student Housing near Trevecca Nazarene University
- Student Housing near Belmont University
- Student Housing near Nashville State Community College
- Student Housing near Lipscomb University