Albion Music Row
Studio - 3 Beds
$1,679 - $7,437


School
Commute Time (Distance)
Drive: 23 min (11.8 mi)
Drive: 23 min (12.2 mi)
Drive: 24 min (12.9 mi)
Drive: 27 min (13.8 mi)
Property Information
The fees below are based on community-supplied data and may exclude additional fees and utilities.
Property Fee Disclaimer Based on community-supplied data and independent market research. Subject to change without notice. May exclude fees for mandatory or optional services and usage-based utilities.
Walkability
Somewhat walkable20 / 100
Driveability
Exceptionally drivable90 / 100
Bikeability
Moderately bikeable70 / 100

Soundscore ™
Active77 / 100

Living in Outer Southeast Nashville provides easy access to Nashville International, located just 22 minutes from 2150 Blake Dr.
Property Id: 2845133
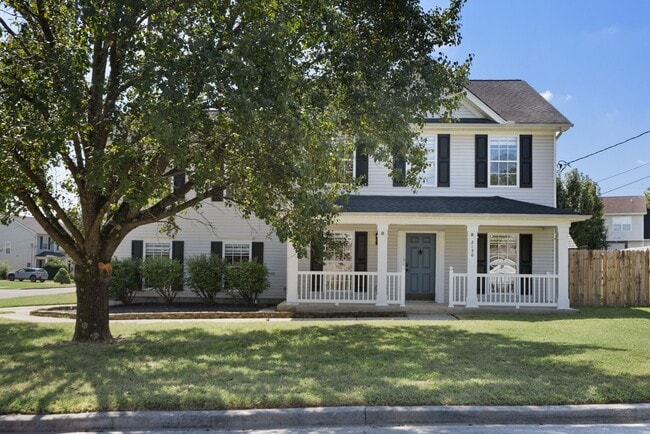
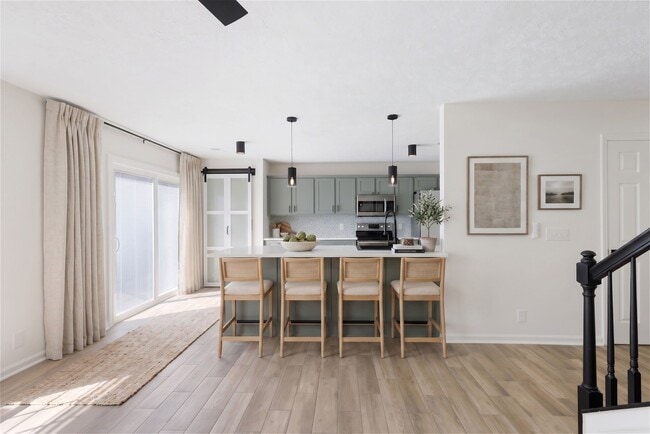
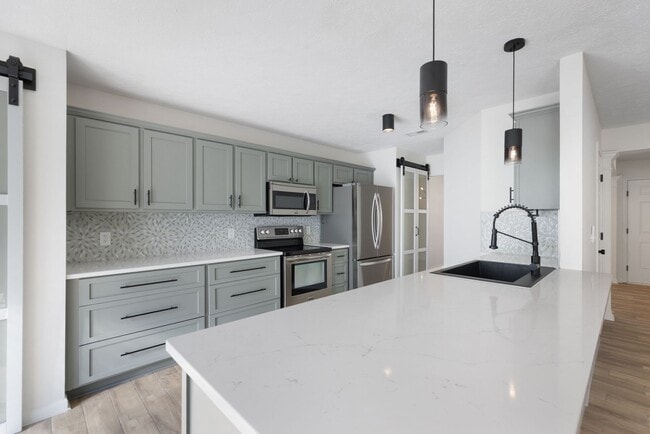
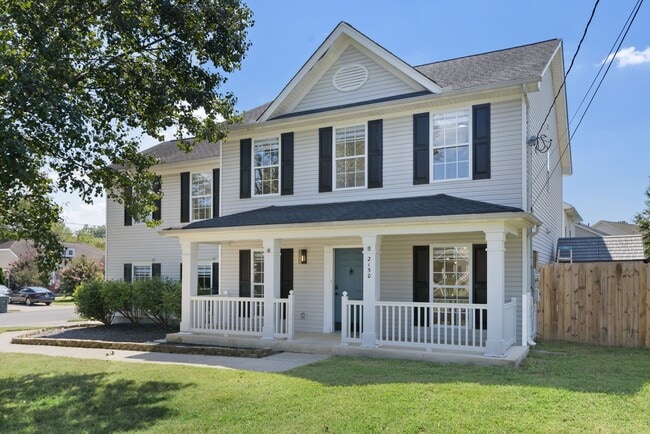
Completely renovated and beautifully updated throughout, this 2,200 sq ft home combines modern style, exceptional flexibility, abundant storage, and an incredible private backyard in a peaceful corner-lot cul-de-sac setting.
... The home offers 3 bedrooms, 2.5 bathrooms, a dedicated office, formal dining room, a huge upstairs bonus/den, and an additional flex room—far more usable living space than the bedroom count alone suggests.
BEAUTIFULLY RENOVATED THROUGHOUT:
The home features a cohesive modern design with:
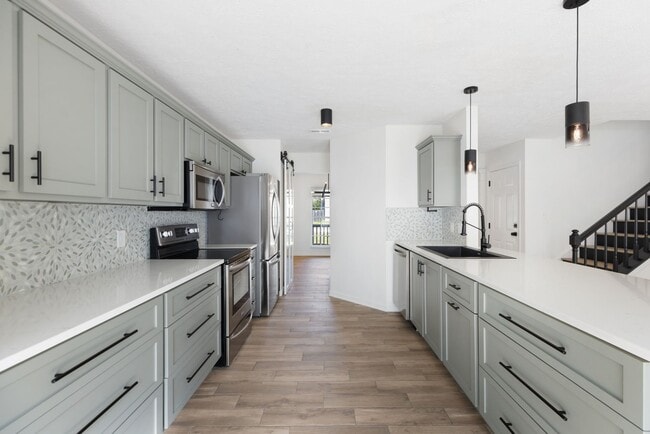
Kitchen and all bathrooms renovated!
Fresh paint throughout
Modern wood-look tile flooring
Brand-new carpet in two extra bedrooms/flex room
Modern matte-black lighting, ceiling fans, fixtures and hardware
Gas insert, cozy fireplace for the open-concept living room and kitchen areas
Contemporary Zebra shades for all 19 windows
Refinished staircase with modern stain and black accents
SPACE BEYOND THE BEDROOMS:
Downstairs includes a dedicated office, formal dining room and updated half bath.
Upstairs, the enormous bonus/den provides space for a second living room, movie room, game room, lounge or entertainment area.
An additional smaller flex room offers even more possibilities—home gym, hobby room, second office, recording studio, playroom, etc.
The utility room includes a brand-new washer and dryer plus storage cabinetry.
PRIVATE BACKYARD:
The large, flat backyard is enclosed by a brand-new 6-foot privacy fence and includes a large patio, 10' x 10' gazebo, storage shed and exterior lighting.
Perfect for entertaining, relaxing, children or pets.
LOCATION:
Enjoy a peaceful corner-lot cul-de-sac with no through traffic while remaining close to Lenox Village, Brentwood, South Nashville, shopping, restaurants and everyday conveniences.
Green space is located directly at the end of the street, with neighborhood footpath access to the Mill Creek Park Greenway, offering approximately 2.5 miles of flat, paved trail plus connection to an additional 6.5-mile route.
Property Id: 2845133
Completely renovated and beautifully updated throughout, this 2,200 sq ft home combines modern style, exceptional flexibility, abundant storage, and an incredible private backyard in a peaceful corner-lot cul-de-sac setting.
The home offers 3 bedrooms, 2.5 bathrooms, a dedicated office, formal dining room, a huge upstairs bonus/den, and an additional flex room—far more usable living space than the bedroom count alone suggests.
BEAUTIFULLY RENOVATED THROUGHOUT:
The home features a cohesive modern design with:
Kitchen and all bathrooms renovated!
Fresh paint throughout
Modern wood-look tile flooring
Brand-new carpet in two extra bedrooms/flex room
Modern matte-black lighting, ceiling fans, fixtures and hardware
Gas insert, cozy fireplace for the open-concept living room and kitchen areas
Contemporary Zebra shades for all 19 windows
Refinished staircase with modern stain and black accents
SPACE BEYOND THE BEDROOMS:
Downstairs includes a dedicated office, formal dining room and updated half bath.
Upstairs, the enormous bonus/den provides space for a second living room, movie room, game room, lounge or entertainment area.
An additional smaller flex room offers even more possibilities—home gym, hobby room, second office, recording studio, playroom, etc.
The utility room includes a brand-new washer and dryer plus storage cabinetry.
PRIVATE BACKYARD:
The large, flat backyard is enclosed by a brand-new 6-foot privacy fence and includes a large patio, 10' x 10' gazebo, storage shed and exterior lighting.
Perfect for entertaining, relaxing, children or pets.
LOCATION:
Enjoy a peaceful corner-lot cul-de-sac with no through traffic while remaining close to Lenox Village, Brentwood, South Nashville, shopping, restaurants and everyday conveniences.
Green space is located directly at the end of the street, with neighborhood footpath access to the Mill Creek Park Greenway, offering approximately 2.5 miles of flat, paved trail plus connection to an additional 6.5-mile route.
2150 Blake Dr is located in Nashville, TN in the 37013 zip code.

Within 50 Miles of 2150 Blake Dr