

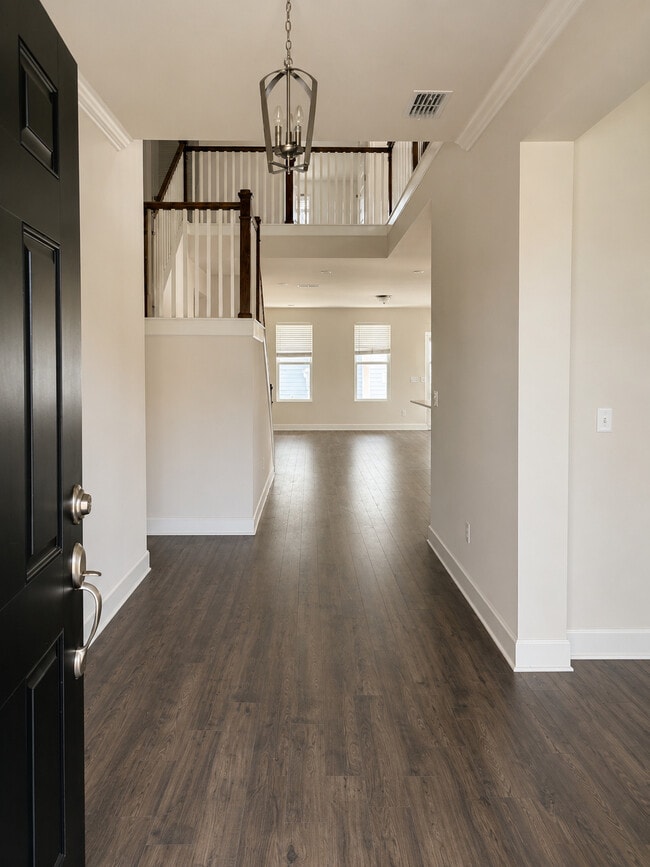
400 Mabels Way, Mt Juliet, TN 37122
400 Mabels Way, Mt Juliet, TN 37122
Unit
- $3,749
Total Monthly Price 12 Month Lease
- 5 Beds
- 3.5 Baths
- 3663 sq. ft.
- Available Now
Map of 400 Mabels Way
Nearby Colleges and Universities
School
Commute Time (Distance)
Drive: 15 min (9.8 mi)
Details
Lease Term Options
- 12 Months
Property Information
- 1 unit
Fees and Policies
The fees below are based on community-supplied data and may exclude additional fees and utilities.
Cats Allowed
- Fee Not Specified
Dogs Allowed
- Fee Not Specified
Parking
- Garage--
Property Fee Disclaimer Based on community-supplied data and independent market research. Subject to change without notice. May exclude fees for mandatory or optional services and usage-based utilities.
Home Features
- Dining Room
- Double Vanities
- Heating
- Kitchen
- Lawn
- Office
- Oven
- Patio
- Refrigerator
- Smoke Free
- Tub/Shower
- Walk-In Closets
- Washer/Dryer
Community Features
- Fitness Center
- Gameroom
- Garages
- Pool
Area Scores
Walkability
Somewhat walkable20 / 100
Driveability
Exceptionally drivable100 / 100
Bikeability
Somewhat bikeable20 / 100

Soundscore ™
Calm83 / 100
Transit

Moving to Wilson County, Mt Juliet, TN
Shopping Centers
Shoppers will appreciate 400 Mabels Way proximity to 325 Hwy 109 N and Carleah Center. 325 Hwy 109 N is 1.1 miles away, and Carleah Center is within a 23 minute walk.
Airports
Living in Wilson County provides easy access to Nashville International, located just 24 minutes from 400 Mabels Way.
Property Details
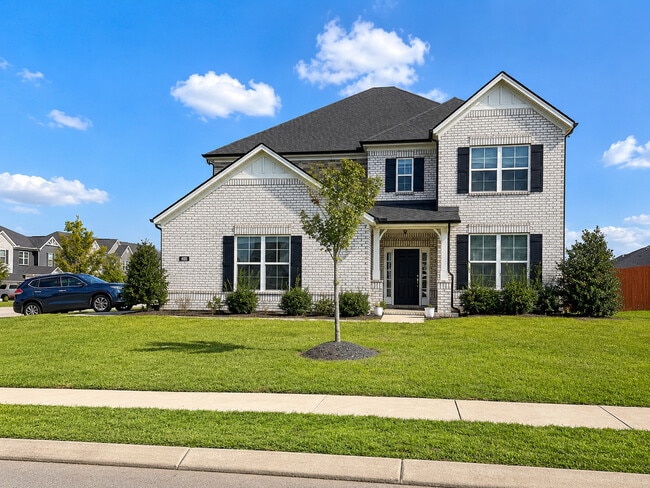
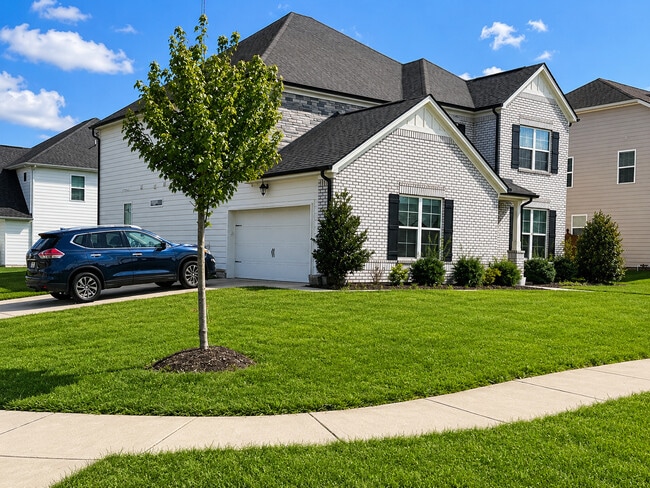
Spacious 5-bedroom, 3.5-bath energy-efficient home in a highly desirable location, featuring a sought-after primary suite on the main level and a bright, open-concept floor plan designed for comfortable everyday living and entertaining.
The kitchen... is a standout with a large center island, gas cooktop, double wall ovens, oversized French-door refrigerator, abundant cabinetry, and generous counter space. The adjoining living and dining areas offer excellent natural light and an open, welcoming feel.
Upstairs, you'll find additional bedrooms plus a large media/bonus room, perfect for a home theater, game room, office, fitness area, or second living space. The main-level primary suite offers convenience and privacy, along with a spacious bath and walk-in closet.
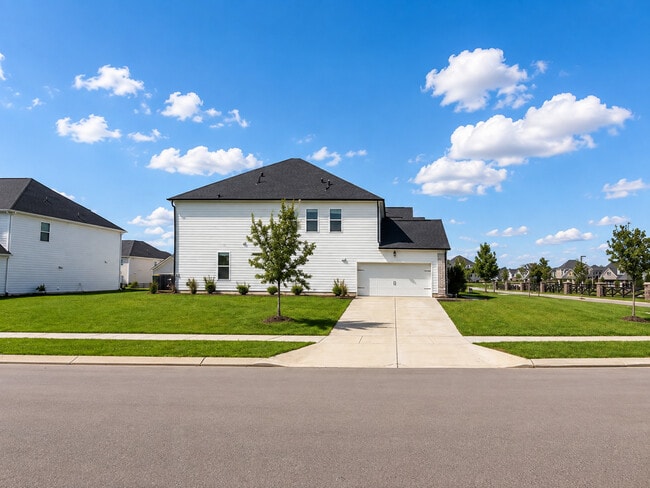
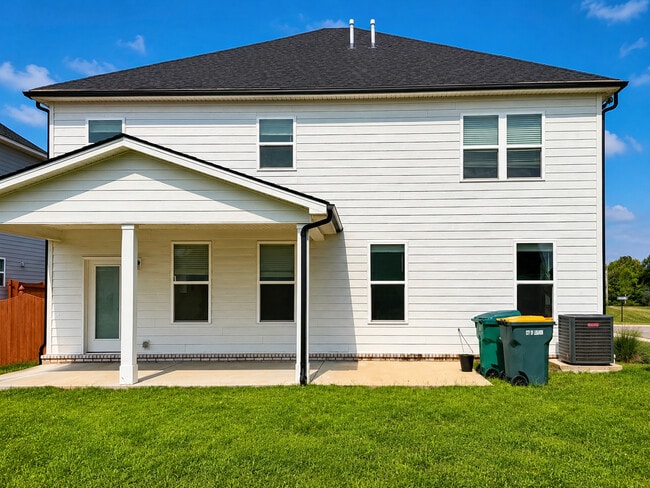
Enjoy outdoor living on the covered patio, ideal for relaxing or entertaining. Additional features include a smart garage-door opener, large driveway with ample parking, generous storage, and energy-efficient construction.
Residents also enjoy access to community amenities, including a swimming pool and fitness center/gym. Conveniently located near shopping, dining, schools, recreation, and major commuter routes.
5 Bedrooms | 3.5 Baths | Primary Suite on Main | Large Media Room | Covered Patio | Gas Cooktop | Double Wall Ovens | Oversized Refrigerator | Smart Garage | Community Pool & Fitness Center
1st and Last month rent due at signing.
Renter pays for all utilities like electric, water, pest control (snow removal as needed), lawn care.
No smoking inside the house.
Spacious 5-bedroom, 3.5-bath energy-efficient home in a highly desirable location, featuring a sought-after primary suite on the main level and a bright, open-concept floor plan designed for comfortable everyday living and entertaining.
The kitchen is a standout with a large center island, gas cooktop, double wall ovens, oversized French-door refrigerator, abundant cabinetry, and generous counter space. The adjoining living and dining areas offer excellent natural light and an open, welcoming feel.
Upstairs, you'll find additional bedrooms plus a large media/bonus room, perfect for a home theater, game room, office, fitness area, or second living space. The main-level primary suite offers convenience and privacy, along with a spacious bath and walk-in closet.
Enjoy outdoor living on the covered patio, ideal for relaxing or entertaining. Additional features include a smart garage-door opener, large driveway with ample parking, generous storage, and energy-efficient construction.
Residents also enjoy access to community amenities, including a swimming pool and fitness center/gym. Conveniently located near shopping, dining, schools, recreation, and major commuter routes.
5 Bedrooms | 3.5 Baths | Primary Suite on Main | Large Media Room | Covered Patio | Gas Cooktop | Double Wall Ovens | Oversized Refrigerator | Smart Garage | Community Pool & Fitness Center
1st and Last month rent due at signing.
Renter pays for all utilities like electric, water, pest control (snow removal as needed), lawn care.
No smoking inside the house.
400 Mabels Way is located in Mt Juliet, TN in the 37122 zip code.
Contact
Mt Juliet, TN 37122
400 Mabels Way Gallery
Other Apartments near Mt Juliet
Cities
Colleges
- Student Housing near Volunteer State Community College
- Student Housing near Cumberland University
- Student Housing near Trevecca Nazarene University
- Student Housing near Belmont University
- Student Housing near Fisk University
- Student Housing near Meharry Medical College
- Student Housing near Vanderbilt University
- Student Housing near Lipscomb University
- Student Housing near Tennessee State University
- Student Housing near Nashville State Community College