Cost Calculator: Estimate your monthly and one-time fees.
1B
$799
1 Bed, 1 Bath
, 750 Sq. Ft.
Show Floor Plan Details
5 Rentals Available
Unit
Price
Sq. Ft.
Available
PO-3966-1
$799
750 Sq. Ft.
Now
PO-3966-2
$799
750 Sq. Ft.
Now
RG-3965-3
$799
750 Sq. Ft.
Now
2B
$965
2 Beds, 1.5 Baths
, 1,125 Sq. Ft.
Show Floor Plan Details
5 Rentals Available
Unit
Price
Sq. Ft.
Available
DC-3967
$965
1,125 Sq. Ft.
Now
BC-3985
$965
1,125 Sq. Ft.
Now
GR-3969
$965
1,125 Sq. Ft.
Now
2DF
$1,045
2 Beds, 1.5 Baths
, 1,425 Sq. Ft.
Show Floor Plan Details
3 Rentals Available
Unit
Price
Sq. Ft.
Available
BC-4019
$1,045
1,425 Sq. Ft.
Now
RG-4019
$1,045
1,425 Sq. Ft.
Now
BC-4030
$1,045
1,425 Sq. Ft.
9/10/26
2D
$1,025
2 Beds, 1.5 Baths
, 1,225 Sq. Ft.
Show Floor Plan Details
Sep. 11
Unit
Price
Sq. Ft.
Available
GR-3985
$1,025
1,225 Sq. Ft.
9/11/26
3DF
$1,185
3 Beds, 1.75 Baths
, 1,425 Sq. Ft.
Show Floor Plan Details
1 Rental Available
Unit
Price
Sq. Ft.
Available
DC-4007
$1,185
1,425 Sq. Ft.
Now
* Price shown is total price based on community-supplied monthly required fees. Excludes user-selected optional fees and variable or usage-based fees and required charges due at or prior to move-in or at move-out. View Fees and Policies for details. Price, availability, fees, and any applicable rent special are subject to change without notice. * Square footage definitions vary. Displayed square footage is approximate.
* Price shown is total price based on community-supplied monthly required fees. Excludes user-selected optional fees and variable or usage-based fees and required charges due at or prior to move-in or at move-out. View Fees and Policies for details. Price, availability, fees, and any applicable rent special are subject to change without notice. * Square footage definitions vary. Displayed square footage is approximate.
* Price shown is total price based on community-supplied monthly required fees. Excludes user-selected optional fees and variable or usage-based fees and required charges due at or prior to move-in or at move-out. View Fees and Policies for details. Price, availability, fees, and any applicable rent special are subject to change without notice. * Square footage definitions vary. Displayed square footage is approximate.
* Price shown is total price based on community-supplied monthly required fees. Excludes user-selected optional fees and variable or usage-based fees and required charges due at or prior to move-in or at move-out. View Fees and Policies for details. Price, availability, fees, and any applicable rent special are subject to change without notice. * Square footage definitions vary. Displayed square footage is approximate.
* Price shown is total price based on community-supplied monthly required fees. Excludes user-selected optional fees and variable or usage-based fees and required charges due at or prior to move-in or at move-out. View Fees and Policies for details. Price, availability, fees, and any applicable rent special are subject to change without notice. * Square footage definitions vary. Displayed square footage is approximate.
The fees below are based on community-supplied data and may exclude additional fees and utilities.
One-Time Basics
Due at Application
Application Fee Per Applicant
$49
Dogs
Monthly Pet Fee
$25
One-Time Pet Fee
$300
25 lbs. Weight Limit
Cats
Monthly Pet Fee
$25
One-Time Pet Fee
$300
25 lbs. Weight Limit
Property Fee Disclaimer Based on community-supplied data and independent market research. Subject to change without notice. May exclude fees for mandatory or optional services and usage-based utilities.
Matterport 3D Tours
Apartment Features
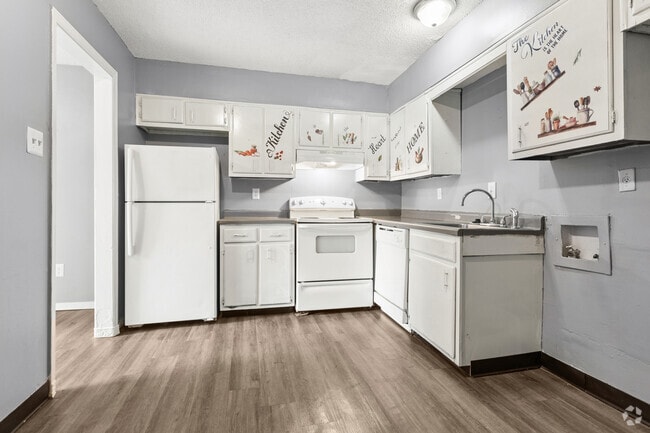
Air Conditioning
Balcony
Cable Ready
Dishwasher
Disposal
Fireplace
Freezer
Kitchen
Oven
Range
Refrigerator
Smoke Free
Tub/Shower
Washer/Dryer Hookup
Wi-Fi
Community Features
Income Restricted
Laundry Facilities
Maintenance on site
Pool
Walk-Up
Area Scores
Walkability
Somewhat walkable30 / 100
Transit
Limited public transit30 / 100
Driveability
Very drivable80 / 100
Bikeability
Fairly bikeable40 / 100
Scores provided by
Soundscore ™
Active76 / 100
Scores provided by
HowLoud
Transit
Airport
Memphis International
22 min Drive
Moving to Raleigh, Memphis, TN
Shopping Centers
Shoppers will appreciate Rivergrove proximity to Raleigh River Business Center, Skateland Center, and Broadmoor Park Shopping Center. Raleigh River Business Center is 0.8 miles away, and Skateland Center is within a 15 minute walk.
Commuting
With a TransitScore of 30, Rivergrove has limited public transit, including 1 transit stop within 12.3 miles. Transit options include Memphis.
Airports
Living in Raleigh provides easy access to Memphis International, located just 22 minutes from Rivergrove.
Property Details
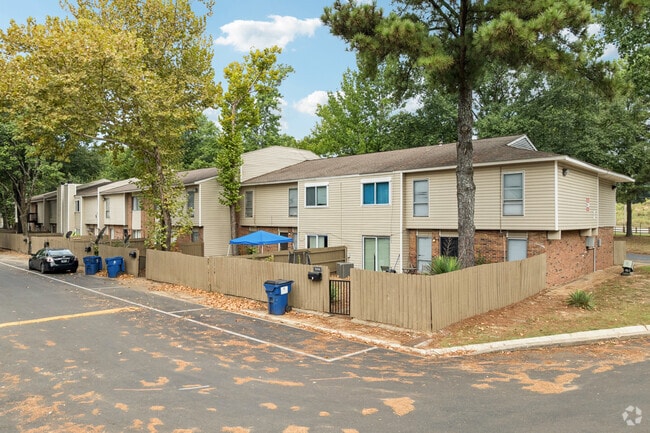
Rivergrove is located in Memphis, TN in the 38128 zip code.
Contact
Property Address: 4000 Rio Lobo Dr, Memphis, TN 38128
This place is horrible .. The property maintenance crew are thieves .. The neighbors are too.. My place was robbed twice I wouldn't leave my dog in these apartments.. No security no cameras and they are con artists in the office.. They half way fix things .. And she hire her family just a huge scam!!! The price is too high and the quality is too low.. The floors are caving in up stairs mold in the apartments sad needs to be condemned
Review from Apartments.com
23 People Found This Helpful
Was this helpful?
8/4/15
Not very impressed
Visited property specifically for studio advertised with washer/dryer hookups available now. Drove directly to property same day, on arrival informed by leasing office staff last studio sighed week ago, NO washer/dryer hookups in any units, no models for the available 1 BR units but can't see those until after application submitted and approved.
Can't fault the website, none can be stronger than the weakest link, that's DEFINITELY this property for failing to provide accurate or current data.