LOOK. APPLY. SIGN. SAVE $500! Tour our community, apply, and sign your lease the same day to receive a $500 credit at move-in!
Pricing and Floor Plans
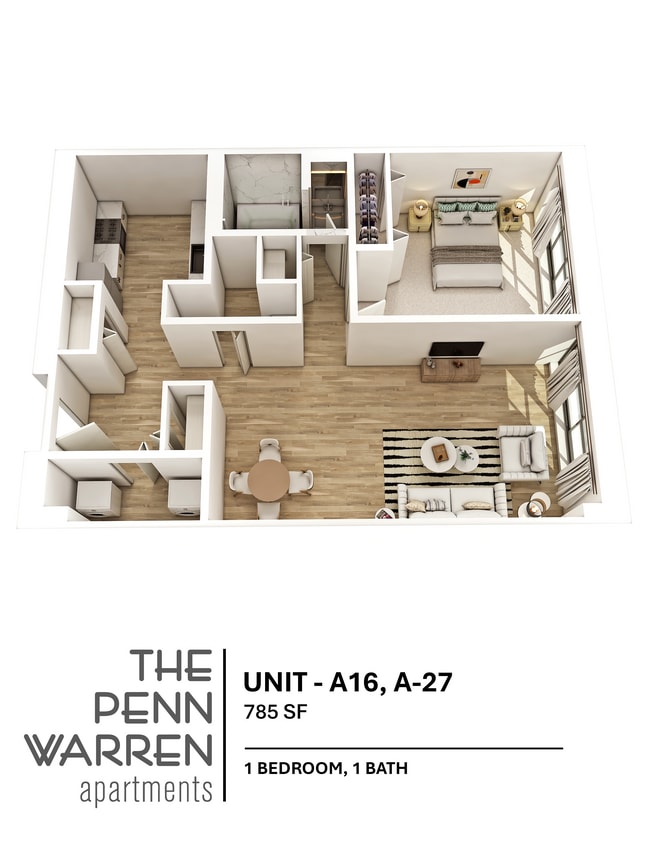
1 Bedroom
$955
1 Bed, 1 Bath
, 701 - 765 Sq. Ft.
Show Floor Plan Details
1 Rental Available
Unit
Price
Sq. Ft.
Available
C3
$955
765 Sq. Ft.
Now
1 Bedroom
$995
1 Bed, 1 Bath
, 701 - 945 Sq. Ft.
Show Floor Plan Details
1 Rental Available
Unit
Price
Sq. Ft.
Available
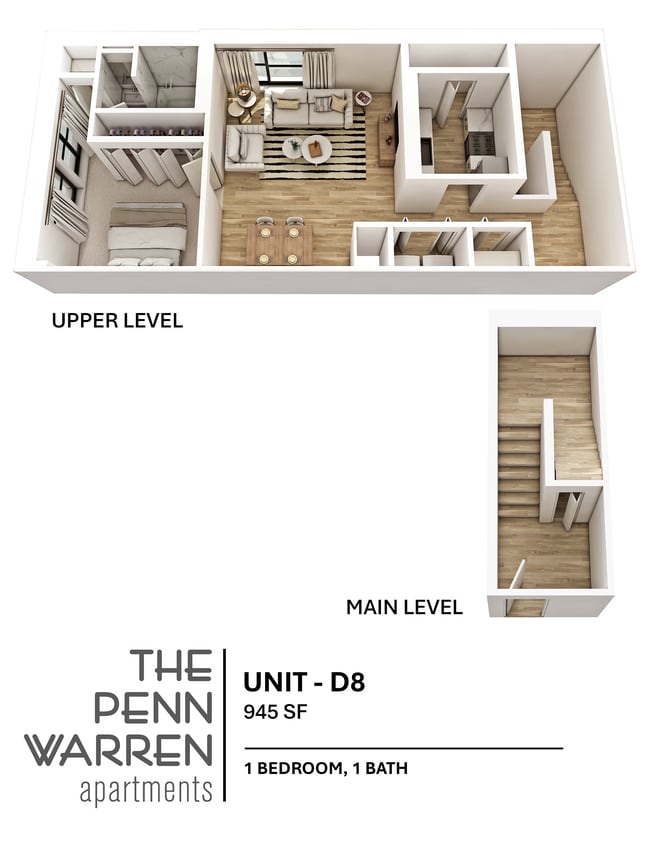
D8
$995
945 Sq. Ft.
Now
New
1 Bedroom
$1,095
1 Bed, 1 Bath
, 995 - 1,114 Sq. Ft.
Show Floor Plan Details
1 Rental Available
Unit
Price
Sq. Ft.
Available
B14
$1,095
995 Sq. Ft.
Now
1 Bedroom
$1,155
1 Bed, 1 Bath
, 725 - 780 Sq. Ft.
Show Floor Plan Details
1 Rental Available
Unit
Price
Sq. Ft.
Available
A27
$1,155
725 Sq. Ft.
Now
1 Bedroom
$1,400
1 Bed, 1 Bath
, 930 - 1,067 Sq. Ft.
Show Floor Plan Details
1 Rental Available
Unit
Price
Sq. Ft.
Available
A3
$1,400
930 Sq. Ft.
Now
New
1 Bedroom
$1,395
1 Bed, 1 Bath
, 808 Sq. Ft.
Show Floor Plan Details
Oct. 4
Unit
Price
Sq. Ft.
Available
A21
$1,395
808 Sq. Ft.
10/4/26
2 Bedroom
$1,055
2 Beds, 1 Bath
, 893 - 895 Sq. Ft.
Show Floor Plan Details
1 Rental Available
Unit
Price
Sq. Ft.
Available
C4
$1,055
895 Sq. Ft.
Now
2 Bedroom
$1,155
2 Beds, 1 Bath
, 1,206 Sq. Ft.
Show Floor Plan Details
1 Rental Available
Unit
Price
Sq. Ft.
Available
D6
$1,155
1,206 Sq. Ft.
Now
2 Bedroom
$1,495
2 Beds, 1 Bath
, 968 - 1,005 Sq. Ft.
Show Floor Plan Details
1 Rental Available
Unit
Price
Sq. Ft.
Available
C21
$1,495
1,005 Sq. Ft.
Now
* Price shown is total price based on community-supplied monthly required fees. Excludes user-selected optional fees and variable or usage-based fees and required charges due at or prior to move-in or at move-out. View Fees and Policies for details. Price, availability, fees, and any applicable rent special are subject to change without notice. * Square footage definitions vary. Displayed square footage is approximate.
* Price shown is total price based on community-supplied monthly required fees. Excludes user-selected optional fees and variable or usage-based fees and required charges due at or prior to move-in or at move-out. View Fees and Policies for details. Price, availability, fees, and any applicable rent special are subject to change without notice. * Square footage definitions vary. Displayed square footage is approximate.
* Price shown is total price based on community-supplied monthly required fees. Excludes user-selected optional fees and variable or usage-based fees and required charges due at or prior to move-in or at move-out. View Fees and Policies for details. Price, availability, fees, and any applicable rent special are subject to change without notice. * Square footage definitions vary. Displayed square footage is approximate.
* Price shown is total price based on community-supplied monthly required fees. Excludes user-selected optional fees and variable or usage-based fees and required charges due at or prior to move-in or at move-out. View Fees and Policies for details. Price, availability, fees, and any applicable rent special are subject to change without notice. * Square footage definitions vary. Displayed square footage is approximate.
The fees below are based on community-supplied data and may exclude additional fees and utilities.
One-Time Basics
Due at Application
Application Fee Per Applicant
$60
Surface Lot
Parking Deposit
N/A
Parking Fee
N/A
Dogs
Monthly Pet Fee
$25
One-Time Pet Fee
$250 - $500
Restrictions
We love all animals! Each animal will be required to have an application submitted through PetScreening.com.
Comments
We love all animals! Each animal will be required to have an application submitted through PetScreening.com.
Cats
Monthly Pet Fee
$25
One-Time Pet Fee
$250 - $500
Restrictions
We love all animals! Each animal will be required to have an application submitted through PetScreening.com.
Comments
We love all animals! Each animal will be required to have an application submitted through PetScreening.com.
Fish
Fish Allowed
Property Fee Disclaimer Based on community-supplied data and independent market research. Subject to change without notice. May exclude fees for mandatory or optional services and usage-based utilities.
Matterport 3D Tours
Property Highlights
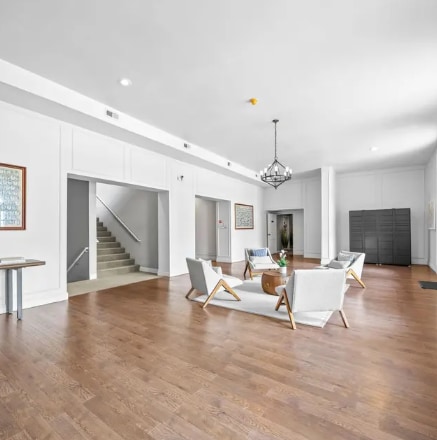

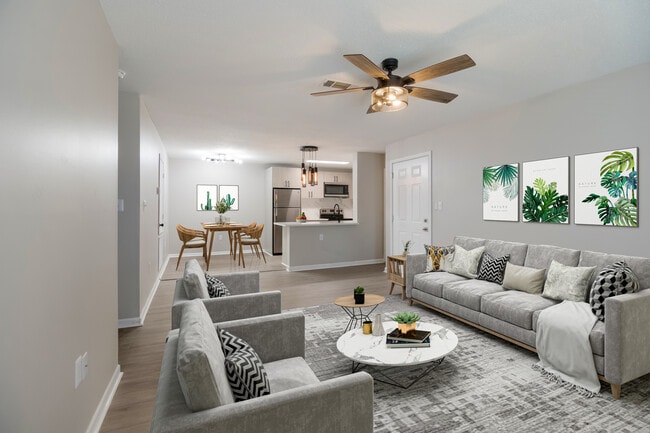

The Penn Warren is the only historic apartment property of its kind in Clarksville, TN. Live among 65 unique loft-style apartments in the converted Clarksville High School. In addition to its charm, history, and grand space, we are conveniently located near downtown restaurants and Austin Peay State University. Enjoy condo-grade amenities including a fitness center, a community room with billiards, cable HDTV, facilities for events, swimming pool, tennis court, and complimentary wifi in the common areas.
Amazon Package Lockers
Art Gallery
Bark Park
Billiard Room
Community Recreation Room
Controlled Access Doors
Green Space
Historic Building With Renovated Units
Pool With Grilling Area
Tennis Court
Under New Management
Apartment Features
Air Conditioning
Breakfast Nook
Cable Ready
Carpet
Dining Room
Dishwasher
Disposal
Fireplace
Freezer
Heating
High Ceilings
High Speed Internet Access
Ice Maker
Kitchen
Large Bedrooms
Lawn
Microwave
Oven
Patio
Porch
Range
Recreation Room
Refrigerator
Smoke Free

Stainless Steel Appliances
Tub/Shower
Views
Vinyl Flooring
Walk-In Closets
Wi-Fi
Window Coverings
Community Features
24 Hour Access
Clubhouse
Controlled Access
Courtyard
Dog Park
Elevator
Fitness Center
Gameroom
Grill
Laundry Facilities
Lounge
Maintenance on site
Multi Use Room
Online Services
Package Service
Pet Play Area
Picnic Area
Pool
Property Manager on Site
Tennis Court
Utilities Included
Vintage Building
Walking/Biking Trails
Wi-Fi
Area Scores
Walkability
Fairly walkable50 / 100
Driveability
Very drivable80 / 100
Bikeability
Somewhat bikeable30 / 100
Scores provided by
Soundscore ™
Active74 / 100
Scores provided by
HowLoud
Moving to Downtown Clarksville, Clarksville, TN
Shopping Centers
Shoppers will appreciate The Penn Warren proximity to The Shops at University & Main, Madison Shopping Circle, and 119-125 N Riverside Dr. The Shops at University & Main is 0.6 miles away, and Madison Shopping Circle is within a 12 minute walk.
Parks and Recreation
Recreational activities near The Penn Warren are plentiful. Discover 3 parks within 4.3 miles, including McGregor Park & Cumberland Riverwalk, Liberty Park, and Dunbar Cave State Park.
Property Details
The Penn Warren is the only historic apartment property of its kind in Clarksville, TN. Live among 65 unique loft-style apartments in the converted Clarksville High School. In addition to its charm, history, and grand space, we are conveniently... located near downtown restaurants and Austin Peay State University. Enjoy condo-grade amenities including a fitness center, a community room with billiards, cable HDTV, facilities for events, swimming pool, tennis court, and complimentary wifi in the common areas.
The Penn Warren is the only historic apartment property of its kind in Clarksville, TN. Live among 65 unique loft-style apartments in the converted Clarksville High School. In addition to its charm, history, and grand space, we are conveniently located near downtown restaurants and Austin Peay State University. Enjoy condo-grade amenities including a fitness center, a community room with billiards, cable HDTV, facilities for events, swimming pool, tennis court, and complimentary wifi in the common areas.
The Penn Warren is located in Clarksville, TN in the 37040 zip code.
Property manager Chris is by far the worst I've ever experienced. Does not answer calls/texts/emails, is literally never in the office. Repair requests are either ignored or put off (i.e. active water leak took two weeks to repair and only after I called a plumber myself). Maintenance is non existent. Everyone moves after their first lease term is up. You're better off renting anywhere else.