

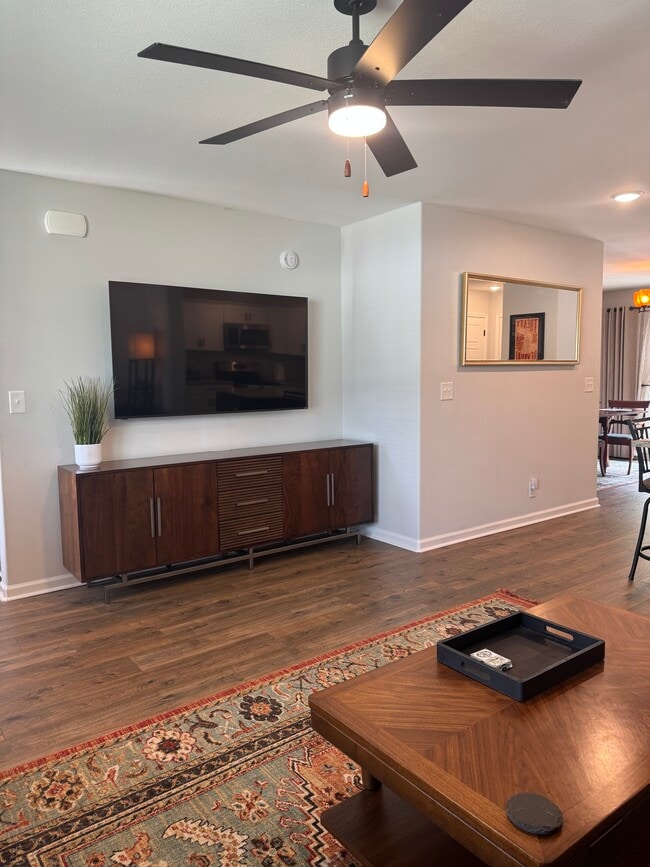
704 Crossland Ave, Clarksville, TN 37040
704 Crossland Ave, Clarksville, TN 37040
Unit
- $1,800
Total Monthly Price 12 Month Lease
- 3 Beds
- 2.5 Baths
- 1271 sq. ft.
- Available Aug 1
Map of 704 Crossland Ave
Nearby Colleges and Universities
School
Commute Time (Distance)
Drive: 3 min (1.3 mi)
Details
Lease Term Options
- 12 Months
Property Information
- Built in 2024
- 1 unit
Fees and Policies
The fees below are based on community-supplied data and may exclude additional fees and utilities.
Cats Allowed
- Fee Not Specified
Parking
- Surface Lot--
Property Fee Disclaimer Based on community-supplied data and independent market research. Subject to change without notice. May exclude fees for mandatory or optional services and usage-based utilities.
Home Features
- Attic
- Ceiling Fans
- Deck
- Granite Countertops
- Handrails
- Heating
- High Speed Internet Access
- Island Kitchen
- Kitchen
- Pantry
- Porch
- Stainless Steel Appliances
- Storage Units
- Tub/Shower
- Walk-In Closets
- Washer/Dryer
- Wi-Fi
Community Features
- Laundry Facilities
- Utilities Included
Area Scores
Walkability
Fairly walkable50 / 100
Driveability
Very drivable80 / 100
Bikeability
Fairly bikeable40 / 100

Soundscore ™
Active72 / 100
Moving to Clarksville, Clarksville, TN
Shopping Centers
Shoppers will appreciate 704 Crossland Ave proximity to Madison Shopping Circle, The Shops at University & Main, and 703 S Riverside St. Madison Shopping Circle is 0.8 miles away, and The Shops at University & Main is within a 14 minute walk.
Parks and Recreation
Recreational activities near 704 Crossland Ave are plentiful. Discover 3 parks within 4.5 miles, including McGregor Park & Cumberland Riverwalk, Liberty Park, and Dunbar Cave State Park.
Property Details
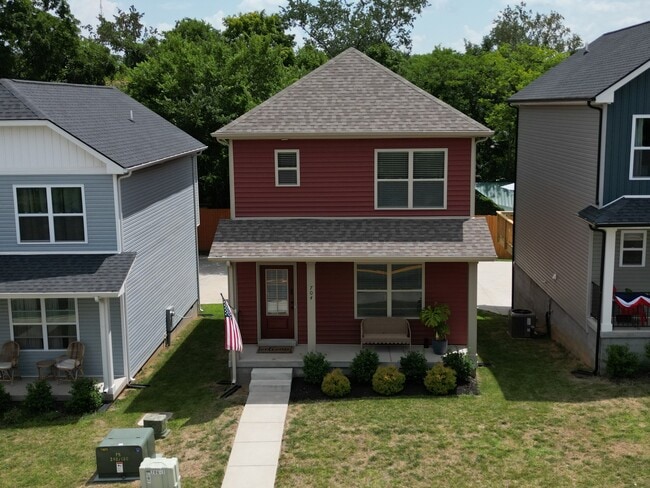
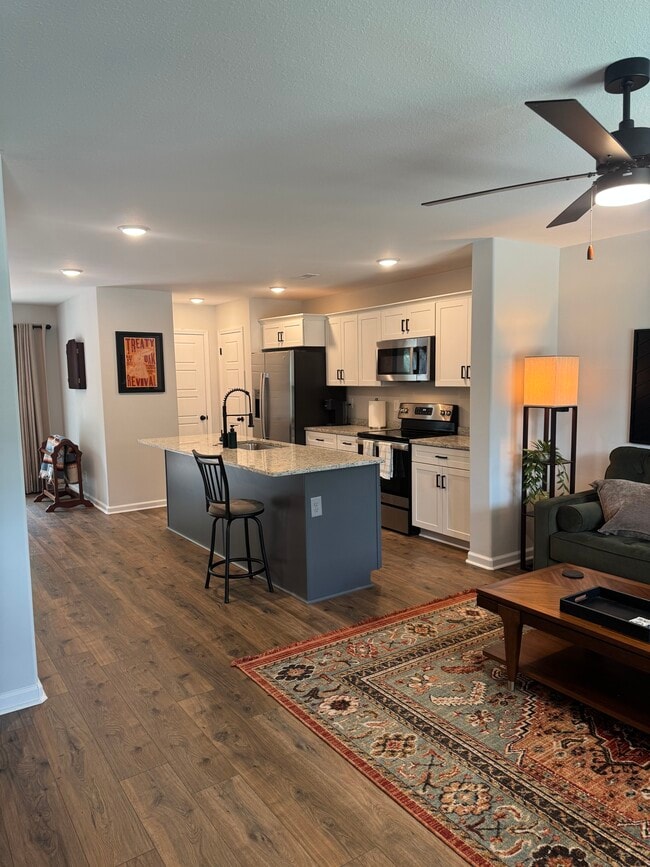
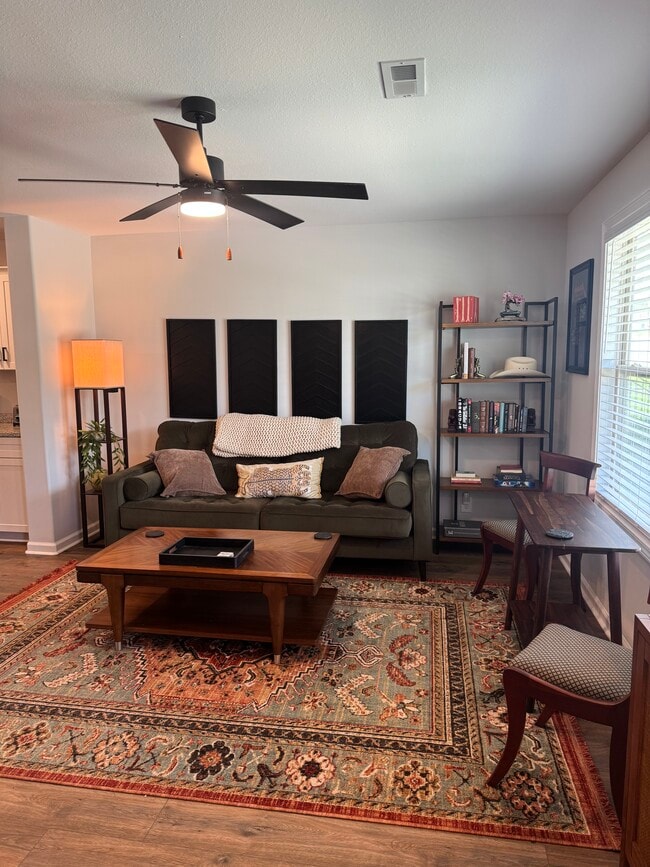
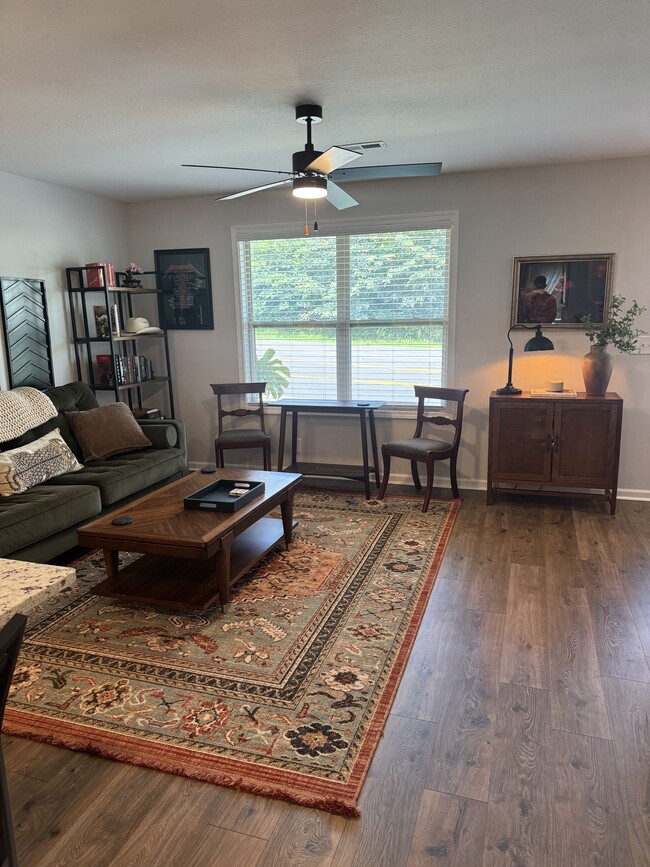
Welcome to this well-maintained 3-bedroom, 2.5-bath home in one of Clarksville's fastest- growing areas. Built in 2024, this home offers a bright, open floor plan with modern finishes, a spacious kitchen featuring stainless steel appliances and... granite countertops, and a large primary suite with private bath and walk-in closet.
Enjoy the rear deck, with mature trees and fenced rear property- perfect for relaxing or entertaining. Additional features include in-unit washer and dryer, central heating and air, storage, and energy-efficient construction to keep utility costs low.
Conveniently located just minutes from schools, shopping, dining, parks, Fort Campbell, Austin Peay University, Downtown Clarksville, and a Kroger. This home offers an easy commute while being located in a traditional grid neighborhood.
Features:
- 3 Bedrooms
-2.5 Bathrooms
-Built in 2024
-Open-concept floor plan
-Kitchen Island with Granite Countertops
-Stainless steel appliances
- Spacious pantry
-Dedicated laundry room
-Primary Suite with walk-in closet
-Covered front porch
-Private Deck
-Attic and deck storage.
-Window treatments included: white vinyl blinds throughout the home, plus sheer and blackout curtains on the sliding door.
Application Requirements: All applicants 18 and older must complete an application and pass a credit, background, and eviction screening. Applicants should have verifiable income of at least three times the monthly rent and provide proof of employment or income. Rental History and overall application strength will be considered. Pets considered on a case-by-case basis with applicable fees. Renters insurance required, $100,000 liability coverage.
*Furniture shown in listing photos is for staging purposes only and is not included with the rental. The home will be leased unfurnished unless otherwise stated.
Welcome to this well-maintained 3-bedroom, 2.5-bath home in one of Clarksville's fastest- growing areas. Built in 2024, this home offers a bright, open floor plan with modern finishes, a spacious kitchen featuring stainless steel appliances and granite countertops, and a large primary suite with private bath and walk-in closet.
Enjoy the rear deck, with mature trees and fenced rear property- perfect for relaxing or entertaining. Additional features include in-unit washer and dryer, central heating and air, storage, and energy-efficient construction to keep utility costs low.
Conveniently located just minutes from schools, shopping, dining, parks, Fort Campbell, Austin Peay University, Downtown Clarksville, and a Kroger. This home offers an easy commute while being located in a traditional grid neighborhood.
Features:
- 3 Bedrooms
-2.5 Bathrooms
-Built in 2024
-Open-concept floor plan
-Kitchen Island with Granite Countertops
-Stainless steel appliances
- Spacious pantry
-Dedicated laundry room
-Primary Suite with walk-in closet
-Covered front porch
-Private Deck
-Attic and deck storage.
-Window treatments included: white vinyl blinds throughout the home, plus sheer and blackout curtains on the sliding door.
Application Requirements: All applicants 18 and older must complete an application and pass a credit, background, and eviction screening. Applicants should have verifiable income of at least three times the monthly rent and provide proof of employment or income. Rental History and overall application strength will be considered. Pets considered on a case-by-case basis with applicable fees. Renters insurance required, $100,000 liability coverage.
*Furniture shown in listing photos is for staging purposes only and is not included with the rental. The home will be leased unfurnished unless otherwise stated.
704 Crossland Ave is located in Clarksville, TN in the 37040 zip code.
Contact
Clarksville, TN 37040