

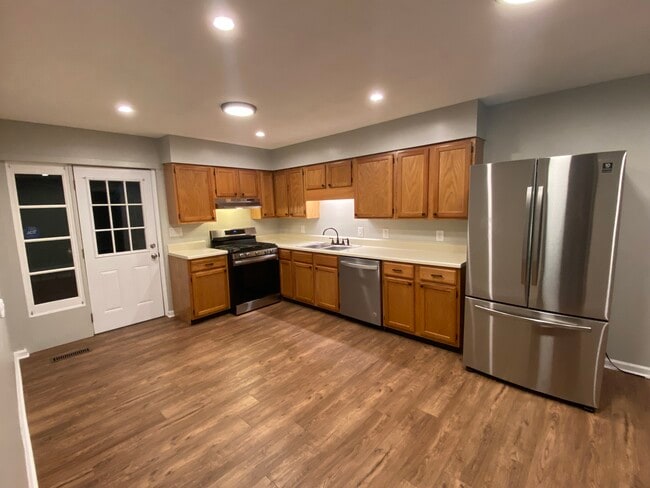
3413 Lisa Dr, Chattanooga, TN 37412
3413 Lisa Dr, Chattanooga, TN 37412
Unit B
- $1,300
Total Monthly Price 12 Month Lease
- 2 Beds
- 1.5 Baths
- 1023 sq. ft.
- Available Oct 1
Map of 3413 Lisa Dr
Nearby Colleges and Universities
School
Commute Time (Distance)
Drive: 10 min (5 mi)
Drive: 19 min (9.3 mi)
Details
Lease Term Options
- 12 Months
Property Information
- 2 units
- Unit B
Fees and Policies
The fees below are based on community-supplied data and may exclude additional fees and utilities.
Dogs Allowed
- Fee Not Specified
Parking
- Surface Lot--
Property Fee Disclaimer Based on community-supplied data and independent market research. Subject to change without notice. May exclude fees for mandatory or optional services and usage-based utilities.
Townhome Features
- Air Conditioning
- Dishwasher
- Kitchen
- Patio
- Porch
- Refrigerator
- Smoke Free
- Stainless Steel Appliances
- Storage Units
- Washer/Dryer Hookup
- Yard
Community Features
- Recycling
- Storage Space
- Utilities Included
Area Scores
Walkability
Fairly walkable40 / 100
Driveability
Exceptionally drivable100 / 100
Bikeability
Somewhat bikeable30 / 100

Soundscore ™
Active78 / 100
Transit

Moving to East Ridge, Chattanooga, TN
Shopping Centers
Shoppers will appreciate 3413 Lisa Dr proximity to East Ridge Shopping Center, Ringgold Center, and 3903 Ringgold Rd. East Ridge Shopping Center is 1.3 miles away, and Ringgold Center is within a 20 minute walk.
Parks and Recreation
Recreational activities near 3413 Lisa Dr are plentiful. Discover 2 parks within 4.2 miles, including UTC Clarence Jones Observatory and Chattanooga Zoo.
Airports
Living in East Ridge provides easy access to Lovell Field, located just 16 minutes from 3413 Lisa Dr.
Property Details
NICE 2 BEDROOM DUPLEX UNIT
Chattanooga TN / East Ridge
3413 Lisa Dr, Unit B
Chattanooga, TN 37412
AVAILABLE OCTOBER 1, 2026
2 Bedrooms | 1.5 Bathrooms | 1,023 sq. ft.
Private Fenced Backyard | Dog Friendly | Non-HOA Community
Please read the... complete listing and application requirements before applying.
——————————————————————
WELCOME HOME
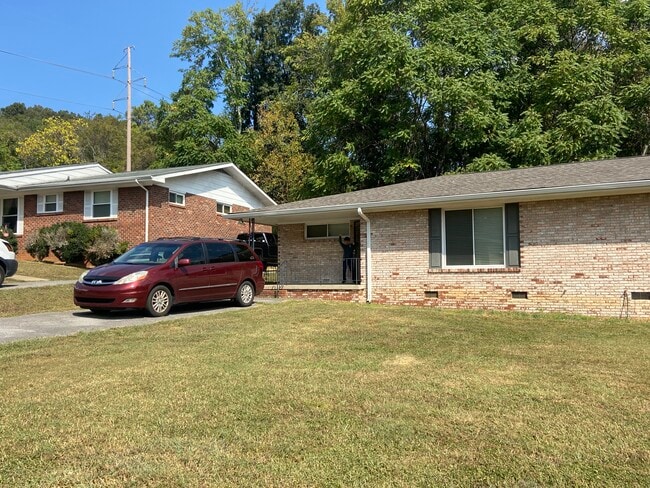
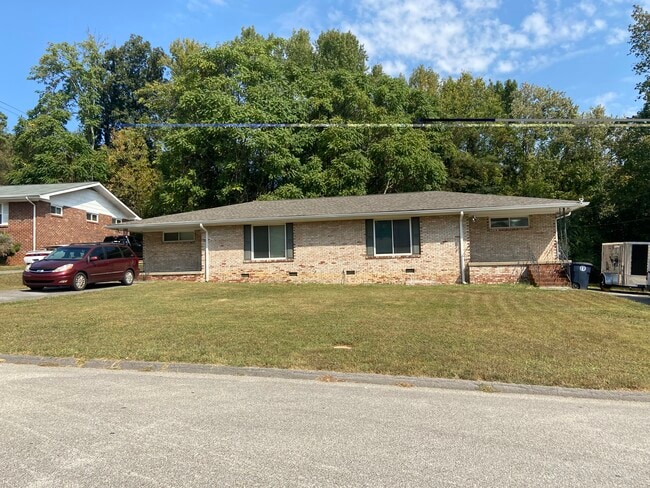
Welcome to this well-maintained 1,023 sq. ft. brick duplex conveniently located off South Seminole Road in the Chattanooga / East Ridge area, near the new Food City.
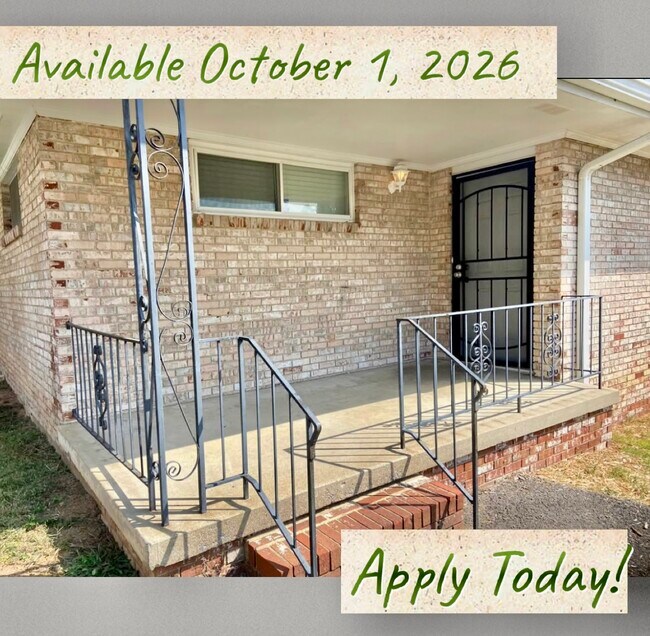
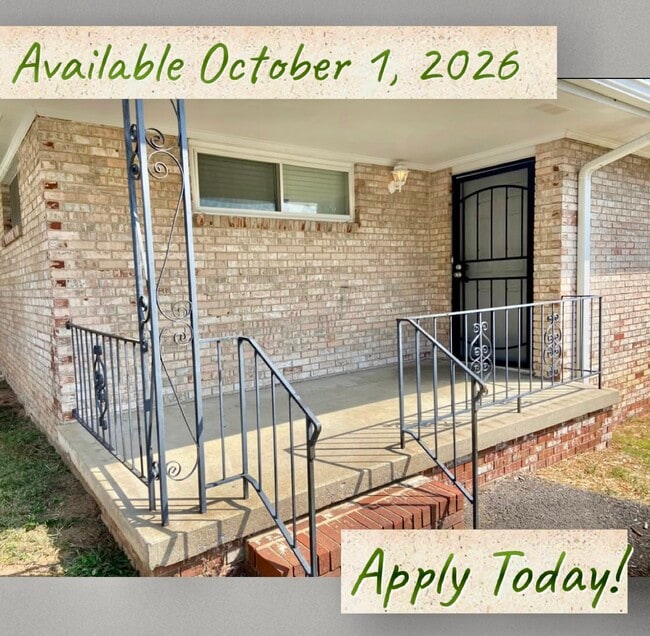
This 2-bedroom, 1.5-bathroom duplex unit offers the feel of having your own home, with your own private entrance, parking, fenced backyard, patio, and outdoor storage. While the home is connected to one other unit, your living and outdoor spaces are designed to be private and separate.
ONLY Unit B is available October 1, 2026.
Photos were taken before the current tenant moved in. The unit is in excellent condition. Shower walls were recently updated; see the photo with the teal towel.
——————————————————————
IMPORTANT — CURRENTLY OCCUPIED
This unit is currently occupied.
Please do not visit the property, knock on the door, enter the yard, or attempt to contact or speak with the current tenant.
DO NOT CLICK THE “SCHEDULE TOUR” BUTTON.
Showings are by appointment only after an application has been reviewed and the applicants meet our initial requirements.
Qualified applicants will be contacted to schedule a private showing.
Unauthorized visits are not permitted and may result in law enforcement being contacted.
Please respect the privacy of the current tenant.
——————————————————————
OUTDOOR FEATURES
• Private, separately fenced backyard
• Private back patio
• Backyard is NOT shared with the other unit
• Up to 2 well-behaved indoor dogs permitted
• No puppies
• Attached outdoor storage
• Front porch
• Parking for 2 cars
• Mowing included
• Trash and recycling included
——————————————————————
INDOOR FEATURES
• Large modern kitchen
• Stainless steel appliances
• Gas stove
• French-door refrigerator
• LVP flooring
• Modern light fixtures
• Large walk-in hall closet
• Washer and dryer hookups
• 1.5 bathrooms
This is a vape-, smoke-, and drug-free home.
——————————————————————
RENT & MOVE-IN COSTS
Monthly Rent: $1,300
Security Deposit: $1,500 refundable
Pet Deposit: $500 refundable, if applicable
Total Deposit with Pet: $2,000
First Month’s Rent: $1,300 due on move-in day
Payment Note: Monthly rent and security deposits are collected securely online through the property’s payment portal.
——————————————————————
UTILITIES & MAINTENANCE
Tenant pays:
• Electric
• Water
• Gas
• Other utilities
Included with Rent:
• Mowing
• Trash
• Recycling
——————————————————————
APPLICATION REQUIREMENTS
Please review these requirements before applying.
• 650+ credit preferred
• Adequate income required
• Employment verification conducted
• Prior housing verification conducted
• Credit, criminal, and eviction screening required
• All occupants age 18 and older must apply
• Maximum of 2 adult applicants
• Must have a checking account
APPLICATION FEE
A $29 application fee plus applicable tax is charged at the time of application. The fee is nonrefundable and covers the applicant screening/background check.
This property does not participate in the Section 8/Housing Choice Voucher program.
——————————————————————
OUR 5-STEP RENTAL PROCESS
STEP 1 — APPLY
Complete an application. All occupants age 18 and older must apply.
Maximum of 2 adult applicants
STEP 2 — SHOWING
If all applicants meet our initial requirements, we will contact you to schedule a private showing. If out of town, can do virtual showing.
STEP 3 — FINAL SCREENING & SELECTION
After the showing, applicants who wish to move forward will complete final income, employment, and prior housing verification.
If multiple applicants qualify, we will select the applicant who best meets our established rental criteria.
STEP 4 — SECURE THE HOME
Once selected and approved, sign the lease and pay the full security deposit to secure the property.
STEP 5 — MOVE IN
Pay the first month’s rent, transfer utilities into your name, and complete the move-in requirements.
Thank you for your interest, and we wish you the best in your home search!
Crystal Clear Properties
Locally Owned & Operated
——————————————————————
CONVENIENT LOCATION
Approximate drive times:
• 10 minutes — BlueCross BlueShield of Tennessee & Downtown Chattanooga
• 11 minutes — UTC
• 13 minutes — Hamilton Place Mall
• 15 minutes — Chattanooga State
• 17 minutes — Volkswagen Chattanooga Plant
I-75 and I-24 are just minutes away.
North Georgia, Ringgold, and Fort Oglethorpe are also within easy commuting distance.
——————————————————————
EAST RIDGE COMMUNITY
East Ridge continues to see investment and redevelopment.
The historic Osborne Shopping Center area is planned for redevelopment with new retail, restaurants, and other businesses. A portion of Old Ringgold Road behind the center is also planned for a pedestrian-friendly promenade for community events.
The City of East Ridge is also exploring the potential development of a YMCA facility at Camp Jordan Park, which could bring additional recreational opportunities to the community.
——————————————————————
IMPORTANT PAYMENT & SCAM NOTICE
Please use only the official application and payment process provided with this listing.
Do not send rent, deposits, application fees, or other payments through Cash App, Venmo, Zelle, gift cards, wire transfers, cryptocurrency, or other unofficial payment methods.
We do not request payments outside of the property’s secure online payment process.
NICE 2 BEDROOM DUPLEX UNIT
Chattanooga TN / East Ridge
3413 Lisa Dr, Unit B
Chattanooga, TN 37412
AVAILABLE OCTOBER 1, 2026
2 Bedrooms | 1.5 Bathrooms | 1,023 sq. ft.
Private Fenced Backyard | Dog Friendly | Non-HOA Community
Please read the complete listing and application requirements before applying.
——————————————————————
WELCOME HOME
Welcome to this well-maintained 1,023 sq. ft. brick duplex conveniently located off South Seminole Road in the Chattanooga / East Ridge area, near the new Food City.
This 2-bedroom, 1.5-bathroom duplex unit offers the feel of having your own home, with your own private entrance, parking, fenced backyard, patio, and outdoor storage. While the home is connected to one other unit, your living and outdoor spaces are designed to be private and separate.
ONLY Unit B is available October 1, 2026.
Photos were taken before the current tenant moved in. The unit is in excellent condition. Shower walls were recently updated; see the photo with the teal towel.
——————————————————————
IMPORTANT — CURRENTLY OCCUPIED
This unit is currently occupied.
Please do not visit the property, knock on the door, enter the yard, or attempt to contact or speak with the current tenant.
DO NOT CLICK THE “SCHEDULE TOUR” BUTTON.
Showings are by appointment only after an application has been reviewed and the applicants meet our initial requirements.
Qualified applicants will be contacted to schedule a private showing.
Unauthorized visits are not permitted and may result in law enforcement being contacted.
Please respect the privacy of the current tenant.
——————————————————————
OUTDOOR FEATURES
• Private, separately fenced backyard
• Private back patio
• Backyard is NOT shared with the other unit
• Up to 2 well-behaved indoor dogs permitted
• No puppies
• Attached outdoor storage
• Front porch
• Parking for 2 cars
• Mowing included
• Trash and recycling included
——————————————————————
INDOOR FEATURES
• Large modern kitchen
• Stainless steel appliances
• Gas stove
• French-door refrigerator
• LVP flooring
• Modern light fixtures
• Large walk-in hall closet
• Washer and dryer hookups
• 1.5 bathrooms
This is a vape-, smoke-, and drug-free home.
——————————————————————
RENT & MOVE-IN COSTS
Monthly Rent: $1,300
Security Deposit: $1,500 refundable
Pet Deposit: $500 refundable, if applicable
Total Deposit with Pet: $2,000
First Month’s Rent: $1,300 due on move-in day
Payment Note: Monthly rent and security deposits are collected securely online through the property’s payment portal.
——————————————————————
UTILITIES & MAINTENANCE
Tenant pays:
• Electric
• Water
• Gas
• Other utilities
Included with Rent:
• Mowing
• Trash
• Recycling
——————————————————————
APPLICATION REQUIREMENTS
Please review these requirements before applying.
• 650+ credit preferred
• Adequate income required
• Employment verification conducted
• Prior housing verification conducted
• Credit, criminal, and eviction screening required
• All occupants age 18 and older must apply
• Maximum of 2 adult applicants
• Must have a checking account
APPLICATION FEE
A $29 application fee plus applicable tax is charged at the time of application. The fee is nonrefundable and covers the applicant screening/background check.
This property does not participate in the Section 8/Housing Choice Voucher program.
——————————————————————
OUR 5-STEP RENTAL PROCESS
STEP 1 — APPLY
Complete an application. All occupants age 18 and older must apply.
Maximum of 2 adult applicants
STEP 2 — SHOWING
If all applicants meet our initial requirements, we will contact you to schedule a private showing. If out of town, can do virtual showing.
STEP 3 — FINAL SCREENING & SELECTION
After the showing, applicants who wish to move forward will complete final income, employment, and prior housing verification.
If multiple applicants qualify, we will select the applicant who best meets our established rental criteria.
STEP 4 — SECURE THE HOME
Once selected and approved, sign the lease and pay the full security deposit to secure the property.
STEP 5 — MOVE IN
Pay the first month’s rent, transfer utilities into your name, and complete the move-in requirements.
Thank you for your interest, and we wish you the best in your home search!
Crystal Clear Properties
Locally Owned & Operated
——————————————————————
CONVENIENT LOCATION
Approximate drive times:
• 10 minutes — BlueCross BlueShield of Tennessee & Downtown Chattanooga
• 11 minutes — UTC
• 13 minutes — Hamilton Place Mall
• 15 minutes — Chattanooga State
• 17 minutes — Volkswagen Chattanooga Plant
I-75 and I-24 are just minutes away.
North Georgia, Ringgold, and Fort Oglethorpe are also within easy commuting distance.
——————————————————————
EAST RIDGE COMMUNITY
East Ridge continues to see investment and redevelopment.
The historic Osborne Shopping Center area is planned for redevelopment with new retail, restaurants, and other businesses. A portion of Old Ringgold Road behind the center is also planned for a pedestrian-friendly promenade for community events.
The City of East Ridge is also exploring the potential development of a YMCA facility at Camp Jordan Park, which could bring additional recreational opportunities to the community.
——————————————————————
IMPORTANT PAYMENT & SCAM NOTICE
Please use only the official application and payment process provided with this listing.
Do not send rent, deposits, application fees, or other payments through Cash App, Venmo, Zelle, gift cards, wire transfers, cryptocurrency, or other unofficial payment methods.
We do not request payments outside of the property’s secure online payment process.
3413 Lisa Dr is located in Chattanooga, TN in the 37412 zip code.
Contact
Chattanooga, TN 37412