Albion Music Row
Studio - 3 Beds
$1,679 - $7,437


School
Commute Time (Distance)
Drive: 3 min (1.5 mi)
Drive: 6 min (2.5 mi)
Drive: 6 min (3.3 mi)
Drive: 6 min (3.4 mi)
Property Information
The fees below are based on community-supplied data and may exclude additional fees and utilities.
Property Fee Disclaimer Based on community-supplied data and independent market research. Subject to change without notice. May exclude fees for mandatory or optional services and usage-based utilities.
Walkability
Very walkable80 / 100
Transit
Limited public transit30 / 100
Driveability
Very drivable80 / 100
Bikeability
Fairly bikeable40 / 100

Soundscore ™
Active71 / 100

Shoppers will appreciate 821 Melpark Ct proximity to Franklin Pike, Melrose Center, and 2400 Franklin Pike. Franklin Pike is 0.2 miles away, and Melrose Center is within a 5 minute walk.
With a TransitScore of 30, 821 Melpark Ct has limited public transit, including 5 transit stops within 27.4 miles. Transit options include Riverfront Station and Donelson Station.
Recreational activities near 821 Melpark Ct are plentiful. Discover 5 parks within 3.5 miles, including Rose Park, Adventure Science Center, and Tennessee Central Railway Museum.
Living in Melrose-Waverly provides easy access to Nashville International, located just 14 minutes from 821 Melpark Ct.
This newer-construction townhome in Nashvilles popular Melrose neighborhood offers modern style, spacious living, and exceptional outdoor space. Conveniently located just off 8th Avenue South, this 1,563-square-foot home features 3 bedrooms, 3 full... bathrooms, and a 2-car attached garage.

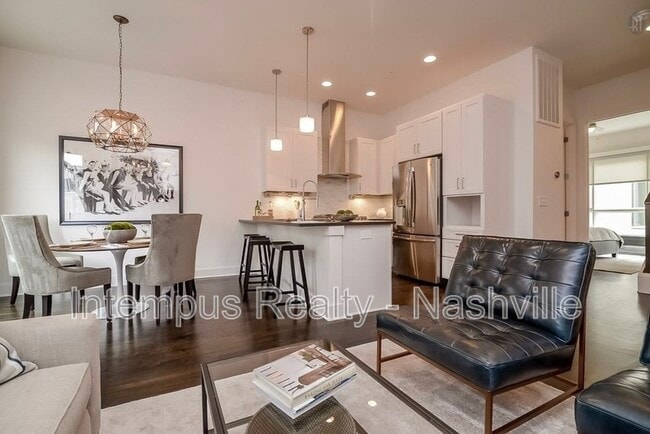
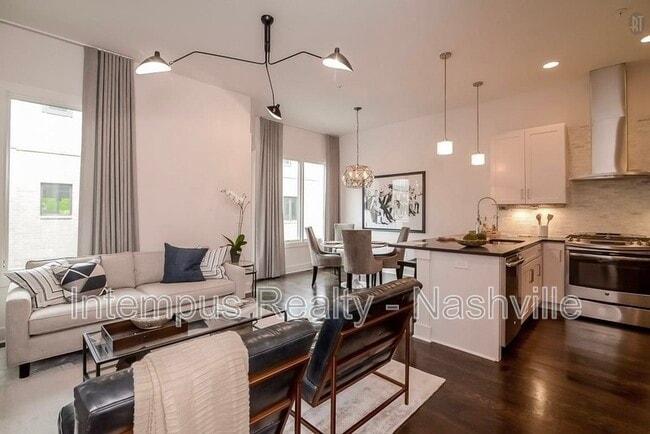
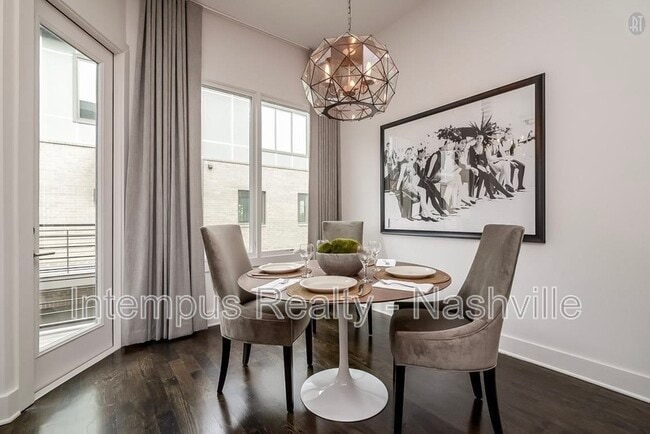
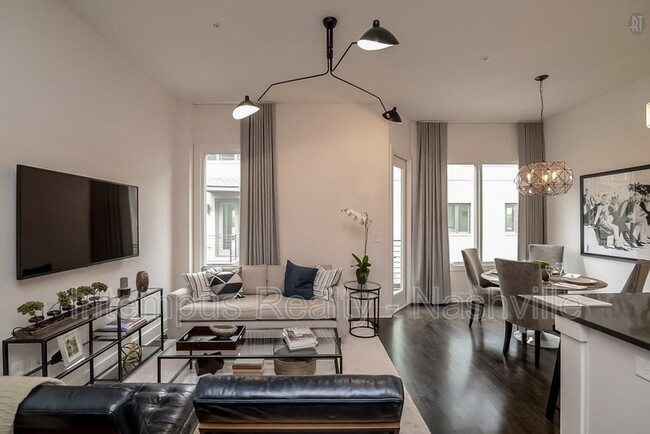
The open-concept main level features hardwood flooring, designer lighting, quartz countertops, stainless steel appliances, and a gas range. The spacious layout provides plenty of room for both everyday living and entertaining, while walk-in closets and additional storage closets offer ample storage throughout the home.
Enjoy your morning coffee or an evening glass of wine on the second-floor balcony, or head upstairs to the private rooftop terrace, which offers courtyard views and additional space to relax or entertain.
- Open Concept Floor Plan
- Hardwood Floors
- Stainless Steel Appliances
- Gas Range
- Quartz Counters
- Designer Lighting
- Walk-In Closets
- Attached Garage
- Balcony
- Rooftop Deck With Courtyard Views
- Additional Storage Closets
- Washer/Dryer Included
- Small Pet Friendly
SCHEDULE YOUR TOUR TODAY!
HOW TO SCHEDULE A SHOWING: To schedule a showing, you may visit select "Nashville Tennessee Rentals" under the "Rent" tab at the top of the page, select the desired property, and select "Schedule Viewing".
HOW TO APPLY: Once you have toured the property and are ready to apply, select "Nashville Tennessee Rentals" under the "Rent" tab at the top of the page, select the desired property, and select "Apply". Every adult over the age of 18 that will occupy the property is required to submit an application.
Selling or Renting your home with the Intempus Realty, EXCLUSIVE, UNMATCHED, 277 Point, Compound, & Hybrid, Marketing Systems is the answer. "We get results in "this market!"
Tenants may be subject to the following charges:
*$100 One Time Lease Administrative Fee
*$75 Application Fee Per Applicant
*$50 Pet Fee
All Tenants of Intempus are required to enrolled in one of three Enhanced Renter Services Plans. If no plan is chosen prior to lease commencement, you will be automatically enrolled in the Standard Plan at a monthly rate of $39.00.
All properties are rented as-is.
Tenant must take possession within 30 days of application date.
This newer-construction townhome in Nashvilles popular Melrose neighborhood offers modern style, spacious living, and exceptional outdoor space. Conveniently located just off 8th Avenue South, this 1,563-square-foot home features 3 bedrooms, 3 full bathrooms, and a 2-car attached garage.
The open-concept main level features hardwood flooring, designer lighting, quartz countertops, stainless steel appliances, and a gas range. The spacious layout provides plenty of room for both everyday living and entertaining, while walk-in closets and additional storage closets offer ample storage throughout the home.
Enjoy your morning coffee or an evening glass of wine on the second-floor balcony, or head upstairs to the private rooftop terrace, which offers courtyard views and additional space to relax or entertain.
- Open Concept Floor Plan
- Hardwood Floors
- Stainless Steel Appliances
- Gas Range
- Quartz Counters
- Designer Lighting
- Walk-In Closets
- Attached Garage
- Balcony
- Rooftop Deck With Courtyard Views
- Additional Storage Closets
- Washer/Dryer Included
- Small Pet Friendly
SCHEDULE YOUR TOUR TODAY!
HOW TO SCHEDULE A SHOWING: To schedule a showing, you may visit select "Nashville Tennessee Rentals" under the "Rent" tab at the top of the page, select the desired property, and select "Schedule Viewing".
HOW TO APPLY: Once you have toured the property and are ready to apply, select "Nashville Tennessee Rentals" under the "Rent" tab at the top of the page, select the desired property, and select "Apply". Every adult over the age of 18 that will occupy the property is required to submit an application.
Selling or Renting your home with the Intempus Realty, EXCLUSIVE, UNMATCHED, 277 Point, Compound, & Hybrid, Marketing Systems is the answer. "We get results in "this market!"
Tenants may be subject to the following charges:
*$100 One Time Lease Administrative Fee
*$75 Application Fee Per Applicant
*$50 Pet Fee
All Tenants of Intempus are required to enrolled in one of three Enhanced Renter Services Plans. If no plan is chosen prior to lease commencement, you will be automatically enrolled in the Standard Plan at a monthly rate of $39.00.
All properties are rented as-is.
Tenant must take possession within 30 days of application date.
821 Melpark Ct is located in Berry Hill, TN in the 37204 zip code.
Within 50 Miles of 821 Melpark Ct