Receive TWO MONTHS FREE on a 14-month lease when you move in by October 1, 2026! Contact us for details.
Pricing and Floor Plans
Cost Calculator: Estimate your monthly and one-time fees.
S
$795 - $828
Studio, 1 Bath
, 458 Sq. Ft.
Show Floor Plan Details
3 Available Units
Unit
Price
Sq. Ft.
Available
230
$822
458 Sq. Ft.
Now
110
$795
458 Sq. Ft.
Now
228
$828
458 Sq. Ft.
Now
S/Loft
$990 - $1,005
Studio, 1 Bath
, 689 Sq. Ft.
Show Floor Plan Details
3 Available Units
Unit
Price
Sq. Ft.
Available
331
$990
689 Sq. Ft.
Now
311
$990
689 Sq. Ft.
Now
312
$1,005
689 Sq. Ft.
11/9/26
Studio (A)
$814 - $835
Studio, 1 Bath
, 468 Sq. Ft.
Show Floor Plan Details
2 Available Units
Unit
Price
Sq. Ft.
Available
210
$835
468 Sq. Ft.
Now
212
$814
468 Sq. Ft.
Now
S
$888
Studio, 1 Bath
, 458 Sq. Ft.
Show Floor Plan Details
1 Available Unit
Unit
Price
Sq. Ft.
Available
110
$888
458 Sq. Ft.
Now
1A
$1,040
1 Bed, 1 Bath
, 622 Sq. Ft.
Show Floor Plan Details
1 Available Unit
Unit
Price
Sq. Ft.
Available
127
$1,040
622 Sq. Ft.
Now
1D
$1,040
1 Bed, 1 Bath
, 701 Sq. Ft.
Show Floor Plan Details
1 Available Unit
Unit
Price
Sq. Ft.
Available
119
$1,040
701 Sq. Ft.
Now
1C
$920
1 Bed, 1 Bath
, 625 Sq. Ft.
Show Floor Plan Details
1 Available Unit
Unit
Price
Sq. Ft.
Available
214
$920
625 Sq. Ft.
10/14/26
1E
$925
1 Bed, 1 Bath
, 609 Sq. Ft.
Show Floor Plan Details
1 Available Unit
Unit
Price
Sq. Ft.
Available
203
$925
609 Sq. Ft.
10/14/26
1A
$965
1 Bed, 1 Bath
, 622 Sq. Ft.
Show Floor Plan Details
1 Available Unit
Unit
Price
Sq. Ft.
Available
108
$965
622 Sq. Ft.
11/11/26
2B
$1,150 - $1,165
2 Beds, 2 Baths
, 908 Sq. Ft.
Show Floor Plan Details
3 Available Units
Unit
Price
Sq. Ft.
Available
206
$1,150
908 Sq. Ft.
Now
205
$1,150
908 Sq. Ft.
10/12/26
325
$1,165
908 Sq. Ft.
11/10/26
2D
$1,220
2 Beds, 1 Bath
, 814 Sq. Ft.
Show Floor Plan Details
1 Available Unit
Unit
Price
Sq. Ft.
Available
120
$1,220
814 Sq. Ft.
11/10/26
2/Loft
$1,320
2 Beds, 2 Baths
, 1,260 Sq. Ft.
Show Floor Plan Details
1 Available Unit
Unit
Price
Sq. Ft.
Available
327
$1,320
1,260 Sq. Ft.
11/10/26
3A
$1,380
3 Beds, 2 Baths
, 1,225 Sq. Ft.
Show Floor Plan Details
1 Available Unit
Unit
Price
Sq. Ft.
Available
102
$1,380
1,225 Sq. Ft.
Now
3B
$1,365
3 Beds, 2 Baths
, 1,249 Sq. Ft.
Show Floor Plan Details
1 Available Unit
Unit
Price
Sq. Ft.
Available
337
$1,365
1,249 Sq. Ft.
11/6/26
3B
$1,350
3 Beds, 2 Baths
, 1,249 Sq. Ft.
Show Floor Plan Details
1 Available Unit
Unit
Price
Sq. Ft.
Available
236
$1,350
1,249 Sq. Ft.
11/9/26
* Price shown is total price based on community-supplied monthly required fees. Excludes user-selected optional fees and variable or usage-based fees and required charges due at or prior to move-in or at move-out. View Fees and Policies for details. Price, availability, fees, and any applicable rent special are subject to change without notice. * Square footage definitions vary. Displayed square footage is approximate.
* Price shown is total price based on community-supplied monthly required fees. Excludes user-selected optional fees and variable or usage-based fees and required charges due at or prior to move-in or at move-out. View Fees and Policies for details. Price, availability, fees, and any applicable rent special are subject to change without notice. * Square footage definitions vary. Displayed square footage is approximate.
* Price shown is total price based on community-supplied monthly required fees. Excludes user-selected optional fees and variable or usage-based fees and required charges due at or prior to move-in or at move-out. View Fees and Policies for details. Price, availability, fees, and any applicable rent special are subject to change without notice. * Square footage definitions vary. Displayed square footage is approximate.
* Price shown is total price based on community-supplied monthly required fees. Excludes user-selected optional fees and variable or usage-based fees and required charges due at or prior to move-in or at move-out. View Fees and Policies for details. Price, availability, fees, and any applicable rent special are subject to change without notice. * Square footage definitions vary. Displayed square footage is approximate.
* Price shown is total price based on community-supplied monthly required fees. Excludes user-selected optional fees and variable or usage-based fees and required charges due at or prior to move-in or at move-out. View Fees and Policies for details. Price, availability, fees, and any applicable rent special are subject to change without notice. * Square footage definitions vary. Displayed square footage is approximate.
The fees below are based on community-supplied data and may exclude additional fees and utilities.
Utilities & Essentials
Resident Benefits Package Upgrades
$10 / mo
Resident Benefits Package
Varies by unit
Pet Fees
Additional Pet Fee
$200
Pet Fee
$400
Pet Rent
$45 / mo
Pet Rent Additional Pet
$45 / mo
Cats
Cats Allowed
Dogs
Dogs Allowed
Property Fee Disclaimer Based on community-supplied data and independent market research. Subject to change without notice. May exclude fees for mandatory or optional services and usage-based utilities.
Matterport 3D Tours
Property Highlights

This pet-friendly community features spacious studio, one, two and three-bedroom apartment homes and all-inclusive amenities for a convenient lifestyle. Experience the convenience of Whisper Ridge Commons in Sioux Falls.
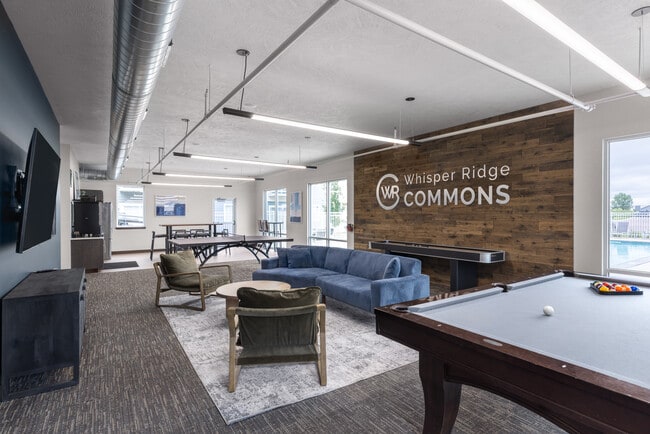
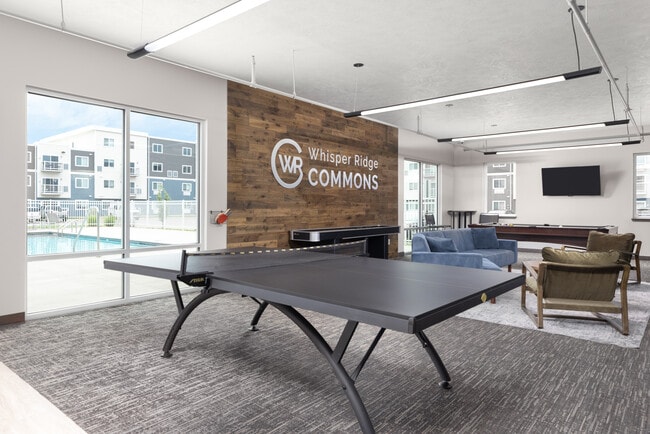
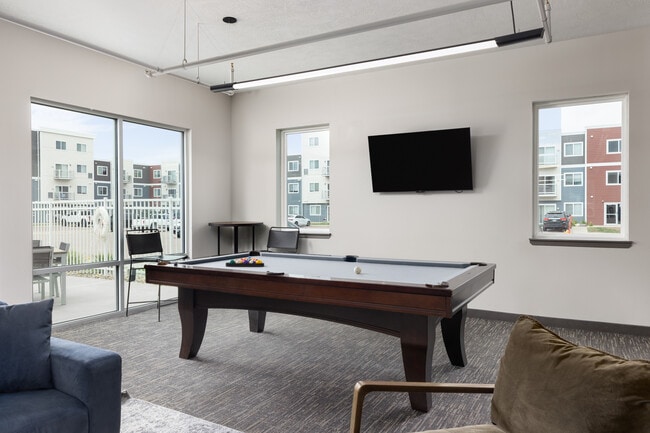

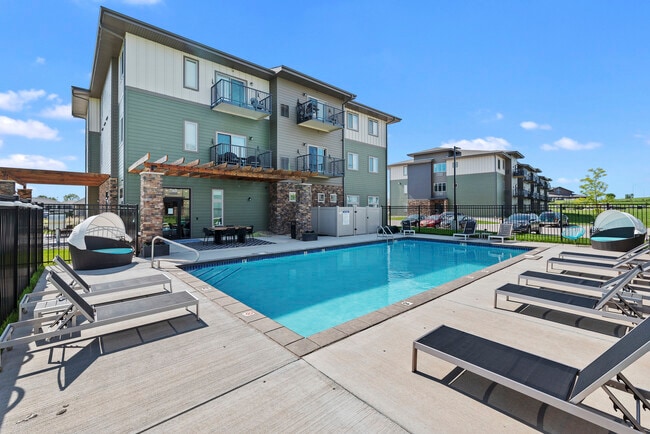
On-site conveniences include a fitness studio, outdoor pool, clubroom, sports simulator, enclosed parking, on-site rental office and more.
*Rents and availability are subject to change. Contact the property office for exact pricing and available units.
Residents are required to pay: one-time application fee ($60 per applicant), monthly resident benefit package fee ($150-180 per unit), security deposit ($500-900 one-time refundable depending on unit size). Utilities not included in base rent: in-unit electric and gas.
Clubroom
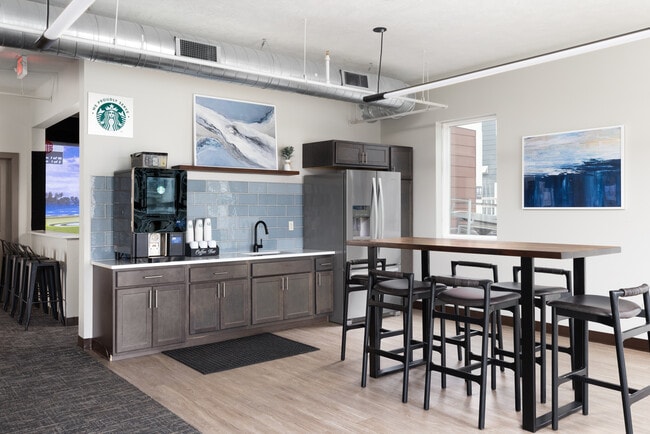
Complimentary Coffee/Espresso Bar
Creek View
Detached Garage Parking
First Floor
Furished ($350/month)
Interactive Sports Simulator
On-Site Management
Pool View
Private Outdoor Pool
Top Floor
Upgraded - 1 Bed
Upgraded - 2 Bed
Upgraded - Studio
West View
Apartment Features
Office
Community Features
Clubhouse
Controlled Access
Courtyard
Fitness Center
Pool
Area Scores
Walkability
Somewhat walkable20 / 100
Driveability
Exceptionally drivable90 / 100
Bikeability
Fairly bikeable40 / 100
Scores provided by
Soundscore ™
Active78 / 100
Scores provided by
HowLoud
Transit
Airport
Joe Foss Field
32 min Drive
Moving to Sioux Falls, Sioux Falls, SD
Airports
Living in Sioux Falls provides easy access to Joe Foss Field, located just 32 minutes from Whisper Ridge Commons.
Property Details
This pet-friendly community features spacious studio, one, two and three-bedroom apartment homes and all-inclusive amenities for a convenient lifestyle. Experience the convenience of Whisper Ridge Commons in Sioux Falls.
On-site conveniences include... a fitness studio, outdoor pool, clubroom, sports simulator, enclosed parking, on-site rental office and more.
*Rents and availability are subject to change. Contact the property office for exact pricing and available units.
Residents are required to pay: one-time application fee ($60 per applicant), monthly resident benefit package fee ($150-180 per unit), security deposit ($500-900 one-time refundable depending on unit size). Utilities not included in base rent: in-unit electric and gas.
This pet-friendly community features spacious studio, one, two and three-bedroom apartment homes and all-inclusive amenities for a convenient lifestyle. Experience the convenience of Whisper Ridge Commons in Sioux Falls.
On-site conveniences include a fitness studio, outdoor pool, clubroom, sports simulator, enclosed parking, on-site rental office and more.
*Rents and availability are subject to change. Contact the property office for exact pricing and available units.
Residents are required to pay: one-time application fee ($60 per applicant), monthly resident benefit package fee ($150-180 per unit), security deposit ($500-900 one-time refundable depending on unit size). Utilities not included in base rent: in-unit electric and gas.
Whisper Ridge Commons is located in Sioux Falls, SD in the 57108 zip code.
Contact
Property Address: 5910 S Graystone Ave, Sioux Falls, SD 57108
Jaun is the best manager we have ever met.. We have a special situation.. Hes jumped through a bunch of hoops to get what we need.. While doing that he has been very flexible kind and professional with our all questions the whole time.. We can't wait to move in.. We have been talking to everyone how well kept the grounds, buildings cleanliness and quiet the buildings are.. Thank you so much Jaun for making us comfortable well informed..
Review from Apartments.com
1 Person Found This Helpful
Was this helpful?
7/20/26
Cleaning fee
My wife and I lived here for a year. After the year we cleaned the inside and out of our apartment and garage. We spend 3 days cleaning and was spotless. our garage when we moved in had hangers and loose lumber. When we moved out after cleaning for 3 days and spending so much time they hit us with a $180 cleaning fee. I tried to fight it but had no response after several weeks. Loud weekend crowd. And very competitive parking. I had a garage but was not large enough to fit my leveled 1/2 ton gas... pickup.