Cost Calculator: Estimate your monthly and one-time fees.
1Bed/1Bath
$930
1 Bed, 1 Bath
, 660 Sq. Ft.
Show Floor Plan Details
4 Available Units
Unit
Price
Sq. Ft.
Available
2210-106
$930
660 Sq. Ft.
10/3/26
2210-303
$930
660 Sq. Ft.
10/31/26
2220-307
$930
660 Sq. Ft.
10/31/26
1Bd/1 Bath/Den
$1,155
1 Bed, 1 Bath
, 860 Sq. Ft.
Show Floor Plan Details
Available Soon
2Bed/2Bath
$1,205
2 Beds, 2 Baths
, 935 Sq. Ft.
Show Floor Plan Details
3 Available Units
Unit
Price
Sq. Ft.
Available
2310-100
$1,205
935 Sq. Ft.
9/30/26
2200-108
$1,205
935 Sq. Ft.
10/31/26
2230-204
$1,205
935 Sq. Ft.
10/31/26
2Bed/1Bath
$1,180
2 Beds, 1 Bath
, 935 Sq. Ft.
Show Floor Plan Details
1 Available Unit
Unit
Price
Sq. Ft.
Available
2210-212
$1,180
935 Sq. Ft.
10/26/26
* Price shown is total price based on community-supplied monthly required fees. Excludes user-selected optional fees and variable or usage-based fees and required charges due at or prior to move-in or at move-out. View Fees and Policies for details. Price, availability, fees, and any applicable rent special are subject to change without notice. * Square footage definitions vary. Displayed square footage is approximate.
* Price shown is total price based on community-supplied monthly required fees. Excludes user-selected optional fees and variable or usage-based fees and required charges due at or prior to move-in or at move-out. View Fees and Policies for details. Price, availability, fees, and any applicable rent special are subject to change without notice. * Square footage definitions vary. Displayed square footage is approximate.
* Price shown is total price based on community-supplied monthly required fees. Excludes user-selected optional fees and variable or usage-based fees and required charges due at or prior to move-in or at move-out. View Fees and Policies for details. Price, availability, fees, and any applicable rent special are subject to change without notice. * Square footage definitions vary. Displayed square footage is approximate.
The fees below are based on community-supplied data and may exclude additional fees and utilities.
One-Time Basics
Due at Application
Application Fee Per Applicant
$100
Garage
Dogs
Dogs Allowed
Spayed/Neutered
Comments
Large
Cats
Cats Allowed
Property Fee Disclaimer Based on community-supplied data and independent market research. Subject to change without notice. May exclude fees for mandatory or optional services and usage-based utilities.
Matterport 3D Tours
Property Highlights

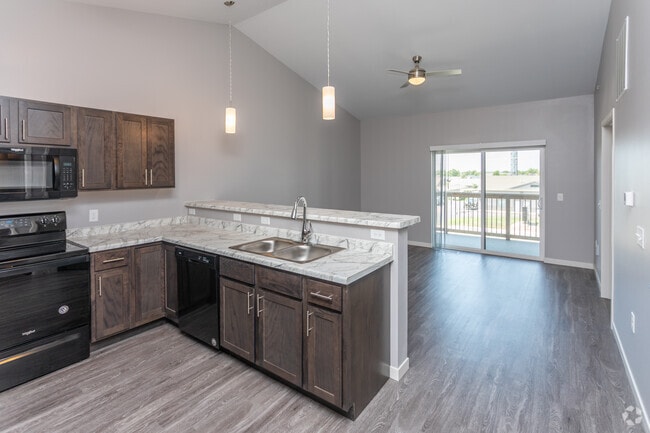
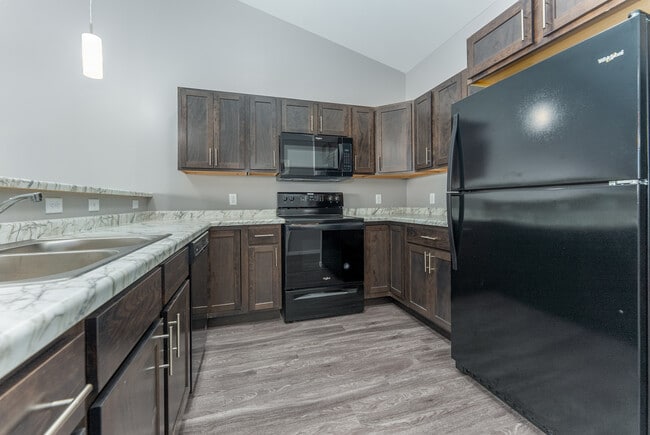
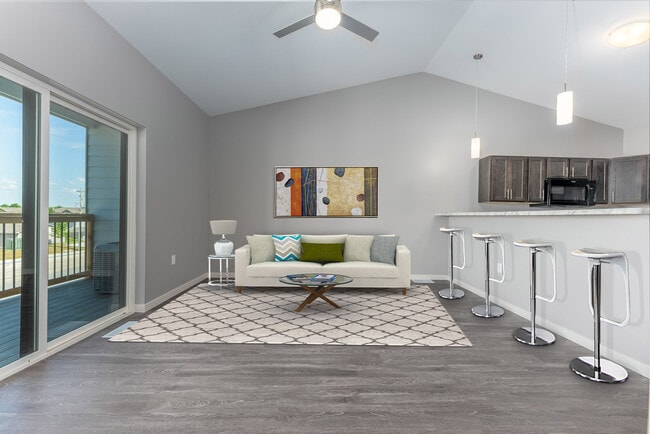
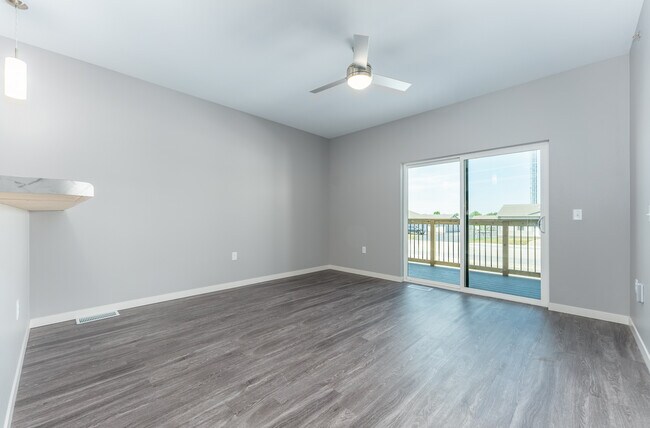
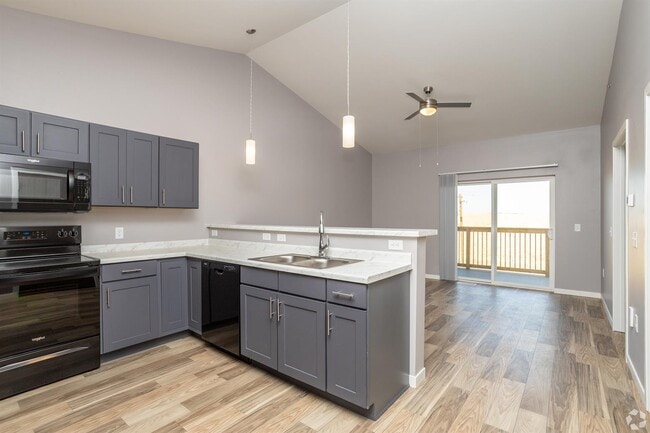

These newly built apartments in western Sioux Falls are distinct from other properties in the area with 9-foot ceilings and higher quality finishes and amenities. Plus, we are pet friendly with a dog wash station and dog exercise areas on site. With an on-site community pool and fitness center, these brand-new beautiful apartments are leasing now – and they are already filling up quickly!
Garbage
In Unit Washer and Dryer
Water
Apartment Features
Air Conditioning
Balcony
Ceiling Fans
Deck
Den
Dining Room
Dishwasher
Heating
High Ceilings
High Speed Internet Access
Kitchen
Large Bedrooms
Oven
Range
Refrigerator
Security System
Sprinkler System
Tub/Shower
Vaulted Ceiling
Vinyl Flooring
Walk-In Closets
Washer/Dryer
Community Features
Clubhouse
Controlled Access
Dog Park
Fitness Center
Garages
Grill
Guest Apartment
Key Fob Entry
Maintenance on site
Pet Play Area
Pet Washing Station
Picnic Area
Pond
Pool
Property Manager on Site
Recycling
Storage Space
Utilities Included
Area Scores
Walkability
Somewhat walkable30 / 100
Driveability
Exceptionally drivable90 / 100
Bikeability
Fairly bikeable50 / 100
Scores provided by
Soundscore ™
Active73 / 100
Scores provided by
HowLoud
Transit
Airport
Joe Foss Field
28 min Drive
Moving to Sioux Falls, Sioux Falls, SD
Shopping Centers
Shoppers will appreciate Westview Heights Apartments, LLC proximity to Westridge Mall. Westridge Mall is 0.6 miles away.
Airports
Living in Sioux Falls provides easy access to Joe Foss Field, located just 28 minutes from Westview Heights Apartments, LLC.
Property Details
These newly built apartments in western Sioux Falls are distinct from other properties in the area with 9-foot ceilings and higher quality finishes and amenities. Plus, we are pet friendly with a dog wash station and dog exercise areas on site. With... an on-site community pool and fitness center, these brand-new beautiful apartments are leasing now – and they are already filling up quickly!
These newly built apartments in western Sioux Falls are distinct from other properties in the area with 9-foot ceilings and higher quality finishes and amenities. Plus, we are pet friendly with a dog wash station and dog exercise areas on site. With an on-site community pool and fitness center, these brand-new beautiful apartments are leasing now – and they are already filling up quickly!
Westview Heights Apartments, LLC is located in Sioux Falls, SD in the 57106 zip code.
Contact
Property Address: 2300 S Ellis Rd, Sioux Falls, SD 57106
I love the look of the place and have good amenities but ive only lived here 3 months and have put 4 maintenance request in and 2 of them includ a mold issue.
Review from Apartments.com
Was this helpful?
Property Manager at Westview Heights Apartments, LLC responded to this review
Thank you for sharing your feedback and for highlighting the aspects you enjoy about Westview Heights Apartments. It’s concerning to hear about your maintenance experiences and the issues you’ve encountered, especially regarding mold. Your comments... are valuable and help us understand where improvements are needed.
Westview Heights Apartments, LLC Gallery
Nearby Properties You Might Like
Within 50 Miles of Westview Heights Apartments, LLC