Palmetto Exchange
1 - 3 Beds
$1,475 - $2,065


School
Commute Time (Distance)
Charleston Southern University
Drive: 14 min (7 mi)
Trident Tech, North Charleston
Drive: 18 min (10.9 mi)
Drive: 19 min (13.4 mi)
Property Information
The fees below are based on community-supplied data and may exclude additional fees and utilities.
Property Fee Disclaimer Based on community-supplied data and independent market research. Subject to change without notice. May exclude fees for mandatory or optional services and usage-based utilities.
Walkability
Fairly walkable50 / 100
Driveability
Very drivable80 / 100
Bikeability
Fairly bikeable50 / 100

Soundscore ™
Active78 / 100

Shoppers will appreciate 111 Walden Ridge Way proximity to Ridgeway Plaza, 1706 Old Trolley Rd, and Shoppes at Trolley. Ridgeway Plaza is 0.5 miles away, and 1706 Old Trolley Rd is within a 12 minute walk.
Recreational activities near 111 Walden Ridge Way are plentiful. Discover 1 park within 2 miles, including Colonial Dorchester State Historic Site.
Living in Summerville provides easy access to Charleston AFB/International, located just 15 minutes from 111 Walden Ridge Way.
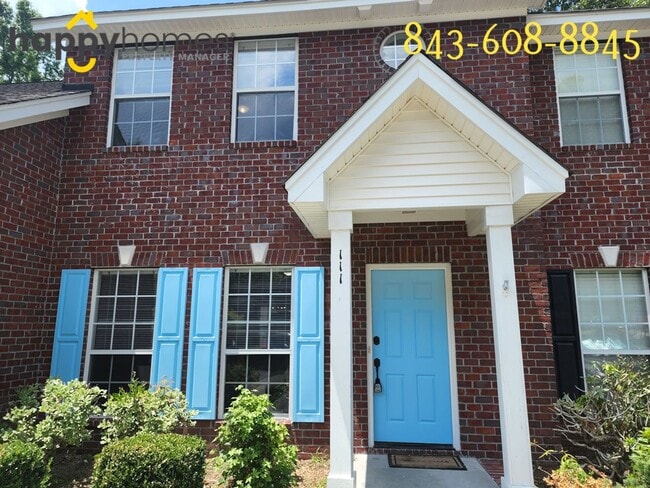
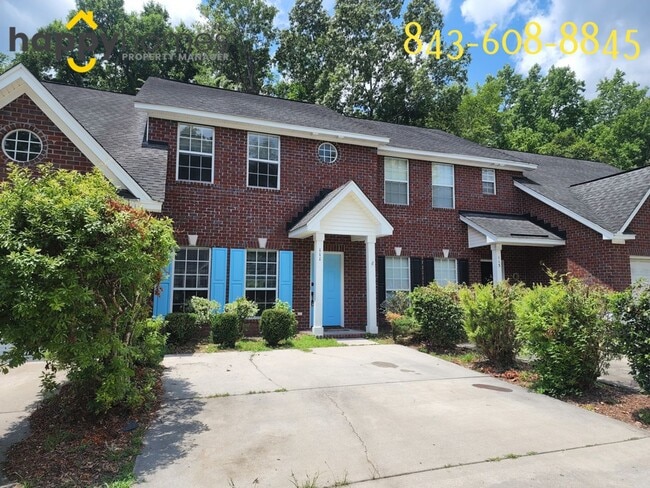
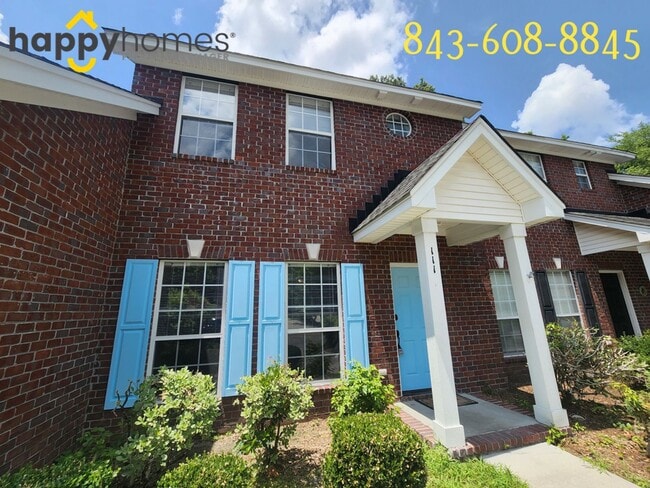
This 3/2.5 townhome is located on a cul-de-sac within minutes of Oakbrook Shopping in Summerville.
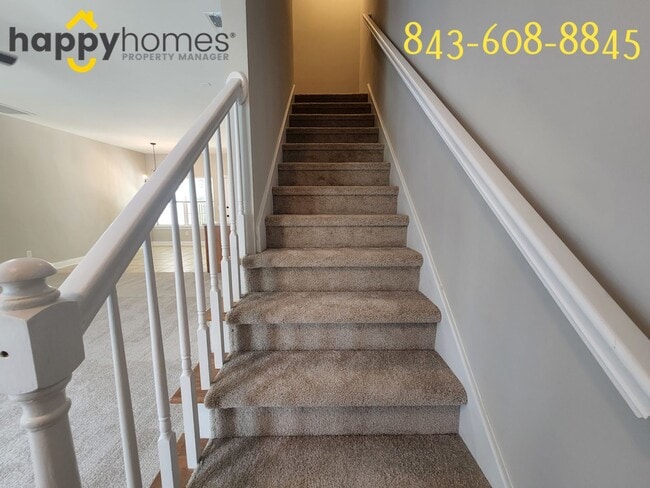
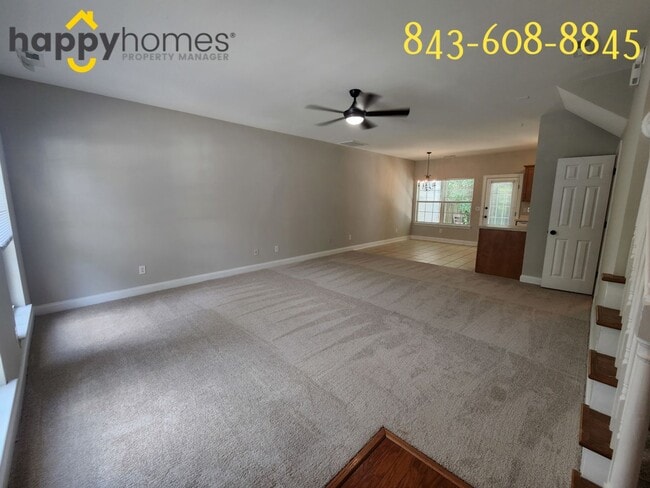
The kitchen features a tiled floor with a dining/breakfast nook area & pantry with plenty of shelving. Refrigerator, dishwasher & range are all... included. Large open living room with a half bath downstairs. All the bedrooms have nice sized closets and new ceiling fans. Laundry room is conveniently located upstairs, washer & dryer hookups are available. Spend your evenings & weekends on the back patio, with a partial privacy fence. Storage shed attached to the patio is waiting for all your extra belongings.
Click here to see a walkthrough video tour:
Lease terms are: 1 year lease with the option to renew.
Only ONE pet is allowed at this property.
Pets are allowed at this property. A completed Pet Profile is required from during the application process. There is a monthly pet rent of $30 per pet, in addition to a $300 non-refundable Pet Fee, per pet due at lease signing. There is a $30 yearly fee for each household pet profile from Petscreening. Please note that this fee does not apply to assistance animals (ESA and service animals). Please visit Happy Homes' pet policy listed on our website under the Applicants drop-down menu for breed restrictions.
Property must be viewed in person prior to submitting an application. Please go to to schedule a showing or call us at to schedule a showing using our automated scheduling system.
If your application is approved please accept this notice that you will be charged a $175 Lease Administration Fee to cover all administrative costs for getting you set up to move into your new home. Application Fees are non-refundable.
All Happy Homes residents are enrolled in the Resident Benefits Package (RBP) for $50/month which includes liability insurance, credit building to help boost the resident’s credit score with timely rent payments, up to $1M Identity Theft Protection, HVAC air filter delivery (for applicable properties), our best-in-class resident rewards program, on-demand pest control, and much more! More details upon application.
This home comes with high speed internet up to 1 Gig at an exclusive group rate of $59/month, and includes 24/7 premium support and setup to help get you connected at move-in.
This property is managed by Happy Homes Property Manager, LLC.
This 3/2.5 townhome is located on a cul-de-sac within minutes of Oakbrook Shopping in Summerville.
The kitchen features a tiled floor with a dining/breakfast nook area & pantry with plenty of shelving. Refrigerator, dishwasher & range are all included. Large open living room with a half bath downstairs. All the bedrooms have nice sized closets and new ceiling fans. Laundry room is conveniently located upstairs, washer & dryer hookups are available. Spend your evenings & weekends on the back patio, with a partial privacy fence. Storage shed attached to the patio is waiting for all your extra belongings.
Click here to see a walkthrough video tour:
Lease terms are: 1 year lease with the option to renew.
Only ONE pet is allowed at this property.
Pets are allowed at this property. A completed Pet Profile is required from during the application process. There is a monthly pet rent of $30 per pet, in addition to a $300 non-refundable Pet Fee, per pet due at lease signing. There is a $30 yearly fee for each household pet profile from Petscreening. Please note that this fee does not apply to assistance animals (ESA and service animals). Please visit Happy Homes' pet policy listed on our website under the Applicants drop-down menu for breed restrictions.
Property must be viewed in person prior to submitting an application. Please go to to schedule a showing or call us at to schedule a showing using our automated scheduling system.
If your application is approved please accept this notice that you will be charged a $175 Lease Administration Fee to cover all administrative costs for getting you set up to move into your new home. Application Fees are non-refundable.
All Happy Homes residents are enrolled in the Resident Benefits Package (RBP) for $50/month which includes liability insurance, credit building to help boost the resident’s credit score with timely rent payments, up to $1M Identity Theft Protection, HVAC air filter delivery (for applicable properties), our best-in-class resident rewards program, on-demand pest control, and much more! More details upon application.
This home comes with high speed internet up to 1 Gig at an exclusive group rate of $59/month, and includes 24/7 premium support and setup to help get you connected at move-in.
This property is managed by Happy Homes Property Manager, LLC.
111 Walden Ridge Way is located in Summerville, SC in the 29485 zip code.
Within 50 Miles of 111 Walden Ridge Way