Palmetto Exchange
1 - 3 Beds
$1,475 - $2,065


School
Commute Time (Distance)
Trident Tech, North Charleston
Drive: 6 min (3.3 mi)
Charleston Southern University
Drive: 9 min (4.2 mi)
Drive: 15 min (10.1 mi)
Drive: 21 min (14.6 mi)
Property Information
The fees below are based on community-supplied data and may exclude additional fees and utilities.
Property Fee Disclaimer Based on community-supplied data and independent market research. Subject to change without notice. May exclude fees for mandatory or optional services and usage-based utilities.
Walkability
Fairly walkable40 / 100
Transit
Minimal public transit10 / 100
Driveability
Exceptionally drivable90 / 100
Bikeability
Fairly bikeable40 / 100

Soundscore ™
Active75 / 100


Shoppers will appreciate 8063 Old London Rd proximity to Greenridge Plaza, Rivers Park Mall, and North River Center. Greenridge Plaza is 1.1 miles away, and Rivers Park Mall is within an 18 minute walk.
Recreational activities near 8063 Old London Rd are plentiful. Discover 1 park within 2.9 miles, including North Charleston Wannamaker County Park.
Living in North Charleston provides easy access to Charleston AFB/International, located just 18 minutes from 8063 Old London Rd.
We have a video walking tour on our website at can schedule an in-person tour on that page.
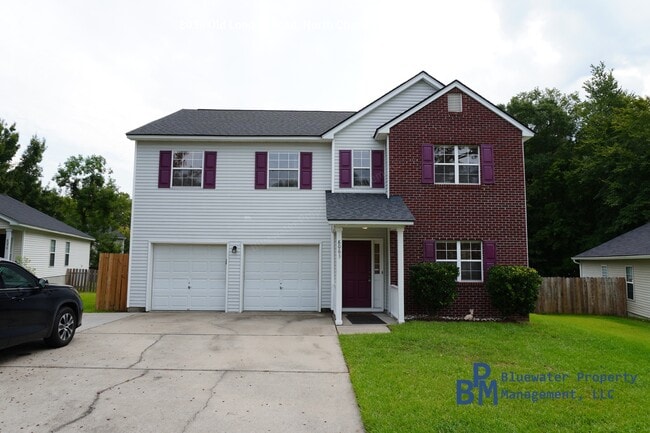
This spacious 4-bedroom, 2.5-bath home offers over 2,350 square feet. With multiple living areas and generously sized rooms throughout, this home offers... exceptional flexibility to meet your needs. The interior walls have been painted and new carpet.
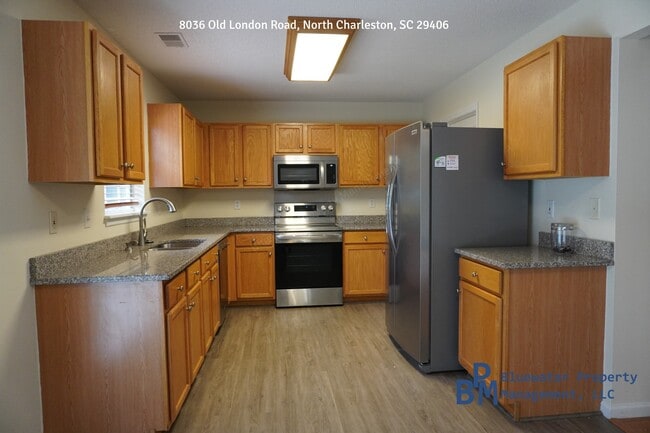
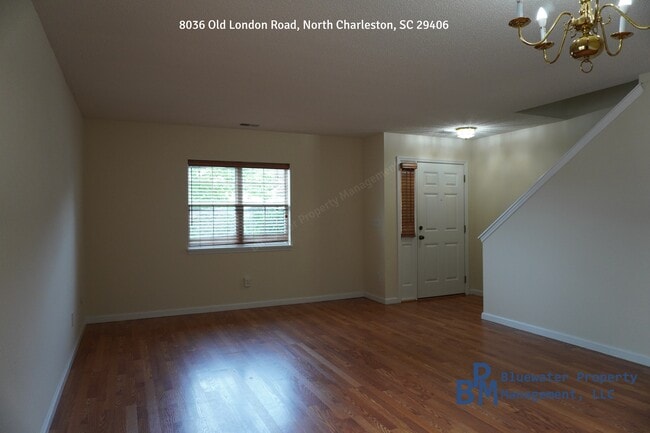
The home has two living rooms downstairs. The front living room is large enough to use as two spaces, such as a living room and a dining area or flex it as an office or playroom. The kitchen features stainless steel appliances, ample cabinet and countertop space, an in-unit washer and dryer and a pantry.
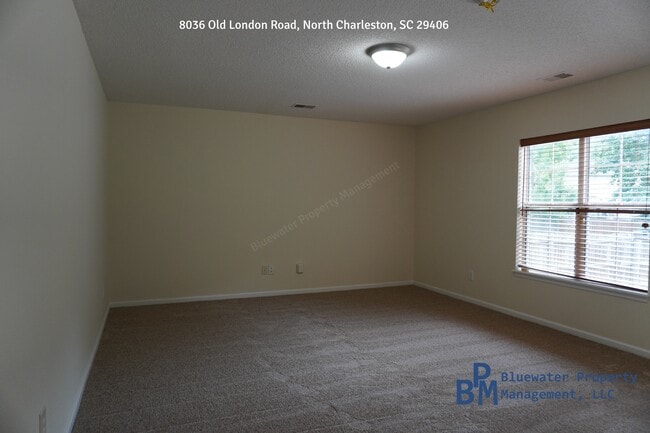
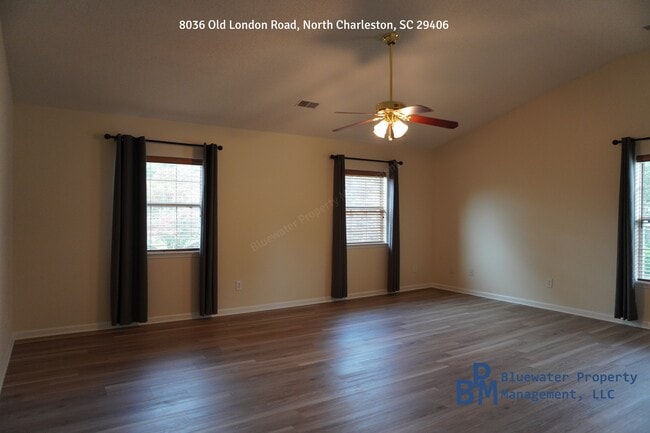
The primary suite is a true retreat at over 500 square feet — comfortably fits a king bed, dressers, and a desk. The en-suite primary bath includes a double vanity, a linen closet and an oversized shower, plus a large walk-in closet with built-in shelving offering exceptional storage.
Three additional bedrooms are all generously sized, with two easily fitting a king-size bed and all offering oversized closets.
Fully fenced backyard with a storage shed and a wooded backdrop for added privacy. The home also has a two-car garage with shelving.
We are pet-friendly!! See our website for details.
Leasing Information:
The application fee is $60 per adult; all occupants 18+ must submit an application. The Leasing Funds include the security deposit equal to 1 month's rent, $200 lease coordination fee and, if applicable, pet fees ($250 per pet, no monthly pet rent) or additional security deposit. A full month's rent is always due at move-in, regardless of the move-in date (any proration is due the 1st of the following month). A $29.99 fee will be added monthly for a Resident Benefits Package. It includes 24/7 emergency maintenance live phone support, HVAC filter delivery, one-time waived late fee and more. Additional information on the Resident Benefits Package is on our website.
We have a video walking tour on our website at can schedule an in-person tour on that page.
This spacious 4-bedroom, 2.5-bath home offers over 2,350 square feet. With multiple living areas and generously sized rooms throughout, this home offers exceptional flexibility to meet your needs. The interior walls have been painted and new carpet.
The home has two living rooms downstairs. The front living room is large enough to use as two spaces, such as a living room and a dining area or flex it as an office or playroom. The kitchen features stainless steel appliances, ample cabinet and countertop space, an in-unit washer and dryer and a pantry.
The primary suite is a true retreat at over 500 square feet — comfortably fits a king bed, dressers, and a desk. The en-suite primary bath includes a double vanity, a linen closet and an oversized shower, plus a large walk-in closet with built-in shelving offering exceptional storage.
Three additional bedrooms are all generously sized, with two easily fitting a king-size bed and all offering oversized closets.
Fully fenced backyard with a storage shed and a wooded backdrop for added privacy. The home also has a two-car garage with shelving.
We are pet-friendly!! See our website for details.
Leasing Information:
The application fee is $60 per adult; all occupants 18+ must submit an application. The Leasing Funds include the security deposit equal to 1 month's rent, $200 lease coordination fee and, if applicable, pet fees ($250 per pet, no monthly pet rent) or additional security deposit. A full month's rent is always due at move-in, regardless of the move-in date (any proration is due the 1st of the following month). A $29.99 fee will be added monthly for a Resident Benefits Package. It includes 24/7 emergency maintenance live phone support, HVAC filter delivery, one-time waived late fee and more. Additional information on the Resident Benefits Package is on our website.
8063 Old London Rd is located in North Charleston, SC in the 29406 zip code.
Within 50 Miles of 8063 Old London Rd