

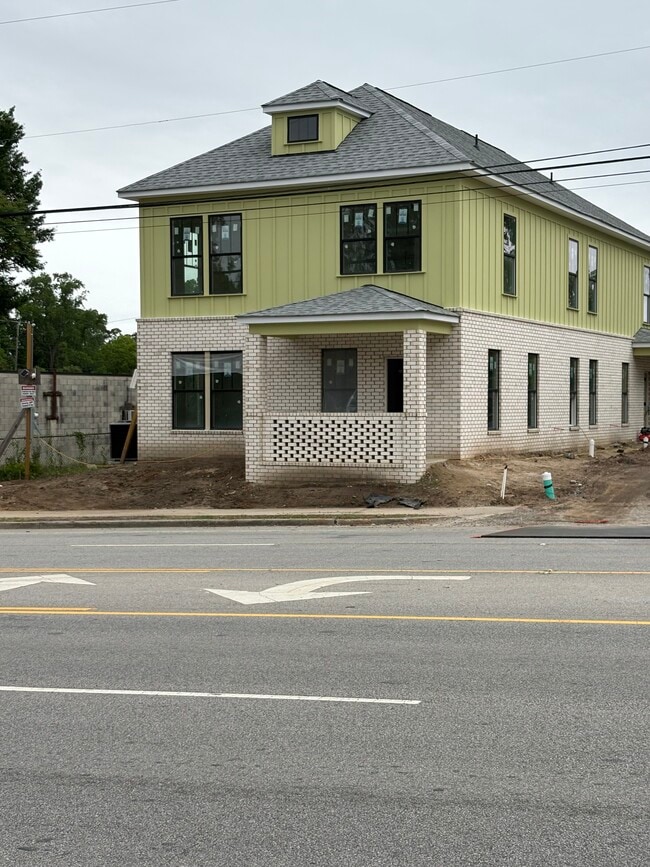
2462 Millwood Ave, Columbia, SC 29205
2462 Millwood Ave, Columbia, SC 29205
Unit
- $3,125
Total Monthly Price 12 Month Lease
- 4 Beds
- 3 Baths
- 1560 sq. ft.
- Available Aug 1
Map of 2462 Millwood Ave
Nearby Colleges and Universities
School
Commute Time (Distance)
Walk: 16 min (0.8 mi)
Drive: 3 min (1.2 mi)
Drive: 5 min (1.9 mi)
Drive: 18 min (8.2 mi)
Details
Lease Term Options
- 12 Months
Property Information
- 1 unit
Fees and Policies
The fees below are based on community-supplied data and may exclude additional fees and utilities.
No Pets Allowed
Property Fee Disclaimer Based on community-supplied data and independent market research. Subject to change without notice. May exclude fees for mandatory or optional services and usage-based utilities.
Townhome Features
- Ceiling Fans
- Dishwasher
- Kitchen
- Refrigerator
- Stainless Steel Appliances
- Tub/Shower
Area Scores
Walkability
Moderately walkable60 / 100
Transit
Limited public transit30 / 100
Driveability
Exceptionally drivable90 / 100
Bikeability
Fairly bikeable40 / 100

Transit


Moving to East Central City, Columbia, SC
Shopping Centers
Shoppers will appreciate 2462 Millwood Ave proximity to James Square Shpping Center, Shoppes at Forest Hills, and Marketplace On Harden. James Square Shpping Center is 0.6 miles away, and Shoppes at Forest Hills is within an 11 minute walk.
Commuting
With a TransitScore of 30, 2462 Millwood Ave has limited public transit, including 2 transit stops within 33.5 miles. Transit options include Columbia Amtrak Station and Camden Amtrak Station.
Parks and Recreation
Recreational activities near 2462 Millwood Ave are plentiful. Discover 4 parks within 2.4 miles, including McKissick Museum, Melton Memorial Observatory, and EdVenture Children's Museum.
Airports
Living in East Central City provides easy access to Columbia Metro, located just 25 minutes from 2462 Millwood Ave.
Property Details
UofSCrentals (dot) com
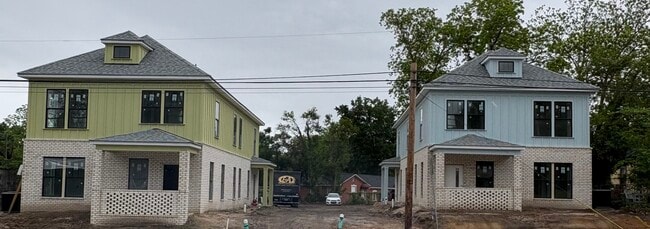
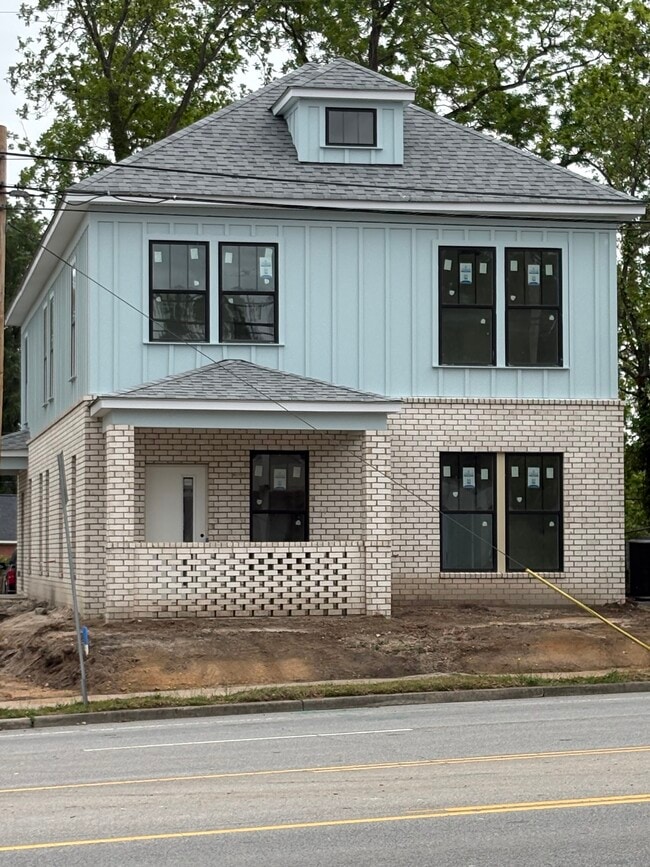
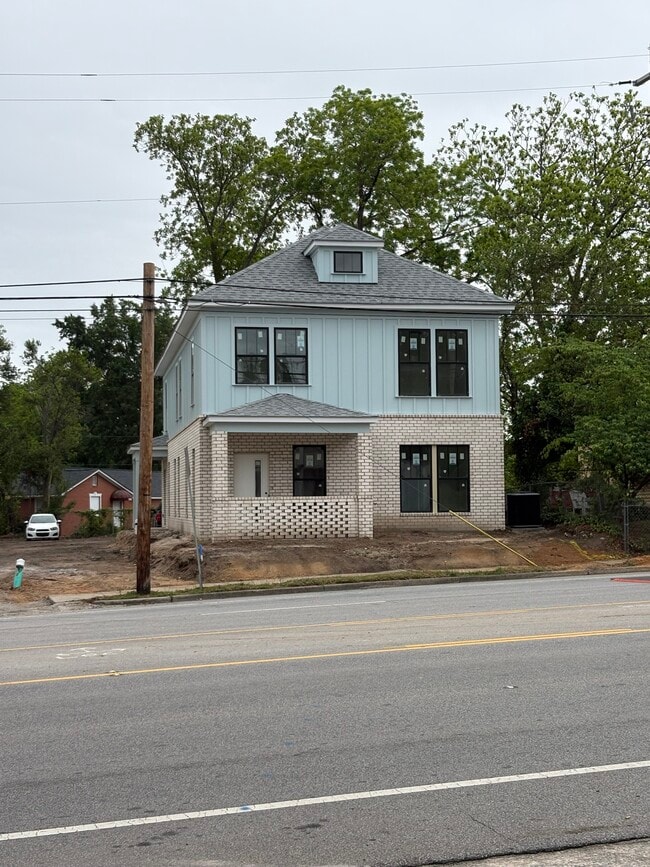
NEW CONSTRUCTION...Pre-leasing now for a lease for the 2026-2027 school year.
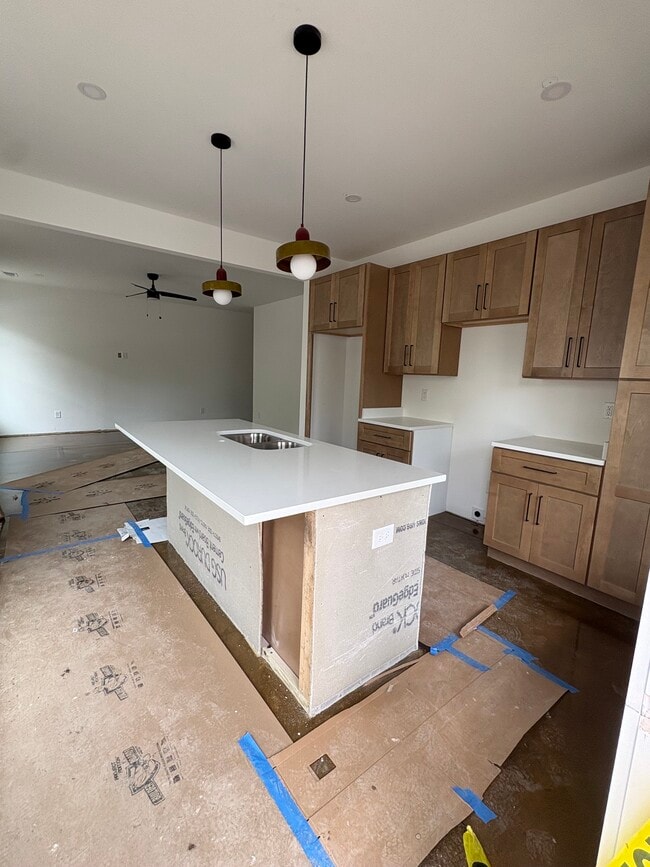
(Pictures at the bottom are of a recently completed project with the same floorplan, but different exterior)
Available August 2026 for 1 Year... Lease.
Two Brand new USC / Five Points area duplexes
- 1.4 Miles to Five Points
- 2.1 blocks to the USC Horseshoe
Best of both worlds.
2026 construction + downtown location.
* Custom built duplex
* Professionally designed
* 4 large bedrooms
* 3 full bathrooms
Four units/Two Duplexes
Each Duplex unit:
- Downstairs Bedroom: 12' x 6" x 11' x 4"
- Upstairs Bedroom 1: 12' x 6" x 11' x 4"
- Upstairs Bedroom 2: 12'x 6" x 11' 4"
- Upstairs Bedroom 3 or Loftt: 12'x10" x 11' x 6"
Kitchen / Living Rooms:
- Living Rooms are 16'x 0" x 16' x 4"
- Kitchens are 13' x 8" x 12' x 10"
- Stainless steel appliances
- Fridge included
- Stove included
- Dishwasher included
- Solid stone countertops
Bathrooms:
- 1 downstairs (ensuite)
- 2 upstairs (1 ensuite + 1 hall bath)
- Shower/tub fiberglass combo
- Vanities with solid stone counters
Outdoors:
- 3 parking spots per unit
- Fun outdoor hangout spot
Additional:
- Ceiling fans in each bedroom
- Window treatments included
- Washer/dryer included in each unit
- Ring camera system on front door for each unit
- City of Columbia maximum of 3 unrelated per unit
- 12 Off-Street Parking places
- 1560 SF per unit
Builders/Vendors:
- Developed and Managed by UofSC Rentals
- Built by Lafaye Builders
- Professionally designed by Summer Brooks
Interested? Email for more info.
Pics of other similar projects available for 2026-2027 school year at UofSCrentals (dot) com or our IG at UofSC_rentals
UofSCrentals (dot) com
NEW CONSTRUCTION...Pre-leasing now for a lease for the 2026-2027 school year.
(Pictures at the bottom are of a recently completed project with the same floorplan, but different exterior)
Available August 2026 for 1 Year Lease.
Two Brand new USC / Five Points area duplexes
- 1.4 Miles to Five Points
- 2.1 blocks to the USC Horseshoe
Best of both worlds.
2026 construction + downtown location.
* Custom built duplex
* Professionally designed
* 4 large bedrooms
* 3 full bathrooms
Four units/Two Duplexes
Each Duplex unit:
- Downstairs Bedroom: 12' x 6" x 11' x 4"
- Upstairs Bedroom 1: 12' x 6" x 11' x 4"
- Upstairs Bedroom 2: 12'x 6" x 11' 4"
- Upstairs Bedroom 3 or Loftt: 12'x10" x 11' x 6"
Kitchen / Living Rooms:
- Living Rooms are 16'x 0" x 16' x 4"
- Kitchens are 13' x 8" x 12' x 10"
- Stainless steel appliances
- Fridge included
- Stove included
- Dishwasher included
- Solid stone countertops
Bathrooms:
- 1 downstairs (ensuite)
- 2 upstairs (1 ensuite + 1 hall bath)
- Shower/tub fiberglass combo
- Vanities with solid stone counters
Outdoors:
- 3 parking spots per unit
- Fun outdoor hangout spot
Additional:
- Ceiling fans in each bedroom
- Window treatments included
- Washer/dryer included in each unit
- Ring camera system on front door for each unit
- City of Columbia maximum of 3 unrelated per unit
- 12 Off-Street Parking places
- 1560 SF per unit
Builders/Vendors:
- Developed and Managed by UofSC Rentals
- Built by Lafaye Builders
- Professionally designed by Summer Brooks
Interested? Email for more info.
Pics of other similar projects available for 2026-2027 school year at UofSCrentals (dot) com or our IG at UofSC_rentals
2462 Millwood Ave is located in Columbia, SC in the 29205 zip code.
Contact
Columbia, SC 29205
2462 Millwood Ave Gallery
Find More Rentals in in Columbia
Bedrooms
Local Amenities
Price
- Student Housing under $700 in Columbia
- Student Housing under $900 in Columbia
- Student Housing under $1000 in Columbia
- Student Housing under $1200 in Columbia
- Student Housing under $1500 in Columbia
- Student Housing under $2000 in Columbia
- Student Housing under $2500 in Columbia
- Student Housing under $3000 in Columbia