

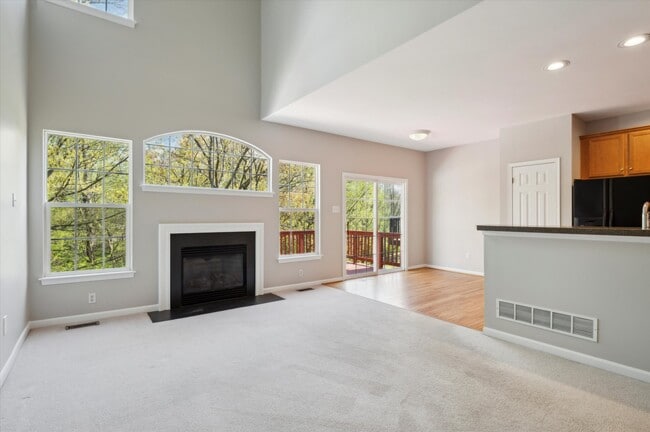
103 Birchwood Dr, West Chester, PA 19380
103 Birchwood Dr, West Chester, PA 19380
Unit
- $3,500
Total Monthly Price 12 Month Lease
- 4 Beds
- 4 Baths
- 2328 sq. ft.
- Available Now
Map of 103 Birchwood Dr
Nearby Colleges and Universities
School
Commute Time (Distance)
Drive: 8 min (3.7 mi)
Drive: 11 min (7.2 mi)
Details
Lease Term Options
- 12 Months
Property Information
- 1 unit
Fees and Policies
The fees below are based on community-supplied data and may exclude additional fees and utilities.
No Pets Allowed
Property Fee Disclaimer Based on community-supplied data and independent market research. Subject to change without notice. May exclude fees for mandatory or optional services and usage-based utilities.
Townhome Features
- Basement
- Deck
- Dining Room
- Double Vanities
- Family Room
- Fireplace
- Hardwood Floors
- Kitchen
- Tub/Shower
- Vinyl Flooring
- Walk-In Closets
Community Features
- Clubhouse
- Fitness Center
- Laundry Facilities
- Playground
- Pond
- Pool
- Tennis Court
- Walking/Biking Trails
Area Scores
Walkability
Fairly walkable40 / 100
Transit
Good public transit60 / 100
Driveability
Exceptionally drivable100 / 100
Bikeability
Fairly bikeable40 / 100

Soundscore ™
Active70 / 100
Transit

Moving to Upper Chester County, West Chester, PA
Shopping Centers
Shoppers will appreciate 103 Birchwood Dr proximity to The Shoppes at Boot Way. The Shoppes at Boot Way is 1.7 miles away.
Commuting
With a TransitScore of 60, 103 Birchwood Dr has good public transit, including 5 transit stops within 11 miles. Transit options include Exton Amtrak and Whitford.
Airports
Living in Upper Chester County provides easy access to Wilmington Airport, located just 43 minutes from 103 Birchwood Dr. Another nearby airport is Philadelphia International, located 29.2 miles away.
Property Details
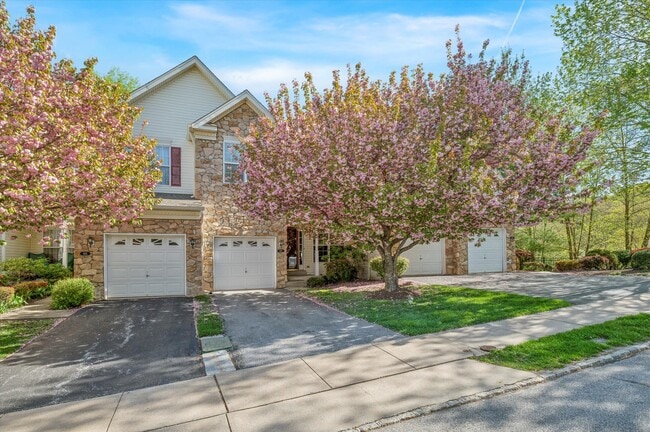
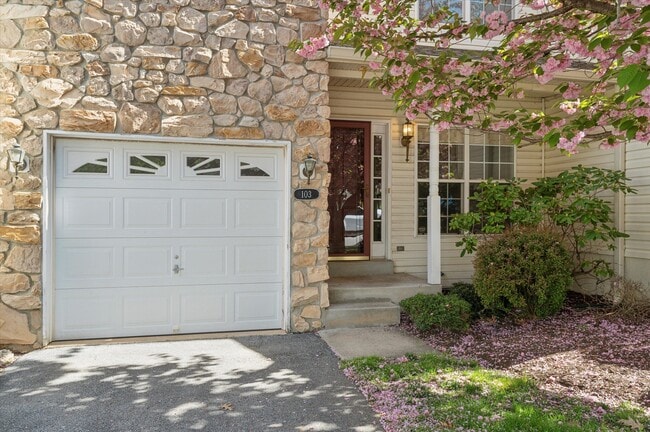
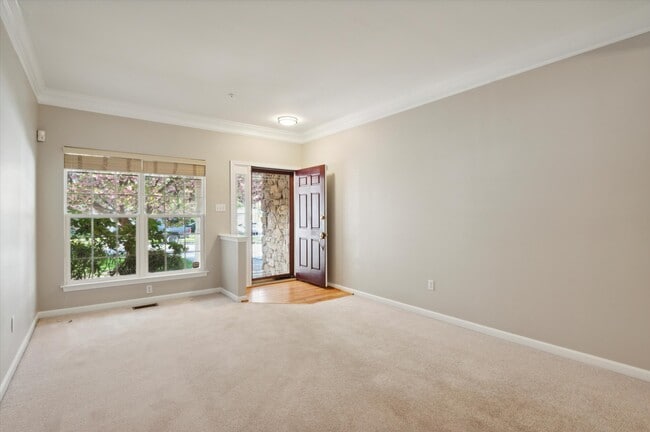
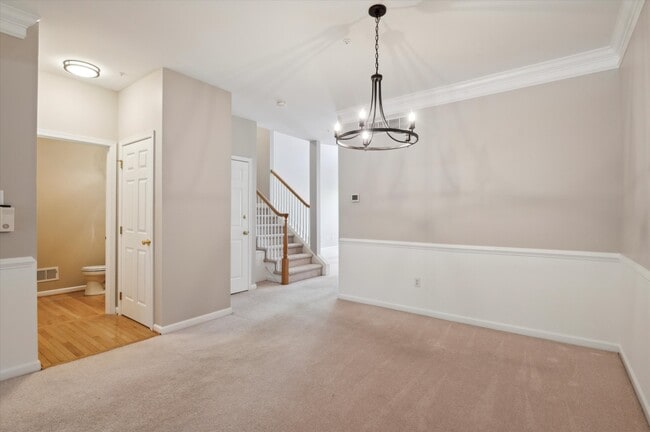
Welcome Home to this beautiful 4 bedroom townhouse boasting 2 full and 2 half baths, a fully finished walkout basement, stunning views, and much more! Enter inside to find a brand new painted modern interior equipped with a formal living/dining room.... Venture back and you'll find a fabulous open kitchen and family room. You will truly be amazed with the impressive cathedral ceilings, gas fireplace, and newly finished hardwood floors. Off of the kitchen is a freshly painted rear deck with a breathtaking view of greenery and a serene pond. Travel up one floor and you'll see an impressive primary suite with two closets (one of which is walk in with built-in shelving). The oversized primary bath features a standing shower and soaking tub. This floor has beautiful hardwood flooring throughout! Down the hall you'll see your private laundry room equipped with a full sized washer and dryer. Next to it you'll come across a spacious hall bath featuring double sinks, and a tub/shower. Two generously sized bedrooms at the end of the hallway complete this floor. Travel up another level to find a large loft with a full walk-in closet and ample natural lighting. The basement of this home is truly remarkable. With luxury vinyl flooring and custom shelving, this is an ideal space to entertain or relax! Sliders will lead you out to a ground level exit convenient for a nice stroll outdoors. The oversized lower level also features a convenient half bath and lots of space for storage! Last but certainly not least is the convenience of private parking! Not only do you have an attached garage with interior access, but you also have your own private driveway, and additional street parking for guests. The community offers a swimming pool, tennis courts, a fitness center, an upgraded clubhouse, two playgrounds, and walking/biking trails. This community has an ideal location with it's close proximity to SEPTA train stations at Exton and Whitford, Whole Foods, Wegmans, Main Street and the Exton Mall, Route 202 and I-76 are around the corner, as well as several shopping centers with many entertaining and dining opportunities. Rent includes access to the Gym, Swimming Pool, Trails, Tennis Courts, Playgrounds and more. Schedule an appointment today before this incredible home is swept away!
Welcome Home to this beautiful 4 bedroom townhouse boasting 2 full and 2 half baths, a fully finished walkout basement, stunning views, and much more! Enter inside to find a brand new painted modern interior equipped with a formal living/dining room. Venture back and you'll find a fabulous open kitchen and family room. You will truly be amazed with the impressive cathedral ceilings, gas fireplace, and newly finished hardwood floors. Off of the kitchen is a freshly painted rear deck with a breathtaking view of greenery and a serene pond. Travel up one floor and you'll see an impressive primary suite with two closets (one of which is walk in with built-in shelving). The oversized primary bath features a standing shower and soaking tub. This floor has beautiful hardwood flooring throughout! Down the hall you'll see your private laundry room equipped with a full sized washer and dryer. Next to it you'll come across a spacious hall bath featuring double sinks, and a tub/shower. Two generously sized bedrooms at the end of the hallway complete this floor. Travel up another level to find a large loft with a full walk-in closet and ample natural lighting. The basement of this home is truly remarkable. With luxury vinyl flooring and custom shelving, this is an ideal space to entertain or relax! Sliders will lead you out to a ground level exit convenient for a nice stroll outdoors. The oversized lower level also features a convenient half bath and lots of space for storage! Last but certainly not least is the convenience of private parking! Not only do you have an attached garage with interior access, but you also have your own private driveway, and additional street parking for guests. The community offers a swimming pool, tennis courts, a fitness center, an upgraded clubhouse, two playgrounds, and walking/biking trails. This community has an ideal location with it's close proximity to SEPTA train stations at Exton and Whitford, Whole Foods, Wegmans, Main Street and the Exton Mall, Route 202 and I-76 are around the corner, as well as several shopping centers with many entertaining and dining opportunities. Rent includes access to the Gym, Swimming Pool, Trails, Tennis Courts, Playgrounds and more. Schedule an appointment today before this incredible home is swept away!
103 Birchwood Dr is located in West Chester, PA in the 19380 zip code.
Contact
West Chester, PA 19380
103 Birchwood Dr Gallery
Other Apartments near West Chester
Cities
Colleges
- Student Housing near West Chester University of Pennsylvania
- Student Housing near Immaculata University
- Student Housing near Neumann University
- Student Housing near Delaware County Community College-Marple Campus
- Student Housing near Eastern University
- Student Housing near Cabrini College
- Student Housing near Swarthmore College
- Student Housing near Widener University
- Student Housing near Villanova University-Main Campus
- Student Housing near Villanova University