
Domus
1 - 3 Beds
$2,995 - $3,833


School
Commute Time (Distance)
Drive: 7 min (2.3 mi)
Drive: 8 min (3.1 mi)
Drive: 9 min (3.2 mi)
Drive: 11 min (3.6 mi)
Property Information
The fees below are based on community-supplied data and may exclude additional fees and utilities.
No Pets Allowed
Property Fee Disclaimer Based on community-supplied data and independent market research. Subject to change without notice. May exclude fees for mandatory or optional services and usage-based utilities.
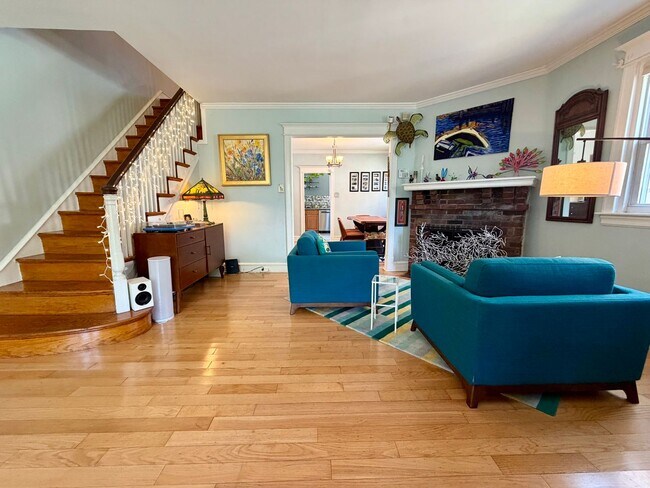
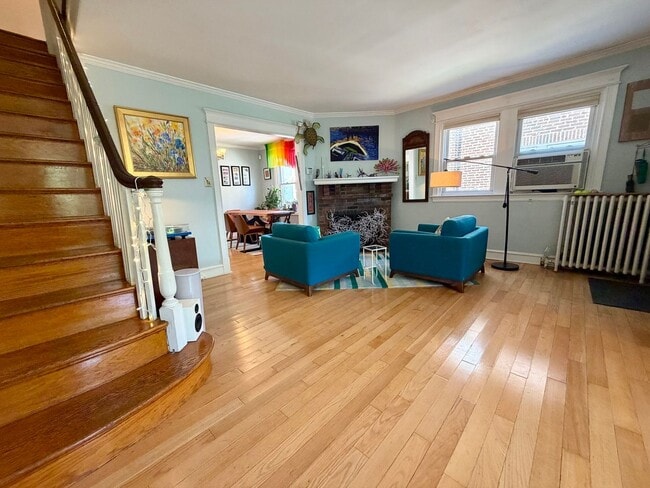
This 3-Bedroom/3-Bathroom home is ideally situated in the desirable Drexel Hill area of Upper Darby. This convenient location offers an excellent balance of neighborhood charm and everyday accessibility. Enjoy abundant nearby parks and wooded green spaces, with scenic views of mature trees. Grocery stores, dining, and entertainment options are also just a short walk away, making this a convenient place to call home. This charming home is available for immediate move-in and we are accepting applications NOW! Step inside this charming multi-level brick home, where classic architectural character meets modern comfort. The inviting foyer features warm hardwood floors and a beautiful curved oak staircase with white spindles and a convenient display nook beneath. The formal living room offers an exposed brick fireplace with a white mantel, traditional crown molding, and an elegant archway connecting the main living spaces. A bright sunroom lounge, surrounded by expansive windows, provides a wonderful space to relax. The dining area offers an open, welcoming layout with plenty of space for a large table and easy views into the kitchen and living areas. The kitchen combines warmth and functionality with wood shaker cabinetry, polished granite countertops, a mosaic tile backsplash, and diagonal-laid tile flooring. Stainless steel appliances, including a dishwasher, gas range, and built-in microwave, complete the space, while dual windows bring in plenty of natural light. Upstairs, the bedrooms provide comfortable retreats with hardwood flooring, generous closet storage, and abundant natural light. The primary bedroom features a striking geometric honeycomb accent wall, while the second bedroom offers twin double-hung windows, radiator heating, and additional space for seating. The full bathroom features a tiled shower and tub combination, darker tiled flooring, a vanity sink, and a charming stained-glass window that adds a soft touch of color and character. Outside, enjoy a private paver patio surrounded by mature greenery. Custom-built raised garden beds and built-in wooden bench seating create a cozy outdoor setting perfect for gardening, relaxing, or entertaining. Tenants are responsible for electric, gas, water, and cable/internet in addition to rent each month. Sorry, no pets permitted. All Bay Management Group Philadelphia residents are automatically enrolled in the Resident Benefits Package (RBP) for $39.95/month, which includes renters insurance, credit building to help boost your credit score with timely rent payments, $1M Identity Protection, HVAC air filter delivery (for applicable properties), move-in concierge service making utility connection and home service setup a breeze during your move-in, our best-in-class resident rewards program, and much more! The Resident Benefits Package is a voluntary program and may be terminated at any time, for any reason, upon thirty (30) days’ written notice. Tenants that do not upload their own renters insurance to the Tenant portal 5 days prior to move in will be automatically included in the RBP and the renters insurance program. More details upon application. Application Qualifications: Minimum monthly income 3 times the tenant’s portion of the monthly rent, acceptable rental history, acceptable credit history and acceptable criminal history. More specific information provided with the application. To set up a showing of this property, please contact Sean with Bay Management Group at or email . You can apply for this home or get more information on our website
Walkability
Very walkable80 / 100
Transit
Good public transit70 / 100
Driveability
Fairly drivable40 / 100
Bikeability
Moderately bikeable60 / 100

Soundscore ™
Active71 / 100


Shoppers will appreciate 216 Glencoe Rd proximity to Shops at 69th Street, 240 S 69th St, and 228-240 S 69th St. Shops at 69th Street is 0.4 miles away, and 240 S 69th St is within a 9 minute walk.
With a TransitScore of 70, 216 Glencoe Rd has good public transit, including 10 transit stops within 2.9 miles. Transit options include 63Rd Street and 69Th St Transit Center.
Recreational activities near 216 Glencoe Rd are plentiful. Discover 5 parks within 4.8 miles, including Cobbs Creek Environmental Education Center, Cobbs Creek Park, and Merion Botanical Park.
Living in Upper Delaware County provides easy access to Philadelphia International, located just 20 minutes from 216 Glencoe Rd. Another nearby airport is Wilmington Airport, located 31.3 miles away.
This 3-Bedroom/3-Bathroom home is ideally situated in the desirable Drexel Hill area of Upper Darby. This convenient location offers an excellent balance of neighborhood charm and everyday accessibility. Enjoy abundant nearby parks and wooded green... spaces, with scenic views of mature trees. Grocery stores, dining, and entertainment options are also just a short walk away, making this a convenient place to call home. This charming home is available for immediate move-in and we are accepting applications NOW!
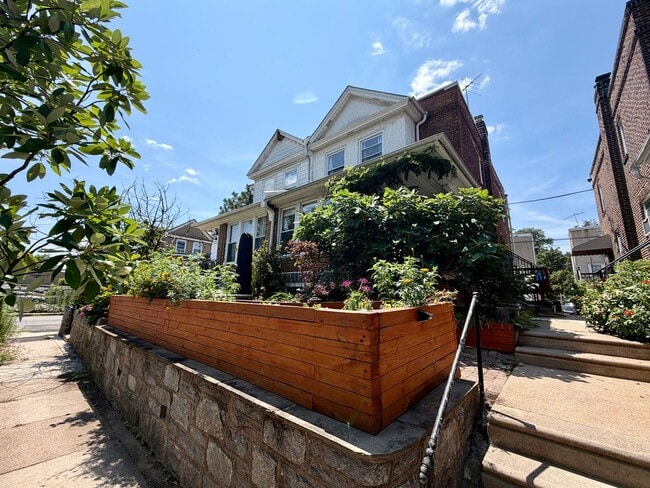
Step inside this charming multi-level brick home, where classic architectural character meets modern comfort. The inviting foyer features warm hardwood floors and a beautiful curved oak staircase with white spindles and a convenient display nook beneath. The formal living room offers an exposed brick fireplace with a white mantel, traditional crown molding, and an elegant archway connecting the main living spaces. A bright sunroom lounge, surrounded by expansive windows, provides a wonderful space to relax.
The dining area offers an open, welcoming layout with plenty of space for a large table and easy views into the kitchen and living areas. The kitchen combines warmth and functionality with wood shaker cabinetry, polished granite countertops, a mosaic tile backsplash, and diagonal-laid tile flooring. Stainless steel appliances, including a dishwasher, gas range, and built-in microwave, complete the space, while dual windows bring in plenty of natural light.
Upstairs, the bedrooms provide comfortable retreats with hardwood flooring, generous closet storage, and abundant natural light. The primary bedroom features a striking geometric honeycomb accent wall, while the second bedroom offers twin double-hung windows, radiator heating, and additional space for seating.
The full bathroom features a tiled shower and tub combination, darker tiled flooring, a vanity sink, and a charming stained-glass window that adds a soft touch of color and character.
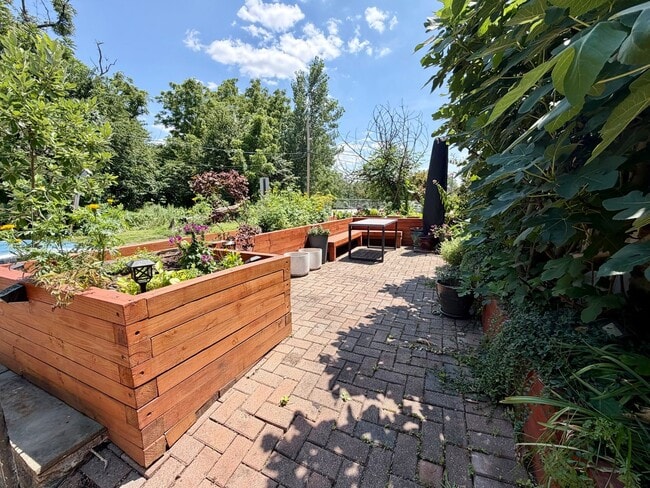
Outside, enjoy a private paver patio surrounded by mature greenery. Custom-built raised garden beds and built-in wooden bench seating create a cozy outdoor setting perfect for gardening, relaxing, or entertaining.
Tenants are responsible for electric, gas, water, and cable/internet in addition to rent each month. Sorry, no pets permitted.
All Bay Management Group Philadelphia residents are automatically enrolled in the Resident Benefits Package (RBP) for $39.95/month, which includes renters insurance, credit building to help boost your credit score with timely rent payments, $1M Identity Protection, HVAC air filter delivery (for applicable properties), move-in concierge service making utility connection and home service setup a breeze during your move-in, our best-in-class resident rewards program, and much more! The Resident Benefits Package is a voluntary program and may be terminated at any time, for any reason, upon thirty (30) days’ written notice. Tenants that do not upload their own renters insurance to the Tenant portal 5 days prior to move in will be automatically included in the RBP and the renters insurance program. More details upon application.
Application Qualifications: Minimum monthly income 3 times the tenant’s portion of the monthly rent, acceptable rental history, acceptable credit history and acceptable criminal history. More specific information provided with the application.
To set up a showing of this property, please contact Sean with Bay Management Group at or email .
You can apply for this home or get more information on our website
This 3-Bedroom/3-Bathroom home is ideally situated in the desirable Drexel Hill area of Upper Darby. This convenient location offers an excellent balance of neighborhood charm and everyday accessibility. Enjoy abundant nearby parks and wooded green spaces, with scenic views of mature trees. Grocery stores, dining, and entertainment options are also just a short walk away, making this a convenient place to call home. This charming home is available for immediate move-in and we are accepting applications NOW!
Step inside this charming multi-level brick home, where classic architectural character meets modern comfort. The inviting foyer features warm hardwood floors and a beautiful curved oak staircase with white spindles and a convenient display nook beneath. The formal living room offers an exposed brick fireplace with a white mantel, traditional crown molding, and an elegant archway connecting the main living spaces. A bright sunroom lounge, surrounded by expansive windows, provides a wonderful space to relax.
The dining area offers an open, welcoming layout with plenty of space for a large table and easy views into the kitchen and living areas. The kitchen combines warmth and functionality with wood shaker cabinetry, polished granite countertops, a mosaic tile backsplash, and diagonal-laid tile flooring. Stainless steel appliances, including a dishwasher, gas range, and built-in microwave, complete the space, while dual windows bring in plenty of natural light.
Upstairs, the bedrooms provide comfortable retreats with hardwood flooring, generous closet storage, and abundant natural light. The primary bedroom features a striking geometric honeycomb accent wall, while the second bedroom offers twin double-hung windows, radiator heating, and additional space for seating.
The full bathroom features a tiled shower and tub combination, darker tiled flooring, a vanity sink, and a charming stained-glass window that adds a soft touch of color and character.
Outside, enjoy a private paver patio surrounded by mature greenery. Custom-built raised garden beds and built-in wooden bench seating create a cozy outdoor setting perfect for gardening, relaxing, or entertaining.
Tenants are responsible for electric, gas, water, and cable/internet in addition to rent each month. Sorry, no pets permitted.
All Bay Management Group Philadelphia residents are automatically enrolled in the Resident Benefits Package (RBP) for $39.95/month, which includes renters insurance, credit building to help boost your credit score with timely rent payments, $1M Identity Protection, HVAC air filter delivery (for applicable properties), move-in concierge service making utility connection and home service setup a breeze during your move-in, our best-in-class resident rewards program, and much more! The Resident Benefits Package is a voluntary program and may be terminated at any time, for any reason, upon thirty (30) days’ written notice. Tenants that do not upload their own renters insurance to the Tenant portal 5 days prior to move in will be automatically included in the RBP and the renters insurance program. More details upon application.
Application Qualifications: Minimum monthly income 3 times the tenant’s portion of the monthly rent, acceptable rental history, acceptable credit history and acceptable criminal history. More specific information provided with the application.
To set up a showing of this property, please contact Sean with Bay Management Group at or email .
You can apply for this home or get more information on our website
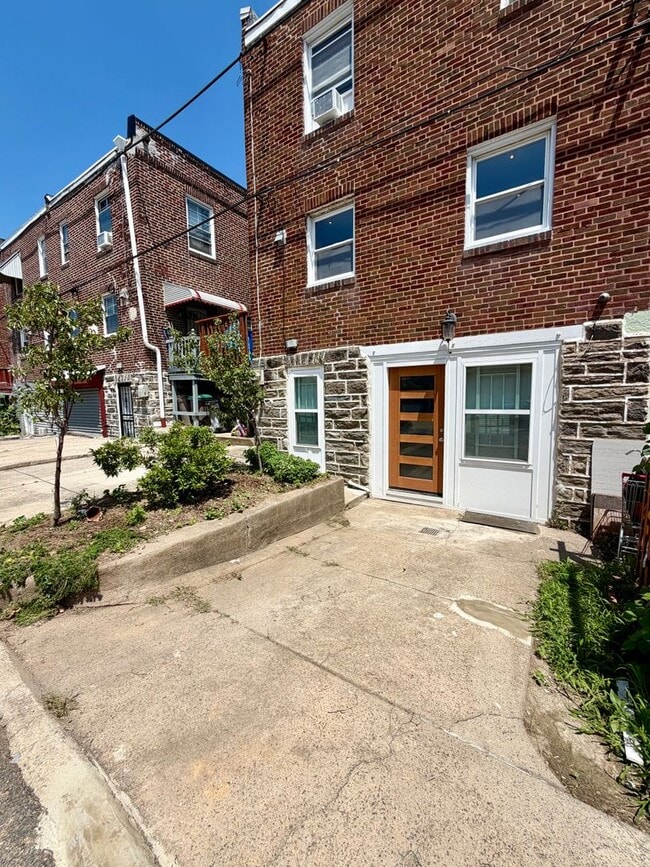
216 Glencoe Rd is located in Upper Darby Township, PA in the 19082 zip code.
Within 50 Miles of 216 Glencoe Rd