
The Villas at Bryn Mawr Apartment Homes
1 - 2 Beds
$2,175 - $2,410


School
Commute Time (Distance)
Drive: 7 min (3.4 mi)
Drive: 11 min (5.3 mi)
Drive: 17 min (6.7 mi)
Drive: 12 min (7 mi)
Property Information
The fees below are based on community-supplied data and may exclude additional fees and utilities.
Property Fee Disclaimer Based on community-supplied data and independent market research. Subject to change without notice. May exclude fees for mandatory or optional services and usage-based utilities.
This 4-Bed/3-Bath nestled in the prestigious Rolling Green neighborhood of Springfield Township. This home offers a peaceful, family-friendly setting surrounded by mature trees and scenic golf course views. Enjoy a welcoming community, highly regarded recreation programs, and convenient access to shopping, dining, and everyday amenities. This stunning home is available in Mid-September, and we are accepting applications NOW! Step into this beautifully updated stone home, where you'll experience the perfect blend of timeless architecture and modern comfort. Rich hardwood flooring, crisp white trim, recessed lighting, and a stunning stacked-stone fireplace create a warm and inviting atmosphere. Large bay windows with custom blinds fill the living space with natural light, while thoughtfully selected finishes add both charm and everyday functionality. You'll love preparing meals in the gourmet kitchen, featuring a striking waterfall quartz island, elegant two-tone cabinetry, brushed gold hardware, and a stylish geometric tile backsplash. A stainless steel appliance package, commercial-style range hood, oversized marble-look porcelain tile flooring, and designer pendant lighting complete this chef-inspired space, making it ideal for everything from casual breakfasts to entertaining family and friends. Retreat to spacious bedrooms designed with both comfort and style in mind. The primary suite offers rich hardwood flooring, a custom board-and-batten accent wall, industrial-style lighting, and direct sliding glass door access, creating your own private sanctuary. Charming dormer ceilings, rustic sliding barn doors, and generous secondary bedrooms provide flexible space for family, guests, or a dedicated home office. The beautifully updated bathrooms feature contemporary vanities, designer tilework, modern fixtures, and a spacious walk-in shower, offering a clean, sophisticated look that's as functional as it is inviting. The finished lower level gives you even more room to live, work, and entertain. Luxury vinyl plank flooring, recessed lighting, and a cozy second fireplace set against a beautiful white shiplap accent wall make this the perfect space for a home theater, game room, fitness area, or additional family room. You'll also appreciate the dedicated laundry room with a matching Whirlpool washer and dryer, while the expansive unfinished utility basement provides abundant storage and endless possibilities for a workshop, hobby space, or home gym. Directly above the utility basement is a semi-attached additional living space! Step outside and enjoy your own private outdoor retreat. Professionally landscaped grounds, mature trees, and a spacious covered concrete patio create the perfect setting for outdoor dining, relaxing, or hosting gatherings. The expansive lawn includes a deluxe wooden playset with swings, a climbing wall, slide, and hammock, offering fun for all ages. Completing the property are an attached garage, an extended driveway with additional parking, and the added peace of mind of a whole-house Generac standby generator, ensuring dependable power throughout the year. Tenants are responsible for electric, gas, water, and cable/internet in addition to rent each month. This home allows up to two pets, with dogs weighing 50 lbs. or less. Please note that aggressive breeds, including Pit Bulls, Rottweilers, and Dobermans, are not permitted. Exotic pets and large aquariums are also not allowed. Verified Service Animals and Emotional Support Animals are gladly accommodated in accordance with applicable laws and property guidelines. All Bay Management Group Philadelphia residents are automatically enrolled in the Resident Benefits Package (RBP) for $39.95/month, which includes renters insurance, credit building to help boost your credit score with timely rent payments, $1M Identity Protection, HVAC air filter delivery (for applicable properties), move-in concierge service making utility connection and home service setup a breeze during your move-in, our best-in-class resident rewards program, and much more! The Resident Benefits Package is a voluntary program and may be terminated at any time, for any reason, upon thirty (30) days’ written notice. Tenants that do not upload their own renters insurance to the Tenant portal 5 days prior to move in will be automatically included in the RBP and the renters insurance program. More details upon application. Application Qualifications: Minimum monthly income 3 times the tenant’s portion of the monthly rent, acceptable rental history, acceptable credit history and acceptable criminal history. More specific information provided with the application. To set up a showing of this property, please contact Sean with Bay Management Group at or email . You can apply for this home or get more information on our website


Shoppers will appreciate Stunning Home in Rolling Green Neighborhood of Springfield Township. Available in Mid-September! proximity to Grand Plaza, Marple Crossroads Shopping Center, and Springfield Shopping Center. Grand Plaza is 1 mile away, and Marple Crossroads Shopping Center is within a 41 minute walk.
Recreational activities near Stunning Home in Rolling Green Neighborhood of Springfield Township. Available in Mid-September! are plentiful. Discover 5 parks within 5 miles, including Rose Tree Park, Scott Arboretum, and Delaware County Institute of Science.
Living in Upper Delaware County provides easy access to Philadelphia International, located just 21 minutes from Stunning Home in Rolling Green Neighborhood of Springfield Township. Available in Mid-September!.
This 4-Bed/3-Bath nestled in the prestigious Rolling Green neighborhood of Springfield Township. This home offers a peaceful, family-friendly setting surrounded by mature trees and scenic golf course views. Enjoy a welcoming community, highly... regarded recreation programs, and convenient access to shopping, dining, and everyday amenities. This stunning home is available in Mid-September, and we are accepting applications NOW!
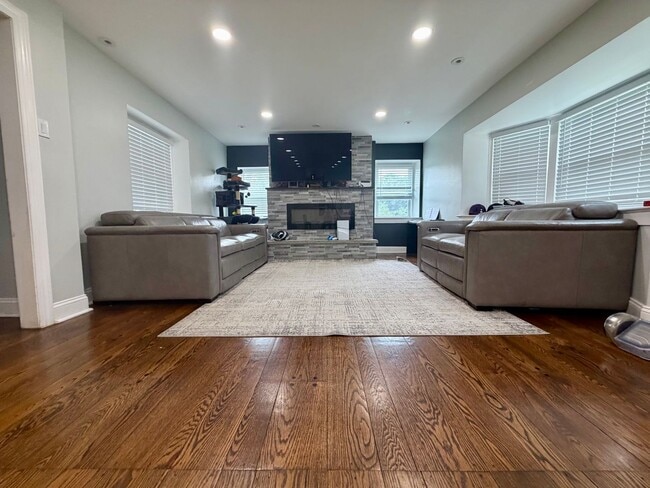
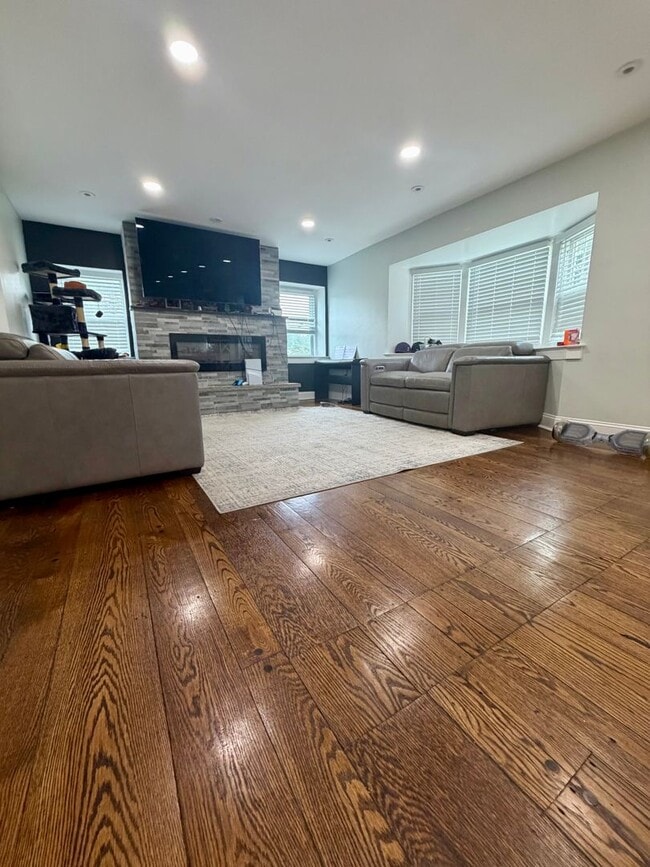
Step into this beautifully updated stone home, where you'll experience the perfect blend of timeless architecture and modern comfort. Rich hardwood flooring, crisp white trim, recessed lighting, and a stunning stacked-stone fireplace create a warm and inviting atmosphere. Large bay windows with custom blinds fill the living space with natural light, while thoughtfully selected finishes add both charm and everyday functionality.
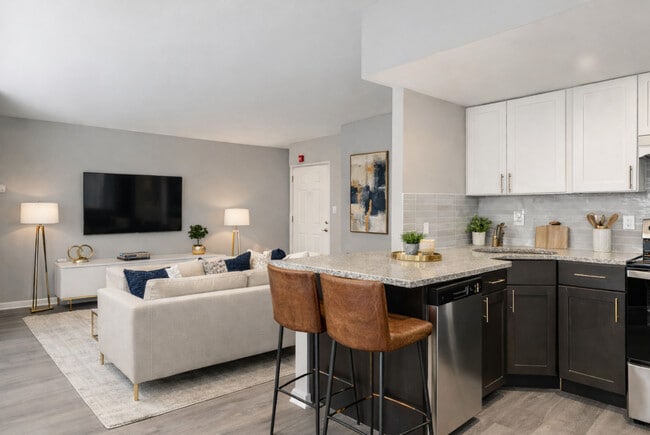
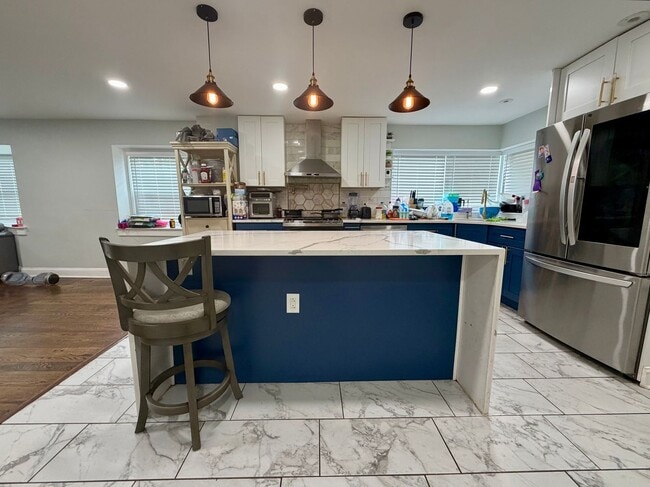
You'll love preparing meals in the gourmet kitchen, featuring a striking waterfall quartz island, elegant two-tone cabinetry, brushed gold hardware, and a stylish geometric tile backsplash. A stainless steel appliance package, commercial-style range hood, oversized marble-look porcelain tile flooring, and designer pendant lighting complete this chef-inspired space, making it ideal for everything from casual breakfasts to entertaining family and friends.
Retreat to spacious bedrooms designed with both comfort and style in mind. The primary suite offers rich hardwood flooring, a custom board-and-batten accent wall, industrial-style lighting, and direct sliding glass door access, creating your own private sanctuary. Charming dormer ceilings, rustic sliding barn doors, and generous secondary bedrooms provide flexible space for family, guests, or a dedicated home office.
The beautifully updated bathrooms feature contemporary vanities, designer tilework, modern fixtures, and a spacious walk-in shower, offering a clean, sophisticated look that's as functional as it is inviting.
The finished lower level gives you even more room to live, work, and entertain. Luxury vinyl plank flooring, recessed lighting, and a cozy second fireplace set against a beautiful white shiplap accent wall make this the perfect space for a home theater, game room, fitness area, or additional family room. You'll also appreciate the dedicated laundry room with a matching Whirlpool washer and dryer, while the expansive unfinished utility basement provides abundant storage and endless possibilities for a workshop, hobby space, or home gym. Directly above the utility basement is a semi-attached additional living space!
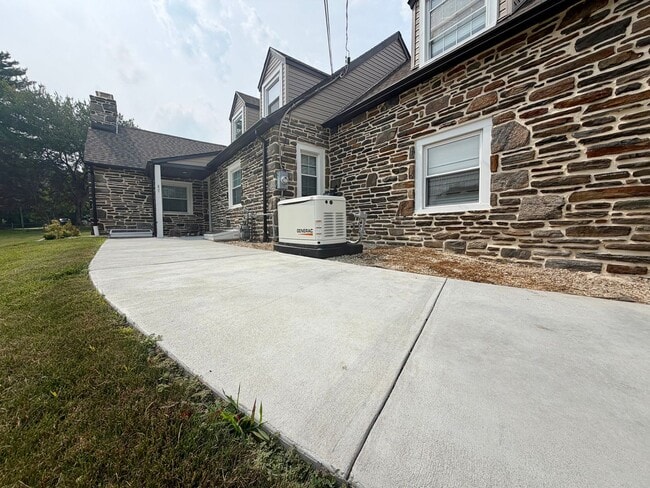
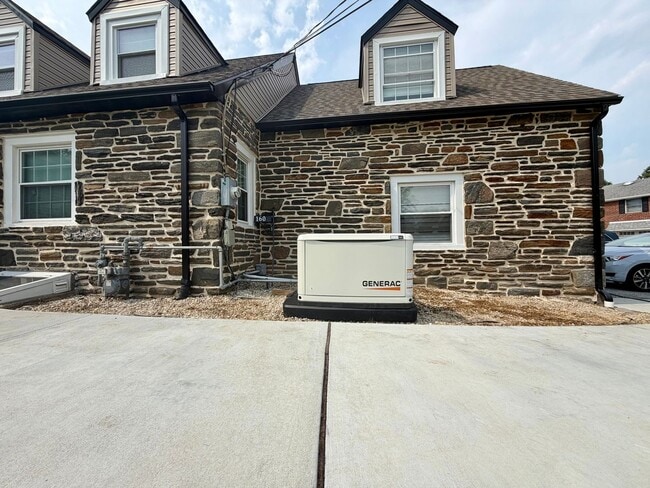
Step outside and enjoy your own private outdoor retreat. Professionally landscaped grounds, mature trees, and a spacious covered concrete patio create the perfect setting for outdoor dining, relaxing, or hosting gatherings. The expansive lawn includes a deluxe wooden playset with swings, a climbing wall, slide, and hammock, offering fun for all ages. Completing the property are an attached garage, an extended driveway with additional parking, and the added peace of mind of a whole-house Generac standby generator, ensuring dependable power throughout the year.
Tenants are responsible for electric, gas, water, and cable/internet in addition to rent each month. This home allows up to two pets, with dogs weighing 50 lbs. or less. Please note that aggressive breeds, including Pit Bulls, Rottweilers, and Dobermans, are not permitted. Exotic pets and large aquariums are also not allowed. Verified Service Animals and Emotional Support Animals are gladly accommodated in accordance with applicable laws and property guidelines.
All Bay Management Group Philadelphia residents are automatically enrolled in the Resident Benefits Package (RBP) for $39.95/month, which includes renters insurance, credit building to help boost your credit score with timely rent payments, $1M Identity Protection, HVAC air filter delivery (for applicable properties), move-in concierge service making utility connection and home service setup a breeze during your move-in, our best-in-class resident rewards program, and much more! The Resident Benefits Package is a voluntary program and may be terminated at any time, for any reason, upon thirty (30) days’ written notice. Tenants that do not upload their own renters insurance to the Tenant portal 5 days prior to move in will be automatically included in the RBP and the renters insurance program. More details upon application.
Application Qualifications: Minimum monthly income 3 times the tenant’s portion of the monthly rent, acceptable rental history, acceptable credit history and acceptable criminal history. More specific information provided with the application.
To set up a showing of this property, please contact Sean with Bay Management Group at or email .
You can apply for this home or get more information on our website
This 4-Bed/3-Bath nestled in the prestigious Rolling Green neighborhood of Springfield Township. This home offers a peaceful, family-friendly setting surrounded by mature trees and scenic golf course views. Enjoy a welcoming community, highly regarded recreation programs, and convenient access to shopping, dining, and everyday amenities. This stunning home is available in Mid-September, and we are accepting applications NOW!
Step into this beautifully updated stone home, where you'll experience the perfect blend of timeless architecture and modern comfort. Rich hardwood flooring, crisp white trim, recessed lighting, and a stunning stacked-stone fireplace create a warm and inviting atmosphere. Large bay windows with custom blinds fill the living space with natural light, while thoughtfully selected finishes add both charm and everyday functionality.
You'll love preparing meals in the gourmet kitchen, featuring a striking waterfall quartz island, elegant two-tone cabinetry, brushed gold hardware, and a stylish geometric tile backsplash. A stainless steel appliance package, commercial-style range hood, oversized marble-look porcelain tile flooring, and designer pendant lighting complete this chef-inspired space, making it ideal for everything from casual breakfasts to entertaining family and friends.
Retreat to spacious bedrooms designed with both comfort and style in mind. The primary suite offers rich hardwood flooring, a custom board-and-batten accent wall, industrial-style lighting, and direct sliding glass door access, creating your own private sanctuary. Charming dormer ceilings, rustic sliding barn doors, and generous secondary bedrooms provide flexible space for family, guests, or a dedicated home office.
The beautifully updated bathrooms feature contemporary vanities, designer tilework, modern fixtures, and a spacious walk-in shower, offering a clean, sophisticated look that's as functional as it is inviting.
The finished lower level gives you even more room to live, work, and entertain. Luxury vinyl plank flooring, recessed lighting, and a cozy second fireplace set against a beautiful white shiplap accent wall make this the perfect space for a home theater, game room, fitness area, or additional family room. You'll also appreciate the dedicated laundry room with a matching Whirlpool washer and dryer, while the expansive unfinished utility basement provides abundant storage and endless possibilities for a workshop, hobby space, or home gym. Directly above the utility basement is a semi-attached additional living space!
Step outside and enjoy your own private outdoor retreat. Professionally landscaped grounds, mature trees, and a spacious covered concrete patio create the perfect setting for outdoor dining, relaxing, or hosting gatherings. The expansive lawn includes a deluxe wooden playset with swings, a climbing wall, slide, and hammock, offering fun for all ages. Completing the property are an attached garage, an extended driveway with additional parking, and the added peace of mind of a whole-house Generac standby generator, ensuring dependable power throughout the year.
Tenants are responsible for electric, gas, water, and cable/internet in addition to rent each month. This home allows up to two pets, with dogs weighing 50 lbs. or less. Please note that aggressive breeds, including Pit Bulls, Rottweilers, and Dobermans, are not permitted. Exotic pets and large aquariums are also not allowed. Verified Service Animals and Emotional Support Animals are gladly accommodated in accordance with applicable laws and property guidelines.
All Bay Management Group Philadelphia residents are automatically enrolled in the Resident Benefits Package (RBP) for $39.95/month, which includes renters insurance, credit building to help boost your credit score with timely rent payments, $1M Identity Protection, HVAC air filter delivery (for applicable properties), move-in concierge service making utility connection and home service setup a breeze during your move-in, our best-in-class resident rewards program, and much more! The Resident Benefits Package is a voluntary program and may be terminated at any time, for any reason, upon thirty (30) days’ written notice. Tenants that do not upload their own renters insurance to the Tenant portal 5 days prior to move in will be automatically included in the RBP and the renters insurance program. More details upon application.
Application Qualifications: Minimum monthly income 3 times the tenant’s portion of the monthly rent, acceptable rental history, acceptable credit history and acceptable criminal history. More specific information provided with the application.
To set up a showing of this property, please contact Sean with Bay Management Group at or email .
You can apply for this home or get more information on our website
160 N State Rd is located in Springfield, PA in the 19064 zip code.
Within 50 Miles of Stunning Home in Rolling Green Neighborhood of Springfield Township. Available in Mid-September!