

815 Martingale Rd, Schwenksville, PA 19473
815 Martingale Rd, Schwenksville, PA 19473
Unit
- $2,700
Total Monthly Price 12 Month Lease
- 2 Beds
- 2.5 Baths
- 1976 sq. ft.
- Available Aug 31
Map of 815 Martingale Rd
Nearby Colleges and Universities
School
Commute Time (Distance)
Drive: 12 min (4.6 mi)
Drive: 22 min (12.2 mi)
Drive: 26 min (13.9 mi)
Details
Lease Term Options
- 12 Months
Property Information
- 1 unit
Fees and Policies
The fees below are based on community-supplied data and may exclude additional fees and utilities.
No Pets Allowed
Property Fee Disclaimer Based on community-supplied data and independent market research. Subject to change without notice. May exclude fees for mandatory or optional services and usage-based utilities.
Townhome Features
- Basement
- Deck
- Dining Room
- Family Room
- Fireplace
- Granite Countertops
- Hardwood Floors
- High Ceilings
- Kitchen
- Patio
- Stainless Steel Appliances
- Tile Floors
- Walk-In Closets
Community Features
- Laundry Facilities
- Playground
Area Scores
Walkability
Somewhat walkable20 / 100
Driveability
Exceptionally drivable90 / 100
Bikeability
Fairly bikeable40 / 100

Soundscore ™
Active78 / 100
Transit


Moving to Upper Montgomery County, Schwenksville, PA
Parks and Recreation
Recreational activities near 815 Martingale Rd are plentiful. Discover 1 park within 4.2 miles, including Spring Mountain.
Airports
Living in Upper Montgomery County provides easy access to Lehigh Valley International, located just 64 minutes from 815 Martingale Rd. Another nearby airport is Philadelphia International, located 43.6 miles away.
Property Details
Stunning Fox Heath Townhome Move-In Rent Ready with Modern Updates!
Welcome to this beautifully updated townhome in the sought-after Fox Heath community, offering the perfect blend of style, comfort, and functionality and located in one of the... highly regarded Perkiomen Valley School District.
Main Level
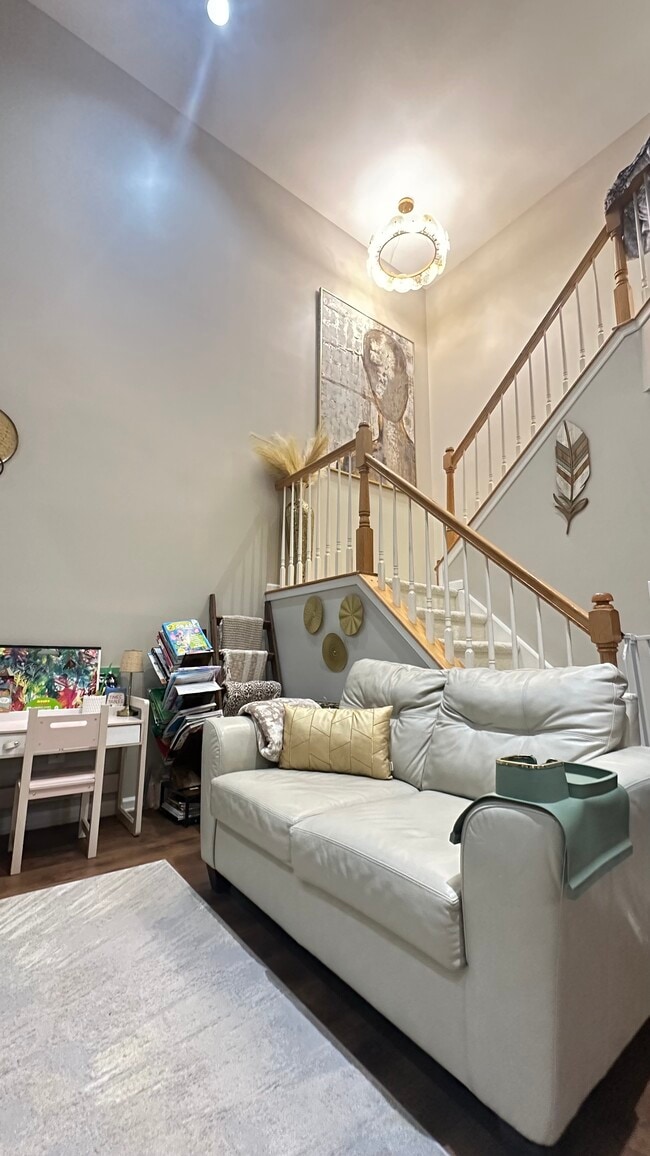
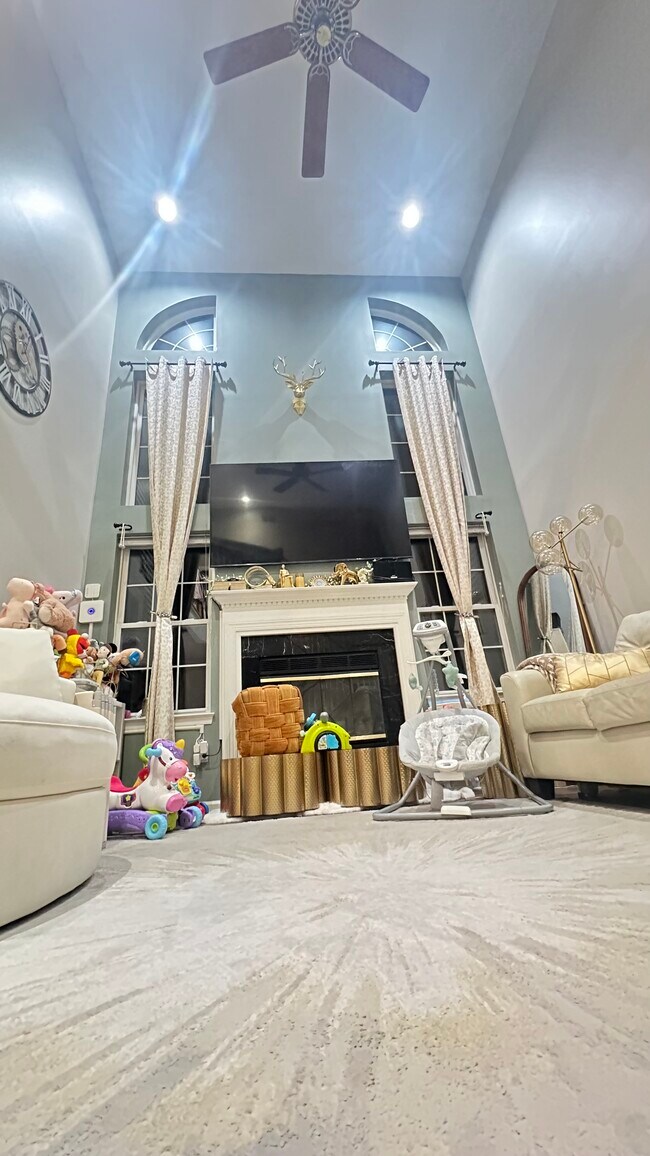
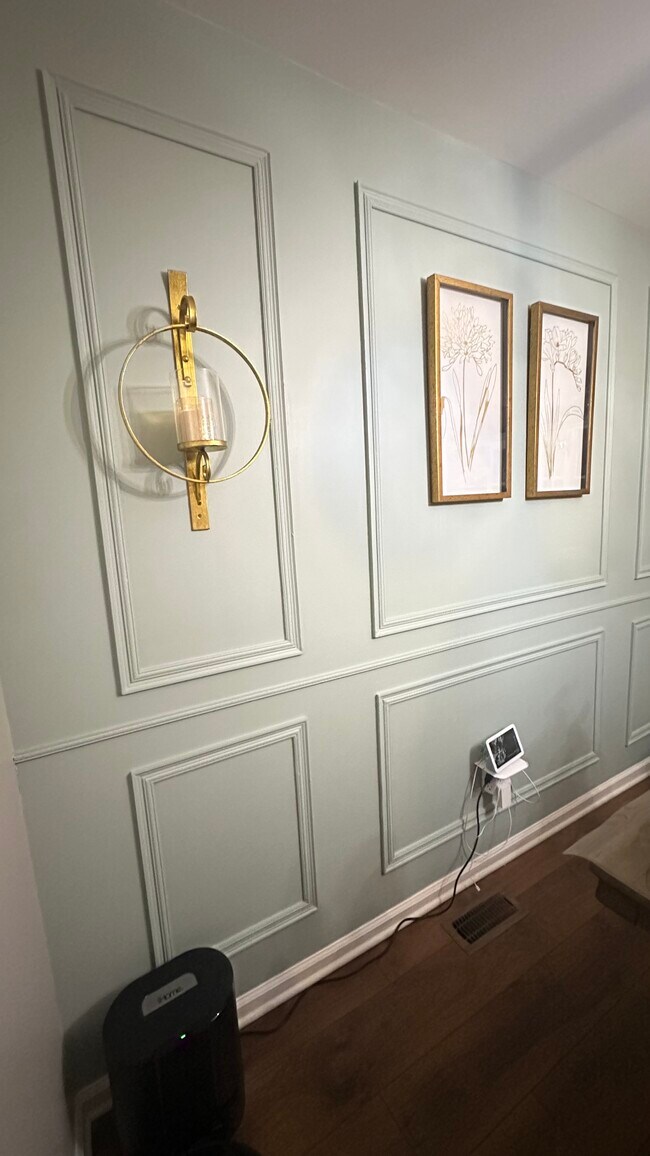
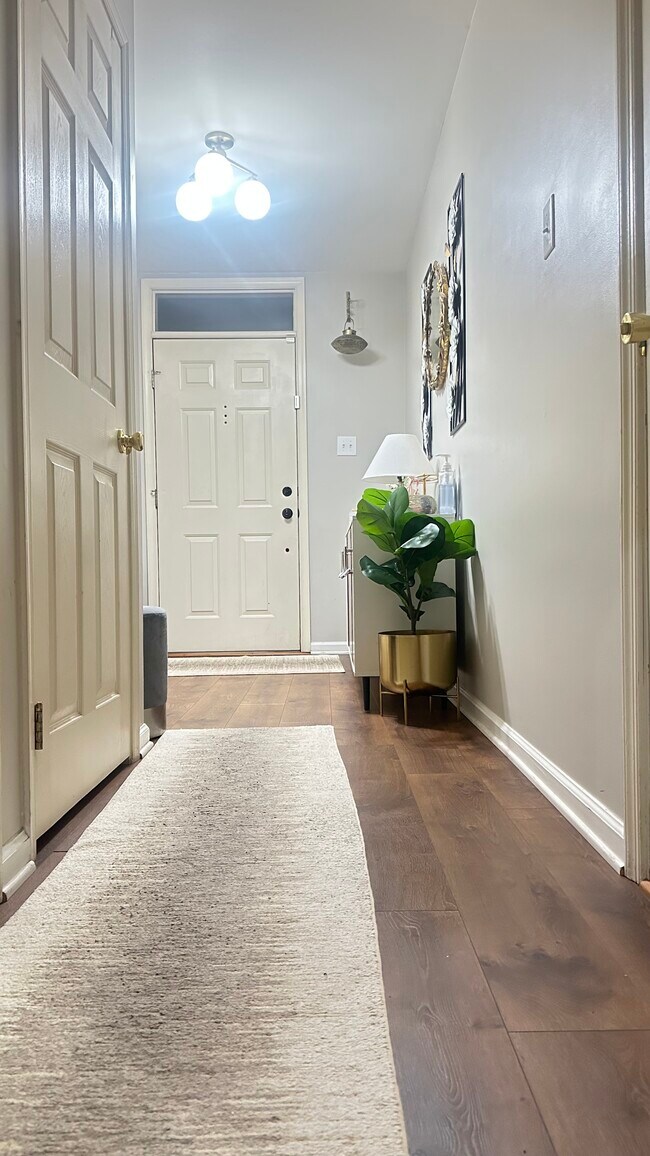
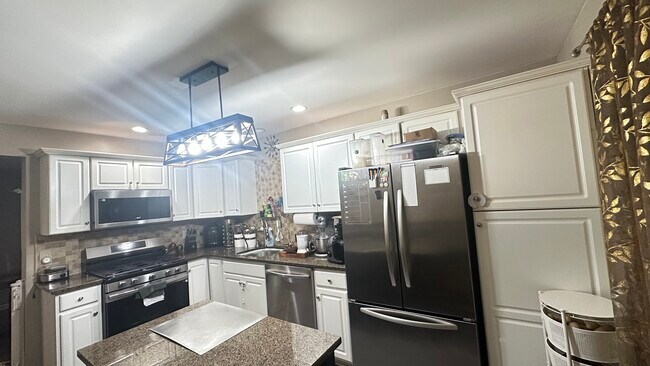
Step inside to a amazing kitchen featuring new stainless steel appliances, granite countertops, and durable flooring. The sliding door opens to your private 18x20 deck ideal for relaxing or entertaining. The two-story family room is filled with natural light from a dramatic wall of windows and features soaring high ceilings, a cozy wood-burning fireplace, hardwood flooring, and scenic views of the protected open space behind the home. A formal dining room with hardwood floors and a charming DIY-crafted accent wall extends to the foyer and front entry. A tastefully remodeled powder room and convenient garage access complete the first floor.
Upstairs
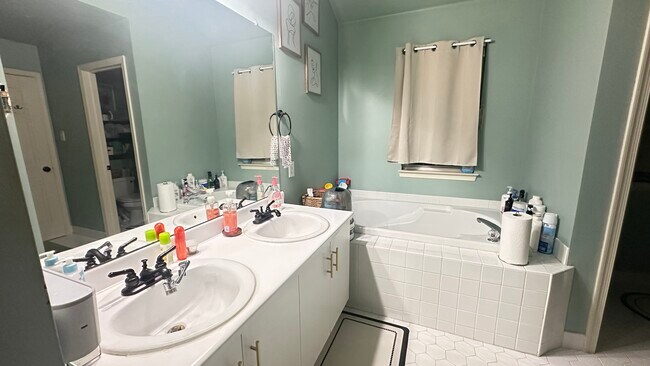
The private sleeping quarters include a spacious primary suite with plush wall-to-wall carpeting and a custom-designed walk-in closet. The en-suite bath is beautifully appointed with a soaking tub, walk-in shower, vanity, and tile flooring. The second bedroom features plush carpeting, and ample closet space. A convenient laundry room complete the second level.
Lower Level
The walk-out basement adds even more potential, with windows and a sliding door leading to a patio and backyard perfect for recreation and play area.
Key Amenities:
New stainless steel appliances
Private deck (18' x 20')
Walk-out basement
Whole-house water softener
Custom closet in primary suite
Designer DIY accent walls in bedroom and dining room
High ceilings in family room
- Within 15 mins of driving distance from Philadelphia Outlet Mall, Costco and 5 mins of many other grocery stores (Target, Giant, Lidl)
Property is available for Rent from 31stAugust, 2026(Dates Negotiable)
Stunning Fox Heath Townhome Move-In Rent Ready with Modern Updates!
Welcome to this beautifully updated townhome in the sought-after Fox Heath community, offering the perfect blend of style, comfort, and functionality and located in one of the highly regarded Perkiomen Valley School District.
Main Level
Step inside to a amazing kitchen featuring new stainless steel appliances, granite countertops, and durable flooring. The sliding door opens to your private 18x20 deck ideal for relaxing or entertaining. The two-story family room is filled with natural light from a dramatic wall of windows and features soaring high ceilings, a cozy wood-burning fireplace, hardwood flooring, and scenic views of the protected open space behind the home. A formal dining room with hardwood floors and a charming DIY-crafted accent wall extends to the foyer and front entry. A tastefully remodeled powder room and convenient garage access complete the first floor.
Upstairs
The private sleeping quarters include a spacious primary suite with plush wall-to-wall carpeting and a custom-designed walk-in closet. The en-suite bath is beautifully appointed with a soaking tub, walk-in shower, vanity, and tile flooring. The second bedroom features plush carpeting, and ample closet space. A convenient laundry room complete the second level.
Lower Level
The walk-out basement adds even more potential, with windows and a sliding door leading to a patio and backyard perfect for recreation and play area.
Key Amenities:
New stainless steel appliances
Private deck (18' x 20')
Walk-out basement
Whole-house water softener
Custom closet in primary suite
Designer DIY accent walls in bedroom and dining room
High ceilings in family room
- Within 15 mins of driving distance from Philadelphia Outlet Mall, Costco and 5 mins of many other grocery stores (Target, Giant, Lidl)
Property is available for Rent from 31stAugust, 2026(Dates Negotiable)
815 Martingale Rd is located in Schwenksville, PA in the 19473 zip code.
Contact
Schwenksville, PA 19473
815 Martingale Rd Gallery
Other Apartments near Schwenksville
Cities
Colleges
- Student Housing near Ursinus College
- Student Housing near Montgomery County Community College-West Campus
- Student Housing near Montgomery County Community College-Central Campus
- Student Housing near Gwynedd Mercy College
- Student Housing near Cabrini College
- Student Housing near Eastern University
- Student Housing near Temple University-Ambler Campus
- Student Housing near Delaware Valley College
- Student Housing near Villanova University
- Student Housing near Villanova University-Main Campus