Apply within 24 hours of your tour, and receive up to $150 Off/month on select units!
Pricing and Floor Plans
H
$1,790
Studio, 1 Bath
, 445 Sq. Ft.
Show Floor Plan Details
1 Available Unit
Unit
Price
Sq. Ft.
Available
1-215
$1,790
445 Sq. Ft.
Now
B
$1,705 - $2,320
1 Bed, 1 Bath
, 636 Sq. Ft.
Show Floor Plan Details
3 Available Units
Unit
Price
Sq. Ft.
Available
1-505
$2,320
636 Sq. Ft.
Now
1-403
$2,165
636 Sq. Ft.
10/8/26
1-412
$1,705
636 Sq. Ft.
11/7/26
K
$1,799 - $1,900
1 Bed, 1 Bath
, 660 Sq. Ft.
Show Floor Plan Details
2 Available Units
Unit
Price
Sq. Ft.
Available
2-202
$1,900
660 Sq. Ft.
Now
2-302
$1,799
660 Sq. Ft.
10/8/26
S
$1,606
1 Bed, 1 Bath
, 780 Sq. Ft.
Show Floor Plan Details
1 Available Unit
Unit
Price
Sq. Ft.
Available
3-301
$1,606
780 Sq. Ft.
11/7/26
U
$2,499
2 Beds, 2 Baths
, 1,065 Sq. Ft.
Show Floor Plan Details
1 Available Unit
Unit
Price
Sq. Ft.
Available
3-203
$2,499
1,065 Sq. Ft.
Now
* Price shown is total price based on community-supplied monthly required fees. Excludes user-selected optional fees and variable or usage-based fees and required charges due at or prior to move-in or at move-out. View Fees and Policies for details. Price, availability, fees, and any applicable rent special are subject to change without notice. * Square footage definitions vary. Displayed square footage is approximate.
* Price shown is total price based on community-supplied monthly required fees. Excludes user-selected optional fees and variable or usage-based fees and required charges due at or prior to move-in or at move-out. View Fees and Policies for details. Price, availability, fees, and any applicable rent special are subject to change without notice. * Square footage definitions vary. Displayed square footage is approximate.
* Price shown is total price based on community-supplied monthly required fees. Excludes user-selected optional fees and variable or usage-based fees and required charges due at or prior to move-in or at move-out. View Fees and Policies for details. Price, availability, fees, and any applicable rent special are subject to change without notice. * Square footage definitions vary. Displayed square footage is approximate.
* Price shown is total price based on community-supplied monthly required fees. Excludes user-selected optional fees and variable or usage-based fees and required charges due at or prior to move-in or at move-out. View Fees and Policies for details. Price, availability, fees, and any applicable rent special are subject to change without notice. * Square footage definitions vary. Displayed square footage is approximate.
The fees below are based on community-supplied data and may exclude additional fees and utilities.
Utilities & Essentials
Utility - Water/Sewer
Usage-Based / mo
One-Time Basics
Due at Application
Application Fee Per Applicant
$200
Garage
Parking Fee
$75 - $125 / mo
Comments
Max of 2
Pet policies are negotiable.
Dogs
Pet Deposit
$400
Monthly Pet Fee
$75 / mo
Pet Interview, Spayed/Neutered
Cats
Pet Deposit
$300
Monthly Pet Fee
$50 / mo
Pet Interview, Spayed/Neutered
Property Fee Disclaimer Based on community-supplied data and independent market research. Subject to change without notice. May exclude fees for mandatory or optional services and usage-based utilities.
Matterport 3D Tours
Apartment Features
Air Conditioning
Ceiling Fans
Dishwasher
Disposal
Freezer
Granite Countertops
Heating
High Ceilings
Ice Maker
Kitchen
Microwave
Oven
Refrigerator
Smoke Free
Stainless Steel Appliances
Tub/Shower
Views
Vinyl Flooring
Walk-In Closets
Washer/Dryer
Wi-Fi
Community Features
24 Hour Access
Business Center
Courtyard
Fitness Center
Garages
Lounge
Maintenance on site
Multi Use Room
Pet Washing Station
Property Manager on Site
Utilities Included
Walk To Campus
Area Scores
Walkability
Exceptionally walkable90 / 100
Transit
Strong public transit80 / 100
Driveability
Fairly drivable50 / 100
Bikeability
Moderately bikeable60 / 100
Scores provided by
Soundscore ™
Busy63 / 100
Scores provided by
HowLoud
Transit
Subway
North Side Station
3 min Drive
Commuter Rail
Pittsburgh Amtrak Station
5 min Drive
Airport
Pittsburgh International
29 min Drive
Moving to Central Northside, Pittsburgh, PA
Shopping Centers
Shoppers will appreciate The Residences @ The GARDEN proximity to One Perry Place, 1601-1607 Lowrie St, and Spring Garden Plaza. One Perry Place is 0.9 miles away, and 1601-1607 Lowrie St is within a 29 minute walk.
Commuting
With a TransitScore of 80, The Residences @ The GARDEN has strong public transit, including 8 transit stops within 41.6 miles. Transit options include North Side Station and Allegheny Station.
Parks and Recreation
Recreational activities near The Residences @ The GARDEN are plentiful. Discover 5 parks within 1.5 miles, including National Aviary, Children's Museum of Pittsburgh, and Allegheny Commons Park.
Airports
Living in Central Northside provides easy access to Pittsburgh International, located just 28 minutes from The Residences @ The GARDEN. Another nearby airport is Arnold Palmer Regional, located 44.6 miles away.
Property Details

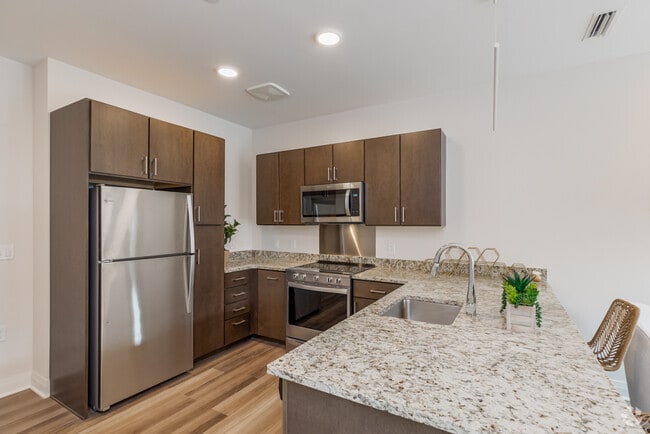
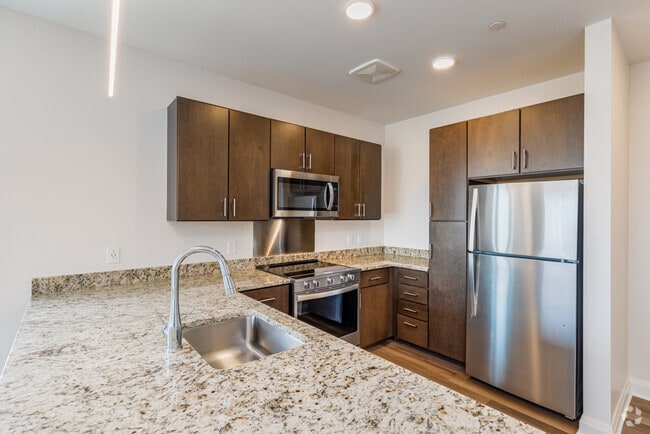
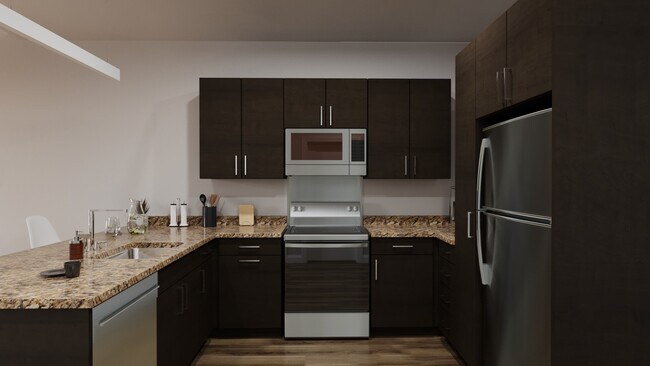
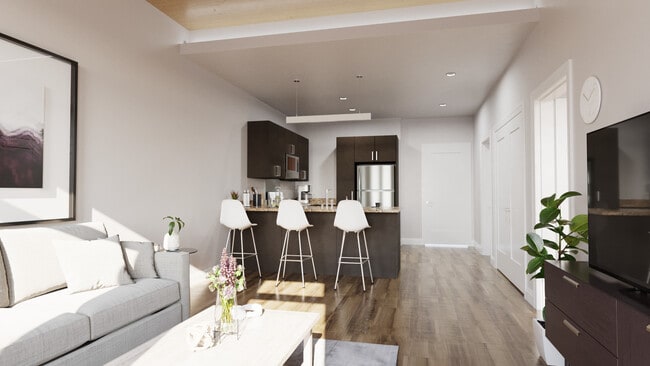
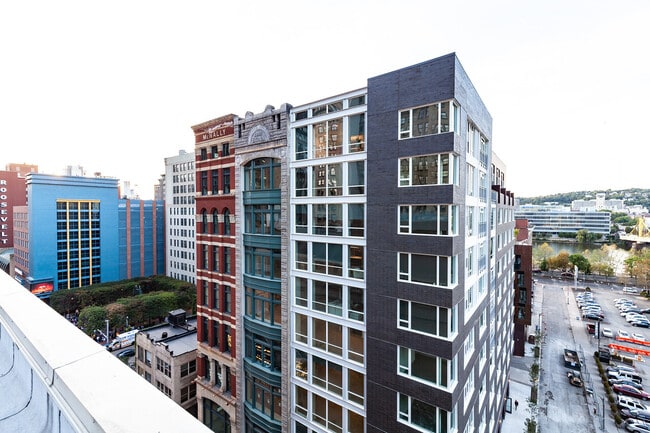

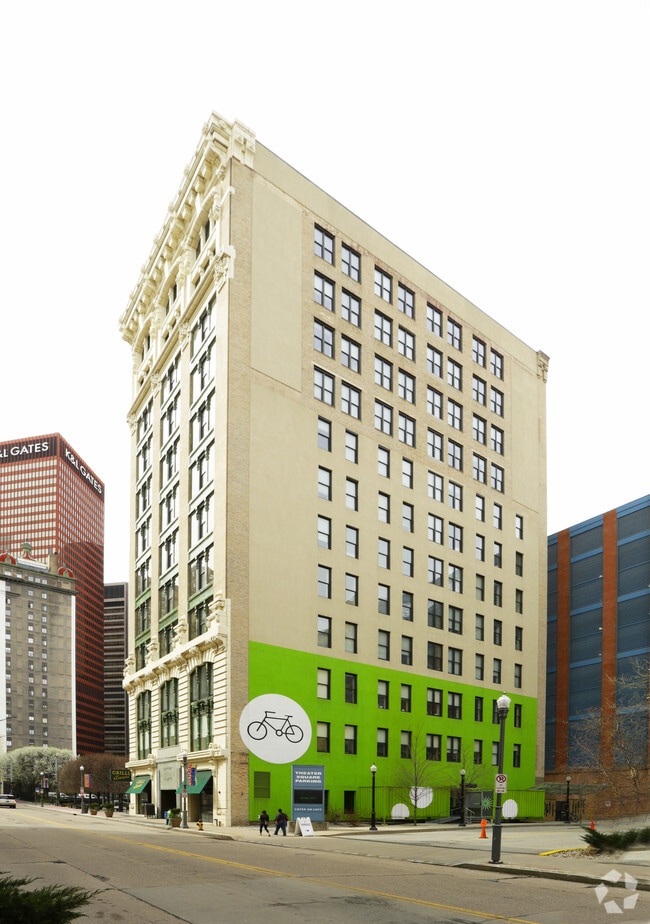
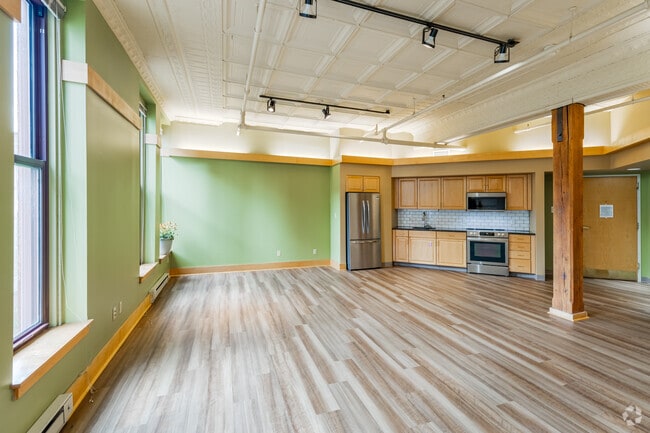
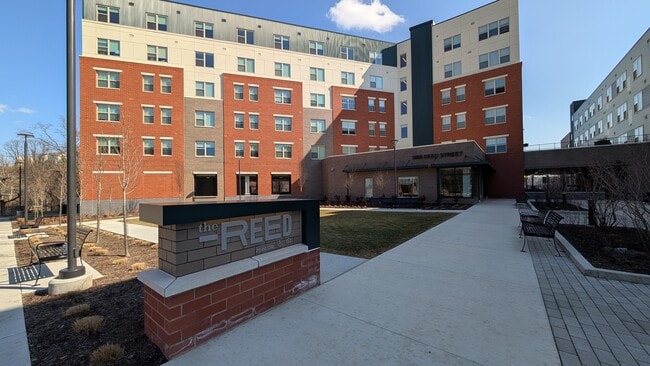
Located on the corner of W. North and Federal Street, 6 W. North is a new, mid-rise building that offers lofts, one and two-bedroom living spaces. Each of the 48 units are bright, airy, and upscale, boasting stainless steel appliances, granite... countertops, beamed ceilings, and high-quality pet-friendly flooring.
Located on the corner of W. North and Federal Street, 6 W. North is a new, mid-rise building that offers lofts, one and two-bedroom living spaces. Each of the 48 units are bright, airy, and upscale, boasting stainless steel appliances, granite countertops, beamed ceilings, and high-quality pet-friendly flooring.
The Residences @ The GARDEN is located in Pittsburgh, PA in the 15212 zip code.
Contact
Property Address: 6 W North Ave, Pittsburgh, PA 15212
I lived here for two years and everything was fine until the new management took over. From that point on, it became a nightmare. The property managers (Nika and Ashley) are unprofessional and harassed me and my partner repeatedly — even calling the police on us in our own home multiple times for no reason. They falsely accused our friendly puppy who literally goes to dog daycare at Camp Bow Wow on Babcock blvd of being “aggressive,” refused to show any proof, and even put a fake Animal Control... tag on our door and tried to evict our dog in 24 hours multiple different times.
At the near end of our lease, they forced us to move out early by promising in writing that our full security deposit would be returned if the unit was vacant. We moved out quickly based on that promise and followed the agreement, only to find out a week later that they kept the entire deposit and billed us $600 extra.
The area around the complex is unsafe, parking is terrible, and maintenance requests takes forever. They left a hole in our wall for 6 months when our thermostat broke. The entire Trek management is dishonest and untrustworthy — do yourself a favor and look elsewhere if you’re considering moving here.