Current Special ; Look and Lease Special. Waived App and Admin Fees - Must Apply Within 48 hours of Visit. Current Special ; Look and Lease Special: App/Admin Fees Credited at Move-In! *Must Apply within 48 hours of initial visit*
Pricing and Floor Plans
Cost Calculator: Estimate your monthly and one-time fees.
Wells
$1,335 - $3,180
Studio, 1 Bath
, 477 - 544 Sq. Ft.
Show Floor Plan Details
6 Rentals Available
Unit
Price
Sq. Ft.
Available
A-313
$1,335
506 Sq. Ft.
Now
A-306
$1,350
532 Sq. Ft.
Now
B-232
$1,350
543 Sq. Ft.
9/9/26
BLY
$1,333 - $3,183
Studio, 1 Bath
, 380 Sq. Ft.
Show Floor Plan Details
5 Rentals Available
Unit
Price
Sq. Ft.
Available
2000-441
$1,333
380 Sq. Ft.
Now
2000-351
$1,396
380 Sq. Ft.
Now
2000-227
$1,449
380 Sq. Ft.
9/15/26
Harding
$1,687 - $4,297
Studio, 1 Bath
, 345 - 380 Sq. Ft.
Show Floor Plan Details
2 Rentals Available
Unit
Price
Sq. Ft.
Available
B-229
$1,687
376 Sq. Ft.
Now
B-427
$1,737
376 Sq. Ft.
11/6/26
STEIN
$1,922 - $3,690
Studio, 1 Bath
, 506 - 630 Sq. Ft.
Show Floor Plan Details
Sep. 30
Unit
Price
Sq. Ft.
Available
4000-377
$1,932
589 Sq. Ft.
9/30/26
3000-161
$1,922
513 Sq. Ft.
10/19/26
ROGERS
$1,545 - $3,274
1 Bed, 1 Bath
, 649 Sq. Ft.
Show Floor Plan Details
8 Rentals Available
Unit
Price
Sq. Ft.
Available
4000-385
$1,545
649 Sq. Ft.
Now
2000-35
$1,610
649 Sq. Ft.
Now
1000-213
$1,681
649 Sq. Ft.
Now
Bradford
$1,769 - $5,347
1 Bed, 1 Bath
, 577 - 710 Sq. Ft.
Show Floor Plan Details
5 Rentals Available
Unit
Price
Sq. Ft.
Available
A-204
$1,769
612 Sq. Ft.
Now
B-233
$1,846
686 Sq. Ft.
Now
B-528
$1,945
686 Sq. Ft.
Now
FOSTER
$1,727 - $3,370
1 Bed, 1 Bath
, 754 Sq. Ft.
Show Floor Plan Details
Oct. 13
Unit
Price
Sq. Ft.
Available
3000-174
$1,727
754 Sq. Ft.
10/13/26
2000-236
$1,727
754 Sq. Ft.
11/11/26
MURPHY
$1,675 - $3,310
1 Bed, 1 Bath
, 684 - 732 Sq. Ft.
Show Floor Plan Details
Oct. 20
Unit
Price
Sq. Ft.
Available
1000-204
$1,675
684 Sq. Ft.
10/20/26
3000-70
$1,700
684 Sq. Ft.
10/21/26
Dyer
$1,941 - $5,336
1 Bed, 1 Bath
, 638 - 718 Sq. Ft.
Show Floor Plan Details
Sep. 10
Unit
Price
Sq. Ft.
Available
A-422
$1,941
688 Sq. Ft.
9/10/26
ROONEY
$1,748 - $3,400
1 Bed, 1 Bath
, 732 Sq. Ft.
Show Floor Plan Details
Oct. 16
Unit
Price
Sq. Ft.
Available
3000-76
$1,748
732 Sq. Ft.
10/16/26
MAXWELL
$3,518 - $7,628
2 Beds, 2 Baths
, 1,142 Sq. Ft.
Show Floor Plan Details
Sep. 23
Unit
Price
Sq. Ft.
Available
3000-463
$3,518
1,142 Sq. Ft.
9/23/26
New
MILLER
$3,366 - $5,696
2 Beds, 2 Baths
, 1,162 Sq. Ft.
Show Floor Plan Details
Nov. 21
Unit
Price
Sq. Ft.
Available
2000-243
$3,366
1,162 Sq. Ft.
11/21/26
New
Kirkwood
$2,286 - $4,918
2 Beds, 2 Baths
, 1,080 Sq. Ft.
Show Floor Plan Details
Nov. 23
Unit
Price
Sq. Ft.
Available
B-428
$2,286
1,080 Sq. Ft.
11/23/26
STEWART
$3,235 - $5,481
2 Beds, 2 Baths
, 998 Sq. Ft.
Show Floor Plan Details
Nov. 23
Unit
Price
Sq. Ft.
Available
1000-215
$3,235
998 Sq. Ft.
11/23/26
Parker
$2,194 - $4,734
2 Beds, 2 Baths
, 948 - 960 Sq. Ft.
Show Floor Plan Details
Nov. 25
Unit
Price
Sq. Ft.
Available
A-312
$2,194
948 Sq. Ft.
11/25/26
* Price shown is total price based on community-supplied monthly required fees. Excludes user-selected optional fees and variable or usage-based fees and required charges due at or prior to move-in or at move-out. View Fees and Policies for details. Price, availability, fees, and any applicable rent special are subject to change without notice. * Square footage definitions vary. Displayed square footage is approximate.
* Price shown is total price based on community-supplied monthly required fees. Excludes user-selected optional fees and variable or usage-based fees and required charges due at or prior to move-in or at move-out. View Fees and Policies for details. Price, availability, fees, and any applicable rent special are subject to change without notice. * Square footage definitions vary. Displayed square footage is approximate.
* Price shown is total price based on community-supplied monthly required fees. Excludes user-selected optional fees and variable or usage-based fees and required charges due at or prior to move-in or at move-out. View Fees and Policies for details. Price, availability, fees, and any applicable rent special are subject to change without notice. * Square footage definitions vary. Displayed square footage is approximate.
* Price shown is total price based on community-supplied monthly required fees. Excludes user-selected optional fees and variable or usage-based fees and required charges due at or prior to move-in or at move-out. View Fees and Policies for details. Price, availability, fees, and any applicable rent special are subject to change without notice. * Square footage definitions vary. Displayed square footage is approximate.
* Price shown is total price based on community-supplied monthly required fees. Excludes user-selected optional fees and variable or usage-based fees and required charges due at or prior to move-in or at move-out. View Fees and Policies for details. Price, availability, fees, and any applicable rent special are subject to change without notice. * Square footage definitions vary. Displayed square footage is approximate.
The fees below are based on community-supplied data and may exclude additional fees and utilities.
One-Time Basics
Due at Application
Application Fee Per Applicant
$50
Due at Move-In
Administrative Fee
$150
Surface Lot
Parking Fee
$95 / mo
Pet policies are negotiable.
Dogs
One-Time Pet Fee
$250
Monthly Pet Fee
$30
0 lbs. Weight Limit
Cats
Monthly Pet Fee
$25
One-Time Pet Fee
$250
0 lbs. Weight Limit
Property Fee Disclaimer Based on community-supplied data and independent market research. Subject to change without notice. May exclude fees for mandatory or optional services and usage-based utilities.
Matterport 3D Tours
Property Highlights
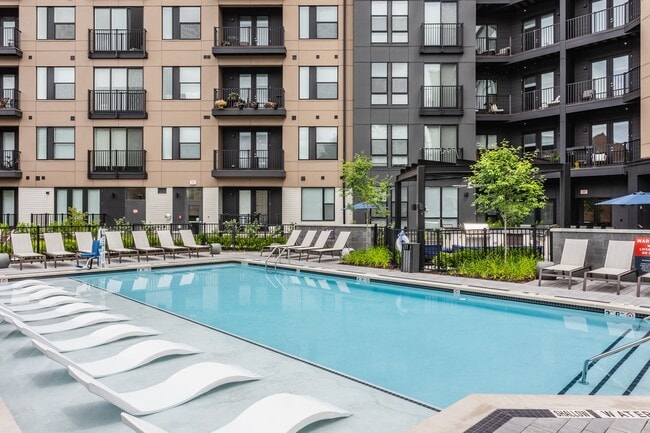
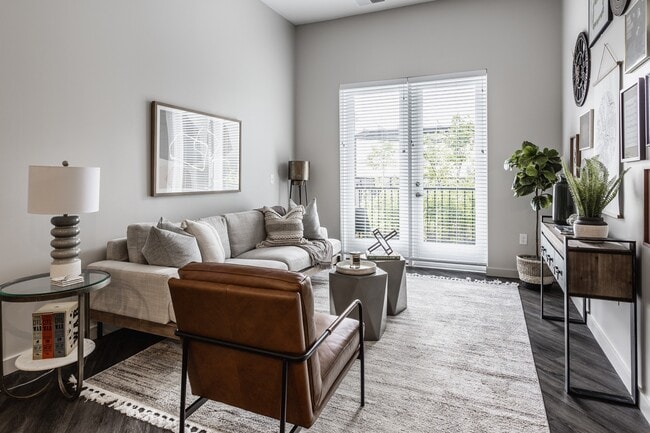
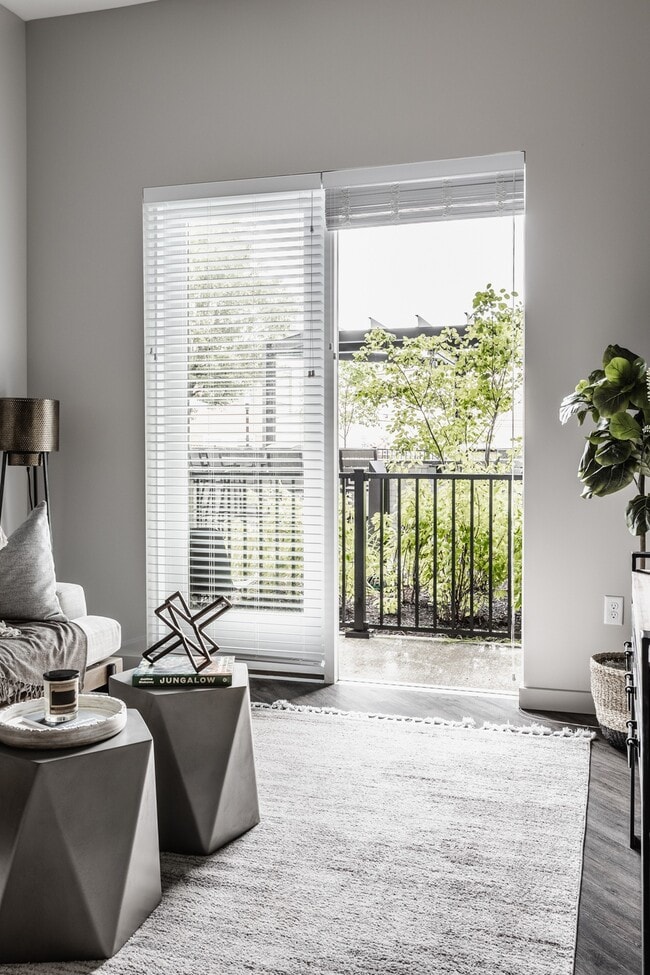
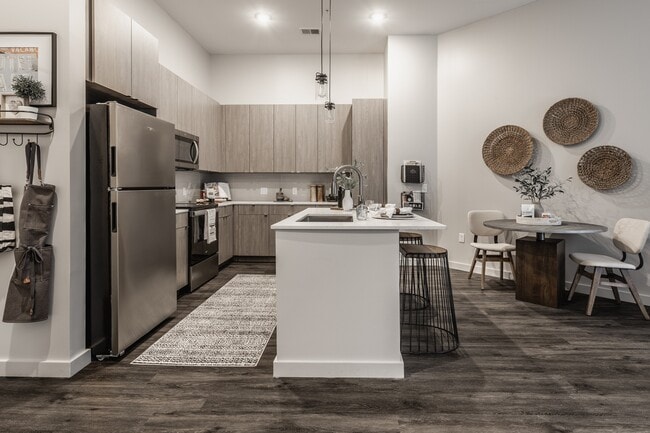
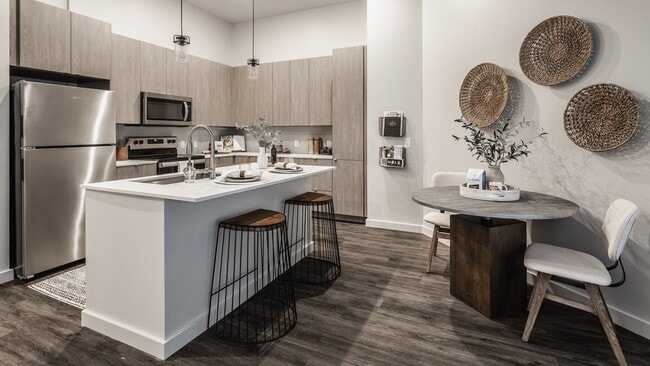
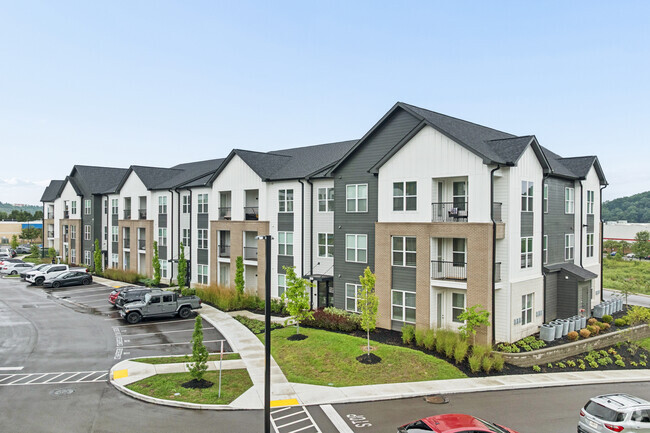
Arsenal 201 is a mixed use living space of retail and apartment homes in the Lawrenceville area of Pittsburgh. Once the site of the largest arsenal in the Union during the Civil War, Arsenal preserves history in a modern, progressive way. Residents indulge in casual sophistication while enjoying what the city has to offer! Come home to more than just an apartment when you live at Arsenal 201. Our perfectly appointed eco-suite, studio, one, two, and three bedroom floor plans create a haven that has been specially designed for you. You don't have to sacrifice form or function with our expansive layouts offering up to 1,514 square feet and a variety of in-home finishes tailored to your lifestyle. Large windows frame breathtaking views of Pittsburgh and surrounding areas, premium flooring, and prime solid surface countertops, and tech savvy touches like USB outlets a technology package boasting 120 Dish TV Channels and High-speed Fiber Internet Access. Check out our photo gallery to get an exclusive look at our modern apartment interiors and more!
10 Minutes from Downtown
10-16' ceilings** (in some units)
24 hour Fitness Center
3 different apartment finishes available
Built In Murphy Beds in Eco-Suites
Cannonball Cove Pool & Lounge
City Views
Coffee Bar
Concierge Services & Package Receiving
Concrete or Wood Style Flooring
Cornhole Boards
Dry Cleaning Drop-Off
Eco-Suites, Studio, One, Two and Three Bedroom Units
Elevator (In Select Buildings)
Energy Efficient Appliances
EV Chargers On Site
Fiber Internet Ready Apartments
Fiber Internet Ready Apartments – 300 MBPS
Fire Pit
Flexible Leasing Terms Available
FREE DISH TV
Game Room
Garage Parking
Interior & Exterior Bike Storage
Interior and Exterior Bicycle Storage
In-Wall USB Ports
Maker's Room
Outdoor Entertainment Lounge with Grills
Outdoor Entertainment Lounge with TV
Outdoor Lounge, Grill & Fire Pit
Parking
Pedestrian Walkway
Pet Friendly with public dog park nearby
Private Conference Rooms
Private Courtyard with Hammock Grove
Public Dog Park Nearby
Quartz Countertops
Resident Exclusive Community App (Cobu)
Resident Lounge
Resident Lounge with Caterers Kitchen
Solid Surface Countertops
Steps Away From Shopping And Restaurants
Steps Away From Transit
USB Ports
Valet Trash Service
Variety Of Balcony And Patio Sizes
WiFi Enabled Conference Room
Wood-Style or Concrete Flooring
Apartment Features
Air Conditioning
Balcony
Cable Ready
Carpet
Ceiling Fans
Dishwasher
Disposal
Freezer
Furnished
Hardwood Floors
Heating
High Speed Internet Access
Ice Maker
Island Kitchen
Kitchen
Linen Closet
Microwave
Oven
Pantry
Patio
Porch
Quartz Countertops
Range
Refrigerator
Satellite TV
Smoke Free
Stainless Steel Appliances
Storage Units
Tile Floors
Vaulted Ceiling
Views
Walk-In Closets
Washer/Dryer
Wi-Fi
Yard
Community Features
Bicycle Storage
Business Center
Car Charging Station
Community-Wide WiFi
Concierge
Conference Rooms
Controlled Access
Courtyard
Disposal Chutes
Dog Park
Dry Cleaning Service
Elevator
Fitness Center
Gameroom
Grill
Key Fob Entry
Laundry Facilities
Lounge
Multi Use Room
Picnic Area
Planned Social Activities
Pool
Recycling
Renters Insurance Program
Trash Pickup - Door to Door
Wi-Fi
Area Scores
Walkability
Exceptionally walkable90 / 100
Transit
Good public transit60 / 100
Driveability
Fairly drivable50 / 100
Bikeability
Moderately bikeable60 / 100
Scores provided by
Soundscore ™
Active71 / 100
Scores provided by
HowLoud
Transit
Commuter Rail
Pittsburgh Amtrak Station
7 min Drive
Airport
Pittsburgh International
32 min Drive
Moving to Lower Lawrenceville, Pittsburgh, PA
Shopping Centers
Shoppers will appreciate Arsenal 201 proximity to 96-129 Grant Ave, Lawrenceville Plaza, and 1601-1607 Lowrie St. 96-129 Grant Ave is 1.2 miles away, and Lawrenceville Plaza is within a 32 minute walk.
Commuting
With a TransitScore of 60, Arsenal 201 has good public transit, including 8 transit stops within 39.6 miles. Transit options include Steel Plaza and Wood Street.
Parks and Recreation
Recreational activities near Arsenal 201 are plentiful. Discover 5 parks within 3.6 miles, including Carnegie Museum of Natural History, Schenley Park, and Phipps Conservatory and Gardens.
Airports
Living in Lower Lawrenceville provides easy access to Pittsburgh International, located just 32 minutes from Arsenal 201. Another nearby airport is Arnold Palmer Regional, located 42.6 miles away.
Property Details
Arsenal 201 is a mixed use living space of retail and apartment homes in the Lawrenceville area of Pittsburgh. Once the site of the largest arsenal in the Union during the Civil War, Arsenal preserves history in a modern, progressive way. Residents... indulge in casual sophistication while enjoying what the city has to offer! Come home to more than just an apartment when you live at Arsenal 201. Our perfectly appointed eco-suite, studio, one, two, and three bedroom floor plans create a haven that has been specially designed for you. You don't have to sacrifice form or function with our expansive layouts offering up to 1,514 square feet and a variety of in-home finishes tailored to your lifestyle. Large windows frame breathtaking views of Pittsburgh and surrounding areas, premium flooring, and prime solid surface countertops, and tech savvy touches like USB outlets a technology package boasting 120 Dish TV Channels and High-speed Fiber Internet Access. Check out our photo gallery to get an exclusive look at our modern apartment interiors and more!
Arsenal 201 is a mixed use living space of retail and apartment homes in the Lawrenceville area of Pittsburgh. Once the site of the largest arsenal in the Union during the Civil War, Arsenal preserves history in a modern, progressive way. Residents indulge in casual sophistication while enjoying what the city has to offer! Come home to more than just an apartment when you live at Arsenal 201. Our perfectly appointed eco-suite, studio, one, two, and three bedroom floor plans create a haven that has been specially designed for you. You don't have to sacrifice form or function with our expansive layouts offering up to 1,514 square feet and a variety of in-home finishes tailored to your lifestyle. Large windows frame breathtaking views of Pittsburgh and surrounding areas, premium flooring, and prime solid surface countertops, and tech savvy touches like USB outlets a technology package boasting 120 Dish TV Channels and High-speed Fiber Internet Access. Check out our photo gallery to get an exclusive look at our modern apartment interiors and more!
Arsenal 201 is located in Pittsburgh, PA in the 15201 zip code.
Contact
Property Address: 3922 Foster St, Pittsburgh, PA 15201
As I sit here waiting on the fire alarm to be turned off, ~45 min into a false alarm, I figured now would be a good time to share my experience living at Arsenal.
Pros: - location - amenities (nice enough)
Cons: - management is poorly responsive to resident needs - building was clearly cheaply built - utilities (Wi-Fi, power, water) function at a minimally acceptable level most days. The smallest issue leads to building wide issues (as evidenced by the fire alarm). WiFi issues happen weekly,... the power goes off once a month - poor maintenance of shared spaces (hallways, etc). Not uncommon to find dog poop or human vomit in the halls. They also frequently smell of trash due to poor maintenance of the trash chutes.
My poor experience is further bolstered by the experience when our upstairs neighbor had a pipe burst this winter. What should have been a 2-3 week repair turned into an 8 week ordeal, as flooring and ceiling repairs were necessary. The management company jerked us around at every turn, and we (including our two cats) ended up moving AirBnbs ever 4-5 days for 8 weeks straight.
In summary: live here if you want to pay too much for a cheaply built apartment that is fraught with issues. And routinely deal with a management company that couldn’t care less about its tenants.
I can’t wait to move.
Review from Apartments.com
3 People Found This Helpful
Was this helpful?
Property Manager at Arsenal 201 responded to this review
Thank you for taking the time to share your feedback. We're sorry to hear that your experience at here has not met your expectations. We understand how frustrating situations like extended repairs, unexpected fire alarms, and disruptions to your home... can be. Our team works to address maintenance requests and building concerns as quickly as possible, especially when unforeseen events such as water damage or fire alarm activations occur. While some repairs and emergency situations may take longer than anyone would like due to the scope of work or the involvement of outside vendors, we recognize the impact they have on our residents and appreciate your patience throughout the process. We also take concerns regarding the cleanliness of our common areas and communication from our team seriously and will continue working to improve in those areas. We value all resident feedback, as it helps us identify opportunities to do better. We appreciate you sharing your experience and wish you all the best moving forward.