

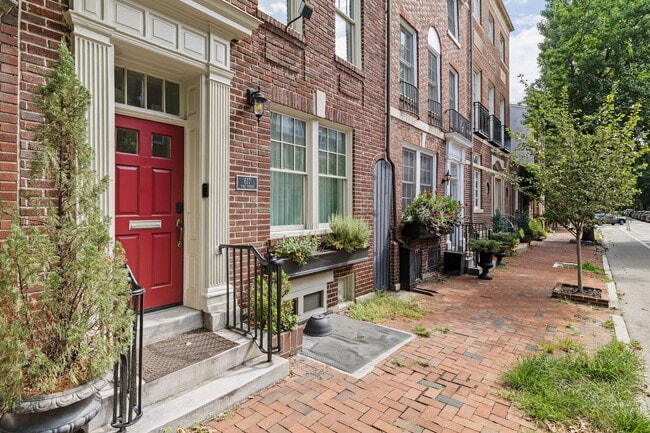
617 Pine St, Philadelphia, PA 19106
617 Pine St, Philadelphia, PA 19106
Unit
- $13,075
Total Monthly Price 8 Month Lease
- 5 Beds
- 5 Baths
- 3216 sq. ft.
- Available Jan 1
Map of 617 Pine St
Nearby Colleges and Universities
School
Commute Time (Distance)
Walk: 11 min (0.6 mi)
Drive: 5 min (1.7 mi)
Drive: 5 min (1.9 mi)
Drive: 5 min (2.1 mi)
Details
Lease Term Options
- 8 Months
Property Information
- 1 unit
Fees and Policies
The fees below are based on community-supplied data and may exclude additional fees and utilities.
No Pets Allowed
Property Fee Disclaimer Based on community-supplied data and independent market research. Subject to change without notice. May exclude fees for mandatory or optional services and usage-based utilities.
Townhome Features
- Deck
- Double Vanities
- Family Room
- Furnished
- Hardwood Floors
- Heating
- High Ceilings
- Kitchen
- Office
- Patio
- Range
- Walk-In Closets
Community Features
- Furnished Units Available
- Grill
- Laundry Facilities
- Spa
Area Scores
Walkability
Exceptionally walkable100 / 100
Transit
Exceptional public transit100 / 100
Driveability
Somewhat drivable30 / 100
Bikeability
Very bikeable80 / 100

Soundscore ™
Active72 / 100
Transit


Moving to Washington Square West, Philadelphia, PA
Shopping Centers
Shoppers will appreciate 617 Pine St proximity to Society Hill Shopping Center, 524 South St, and 707 Walnut St. Society Hill Shopping Center is 0.2 miles away, and 524 South St is within a 4 minute walk.
Commuting
With top-notch public transportation and a TransitScore of 100, Washington Square West is exceptional public transit. Within 2.8 miles of 617 Pine St, you’ll find 9Th-10Th & Locust St, 5Th Street, and 8Th-Market - Bsl.
Parks and Recreation
Recreational activities near 617 Pine St are plentiful. Discover 5 parks within 1 mile, including Thaddeus Kosciuszko National Memorial, Independence National Historical Park, and Great Egg Harbor River.
Airports
Living in Washington Square West provides easy access to Philadelphia International, located just 21 minutes from 617 Pine St. Another nearby airport is Trenton Mercer, located 33.5 miles away.
Property Details
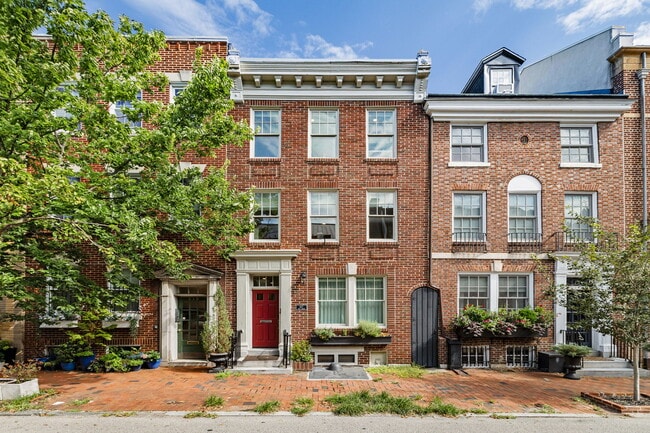
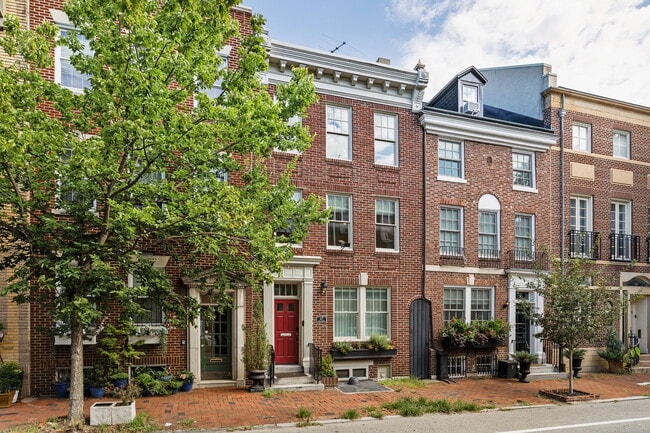
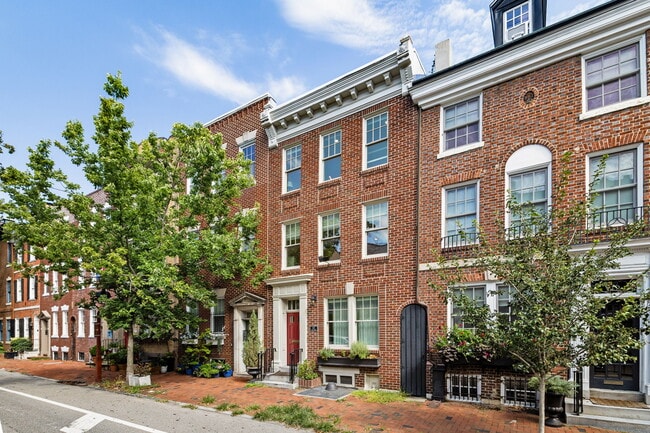
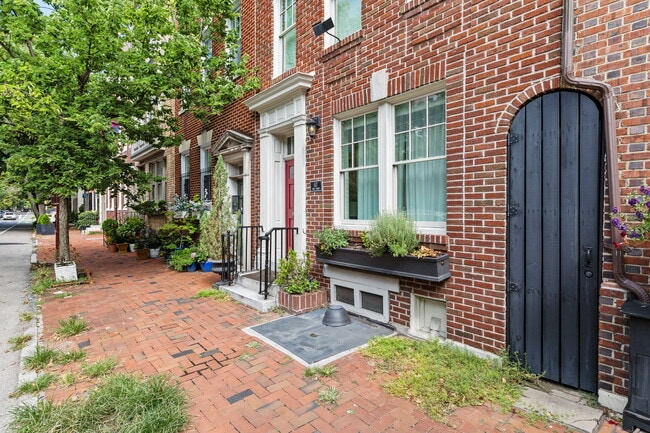
Luxury, fully furnished home with two-car parking available for rent in the heart of historic Society Hill, on a flexible 6- to 8-month lease. Situated on one of Philadelphia's most storied blocks, this 5-bedroom townhome with a two-car garage is a... rare opportunity. The home blends early 1900s character with contemporary comforts, making it ideal for visiting professors, medical professionals, relocating families, or anyone wanting to experience Philadelphia from its most walkable area. It is designed to feel like home the moment you arrive. The property spans approximately 3,200 square feet across three floors plus a finished lower level, featuring high ceilings, recessed lighting, and newly restored Brazilian cherry hardwood floors throughout. On the main level, you'll find an expansive south-facing living room that connects to a versatile dining and family area, alongside a kitchen that any cooking enthusiast will appreciate. It comes equipped with top-tier Viking appliances (including a gas range with a built-in grill), ample storage, and generous counter space. Adjacent to the kitchen is a private patio, perfect for morning coffee, which leads to the detached two-car garage. As you ascend to the second floor, you'll discover a bright primary suite complete with a spa-like ensuite bathroom featuring a brand-new Toto toilet with a bidet, a double vanity, and an oversized glass shower. This floor also includes a flexible space that can serve as an additional bedroom, office, or family room, with French doors opening to a newly renovated private deck furnished with a large sectional, dining table and chairs, an umbrella, a gas fire pit, and two heat lamps, allowing for enjoyment of the outdoor space year-round. Additionally, there is another well-sized bedroom with dual walk-in closets, a conveniently located laundry room, and a powder room. On the third floor, you’ll find two more well-sized bedrooms, one with an ensuite, as well as an additional full bath in the hallway. The partially finished lower level provides flexible space suitable for a playroom, media room, gym, or storage. Central heating and cooling are provided in two zones throughout the home. Conveniently located in the McCall catchment area and within walking distance of Pennsylvania Hospital, Jefferson, Acme & Whole Foods, Three Bears Park, the Historic Head House Farmers Market, shops and restaurants, and public transit, this home is one of the best places to call home for a season in Philadelphia. Enjoy all the conveniences right at your fingertips in one of the city’s most desirable neighborhoods.
Luxury, fully furnished home with two-car parking available for rent in the heart of historic Society Hill, on a flexible 6- to 8-month lease. Situated on one of Philadelphia's most storied blocks, this 5-bedroom townhome with a two-car garage is a rare opportunity. The home blends early 1900s character with contemporary comforts, making it ideal for visiting professors, medical professionals, relocating families, or anyone wanting to experience Philadelphia from its most walkable area. It is designed to feel like home the moment you arrive. The property spans approximately 3,200 square feet across three floors plus a finished lower level, featuring high ceilings, recessed lighting, and newly restored Brazilian cherry hardwood floors throughout. On the main level, you'll find an expansive south-facing living room that connects to a versatile dining and family area, alongside a kitchen that any cooking enthusiast will appreciate. It comes equipped with top-tier Viking appliances (including a gas range with a built-in grill), ample storage, and generous counter space. Adjacent to the kitchen is a private patio, perfect for morning coffee, which leads to the detached two-car garage. As you ascend to the second floor, you'll discover a bright primary suite complete with a spa-like ensuite bathroom featuring a brand-new Toto toilet with a bidet, a double vanity, and an oversized glass shower. This floor also includes a flexible space that can serve as an additional bedroom, office, or family room, with French doors opening to a newly renovated private deck furnished with a large sectional, dining table and chairs, an umbrella, a gas fire pit, and two heat lamps, allowing for enjoyment of the outdoor space year-round. Additionally, there is another well-sized bedroom with dual walk-in closets, a conveniently located laundry room, and a powder room. On the third floor, you’ll find two more well-sized bedrooms, one with an ensuite, as well as an additional full bath in the hallway. The partially finished lower level provides flexible space suitable for a playroom, media room, gym, or storage. Central heating and cooling are provided in two zones throughout the home. Conveniently located in the McCall catchment area and within walking distance of Pennsylvania Hospital, Jefferson, Acme & Whole Foods, Three Bears Park, the Historic Head House Farmers Market, shops and restaurants, and public transit, this home is one of the best places to call home for a season in Philadelphia. Enjoy all the conveniences right at your fingertips in one of the city’s most desirable neighborhoods.
617 Pine St is located in Philadelphia, PA in the 19106 zip code.
Contact
Philadelphia, PA 19106
617 Pine St Gallery
Other Apartments near Philadelphia
Cities
Colleges
- Student Housing near Temple University-Health Sciences Center
- Student Housing near Temple University-Main Campus
- Student Housing near La Salle University
- Student Housing near Community College of Philadelphia-Northwest Regional Center
- Student Housing near Drexel University-Queen Lane Medical Campus
- Student Housing near Rutgers, The State University of New Jersey-Camden Campus
- Student Housing near Community College of Philadelphia
- Student Housing near Camden County College-Camden City Campus
- Student Housing near Drexel University-Center City Hahnemann Campus
- Student Housing near Philadelphia University