
The Poplar
Studio - 4 Beds
$1,852 - $4,105


School
Commute Time (Distance)
Walk: 7 min (0.4 mi)
Walk: 9 min (0.5 mi)
Drive: 3 min (1.3 mi)
Drive: 3 min (1.3 mi)
Property Information
The fees below are based on community-supplied data and may exclude additional fees and utilities.
Property Fee Disclaimer Based on community-supplied data and independent market research. Subject to change without notice. May exclude fees for mandatory or optional services and usage-based utilities.
Walkability
Exceptionally walkable100 / 100
Transit
Exceptional public transit100 / 100
Driveability
Fairly drivable40 / 100
Bikeability
Moderately bikeable60 / 100

Soundscore ™
Busy67 / 100


Shoppers will appreciate 428-40 N 13th St proximity to Reading Terminal, 31-35 S 13th St, and Center City Philadelphia. Reading Terminal is 0.7 miles away, and 31-35 S 13th St is within a 13 minute walk.
With top-notch public transportation and a TransitScore of 100, Avenue Of The Arts Central is exceptional public transit. Within 2.5 miles of 428-40 N 13th St, you’ll find Spring Garden - Bsl, Fairmount, and 13Th Street.
Recreational activities near 428-40 N 13th St are plentiful. Discover 5 parks within 1.4 miles, including Edgar Allan Poe Nat'l Historic Site, The Academy of Natural Sciences, and Fels Planetarium.
Living in Avenue Of The Arts Central provides easy access to Philadelphia International, located just 22 minutes from 428-40 N 13th St. Another nearby airport is Trenton Mercer, located 33.3 miles away.
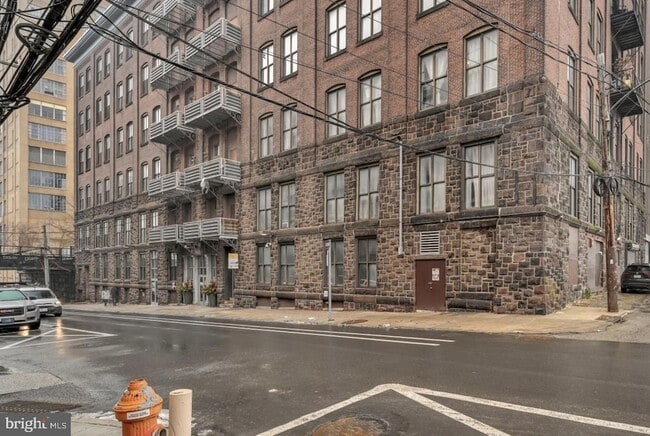
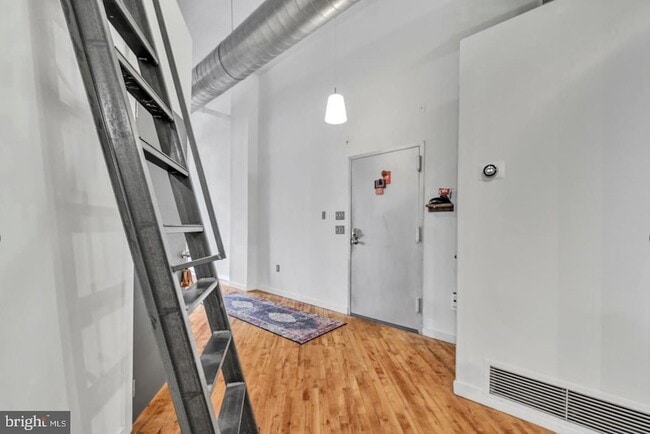
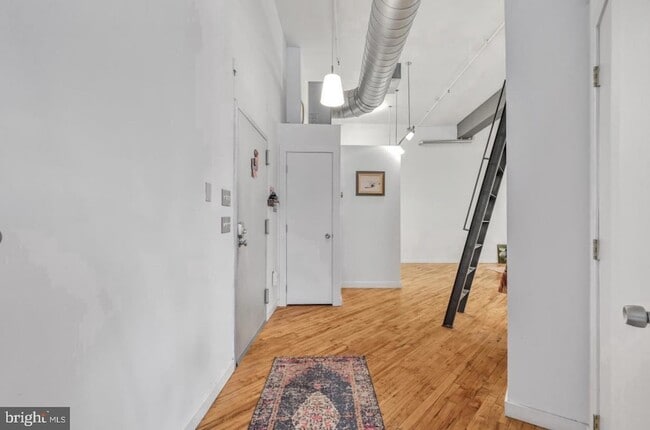
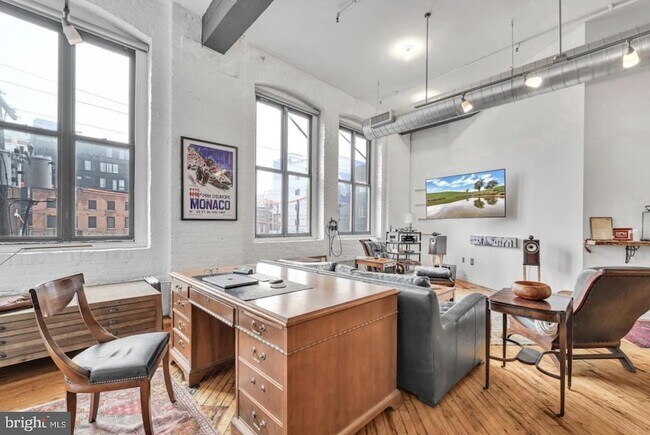
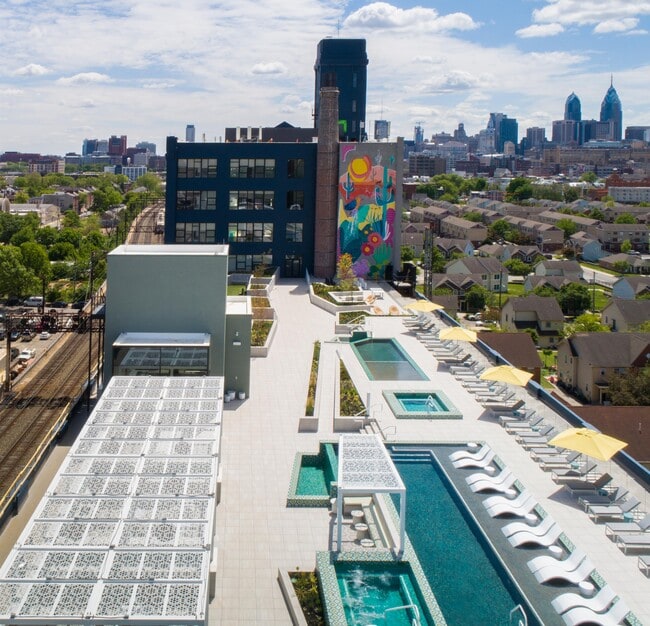
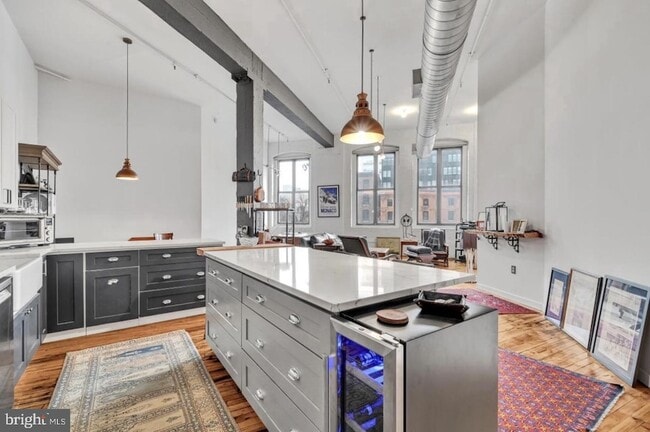
Welcome to this SOHO-style midrise loft in the sought-after Callowhill Industrial Historic District WITH INDOOR PARKING IN THE BUILDING AVAILABLE.This building has a remarkable feature with a second floor door opening directly to the beginning of the... coveted Rail Park. Enter a tucked-away unit with an open floor plan. Soaring ceilings, exposed beams and ductwork and original maple flooring with outstanding patina. Newly and professionally painted in Benjamin Moore Decorators White for a perfect fit. Each of a triple set of windows are equipped with tailored 8x4 foot blinds to create a light-filled, expansive living space that invites relaxation and entertainment alike.You will enjoy cooking in the lovely remodeled kitchen with redesigned quartz countertops and a very large island with plenty of space for bar stools, food prep or work space. The kitchen area is complemented by a deep farm sink, blue shaded glass tile, stainless steel appliances including a Bosch dishwasher, Kalamera wine fridge, newly installed silent disposal upgrade, two new matching industrial copper light fixtures and much more.The generous sleeping area has a huge walk-in closet with built-in shelves and drawers. The bathroom features an incredibly large shower with a stone sitting bench, double sink with newly installed blue tile backsplash and new Toto bidet. Full-size washer and dryer are conveniently located in the bathroom as well.There are industrial stairs that lead to a loft that can serve as a storage area or play space. The great room and bedroom are both equipped with ECHOGEAR full motion HDTV wall mounts with new wiring, power and cable management behind the wall, currently with a keenly placed Bang & Olufsen soundbar in the great room.A stand-out recent improvement is the EcoSmart tankless hot water system located in the bathroom closet and newly upgraded bathroom plumbing. Just dial-in your preferred shower water temperature and never run out of hot water. Digital Nest thermostat system. Added additional GFI's in kitchen and bath.The newly constructed Philadelphia Ballet Center for Dance is just three blocks away, which along with the Kimmel Center will also host performances. The Broad Street Subway is two blocks away for a quick ride to the Sports Complex. This amazing unit also allows easy, walkable access to Trader Joe s about five city blocks away, Reading Terminal Market, Cafe Lift, Prohibition Taproom, Juno, Love City Brewing, Wood Street Pizza, Starbucks and so much more that this Philly industrial neighborhood has to offer.At the time of this listing, there are secure indoor parking spots available at the basement level of this building for a monthly fee. Real Estate Taxes paid by the seller are $3910 and Homestead Exemption is approved and active. HOA for this 1,338 square foot unit is $369.66. Keyless entry to the unit, and to the building with a recently installed Alpha Touch entry system. The building s classical stone exterior renovation was completed in 2025 to preserve the architectural and aesthetic for the new owner.
Welcome to this SOHO-style midrise loft in the sought-after Callowhill Industrial Historic District WITH INDOOR PARKING IN THE BUILDING AVAILABLE.This building has a remarkable feature with a second floor door opening directly to the beginning of the coveted Rail Park. Enter a tucked-away unit with an open floor plan. Soaring ceilings, exposed beams and ductwork and original maple flooring with outstanding patina. Newly and professionally painted in Benjamin Moore Decorators White for a perfect fit. Each of a triple set of windows are equipped with tailored 8x4 foot blinds to create a light-filled, expansive living space that invites relaxation and entertainment alike.You will enjoy cooking in the lovely remodeled kitchen with redesigned quartz countertops and a very large island with plenty of space for bar stools, food prep or work space. The kitchen area is complemented by a deep farm sink, blue shaded glass tile, stainless steel appliances including a Bosch dishwasher, Kalamera wine fridge, newly installed silent disposal upgrade, two new matching industrial copper light fixtures and much more.The generous sleeping area has a huge walk-in closet with built-in shelves and drawers. The bathroom features an incredibly large shower with a stone sitting bench, double sink with newly installed blue tile backsplash and new Toto bidet. Full-size washer and dryer are conveniently located in the bathroom as well.There are industrial stairs that lead to a loft that can serve as a storage area or play space. The great room and bedroom are both equipped with ECHOGEAR full motion HDTV wall mounts with new wiring, power and cable management behind the wall, currently with a keenly placed Bang & Olufsen soundbar in the great room.A stand-out recent improvement is the EcoSmart tankless hot water system located in the bathroom closet and newly upgraded bathroom plumbing. Just dial-in your preferred shower water temperature and never run out of hot water. Digital Nest thermostat system. Added additional GFI's in kitchen and bath.The newly constructed Philadelphia Ballet Center for Dance is just three blocks away, which along with the Kimmel Center will also host performances. The Broad Street Subway is two blocks away for a quick ride to the Sports Complex. This amazing unit also allows easy, walkable access to Trader Joe s about five city blocks away, Reading Terminal Market, Cafe Lift, Prohibition Taproom, Juno, Love City Brewing, Wood Street Pizza, Starbucks and so much more that this Philly industrial neighborhood has to offer.At the time of this listing, there are secure indoor parking spots available at the basement level of this building for a monthly fee. Real Estate Taxes paid by the seller are $3910 and Homestead Exemption is approved and active. HOA for this 1,338 square foot unit is $369.66. Keyless entry to the unit, and to the building with a recently installed Alpha Touch entry system. The building s classical stone exterior renovation was completed in 2025 to preserve the architectural and aesthetic for the new owner.
428-40 N 13th St is located in Philadelphia, PA in the 19123 zip code.
Grit, tenacity, and joy are the top three things that Meredith aims to bring to her clients every day. Born and raised right outside Philadelphia in Bucks County and currently residing in Fishtown, Meredith is suburban raised and Philly obsessed; a true expert in both the City and the surrounding Pennsylvania and New Jersey suburbs. Meredith’s ability to learn quickly and teach effectively provides something to her clients that they will be hard-pressed to find anywhere else. She is tirelessly and constantly gaining knowledge of the current market and industry trends, processing it, and helping her clients use that information to give each of them an enormous advantage when listing their Home or buying their next one. It was Meredith’s previous career as a pediatric diabetes educator that developed her thoughtful listening ear and ability to educate and empower those around her through some of life’s biggest changes and decisions. Meredith’s mission is to help everyone love where they live as much as she does and her background has taught her how to communicate her clients’ wants and needs well, advocate for them, and listen to all parties so that everyone wins. Her relationships with other Realtors in the industry across all brokerages make for easy and smooth transactions, free of tension or animosity. Moving should be exciting and if she is sticking to her mission to help everyone find a place they love, she is committed to taking the stress away and letting that love shine through. Meredith could talk real estate 24/7, but she does make sure to make time for other things once in a while! She is an avid sports fan, rooting for all things Philly along with her alma mater, the University of Pittsburgh. A long walk exploring the City with her husband and their beagle on a Sunday morning while eating fresh Philly soft pretzels is her idea of the perfect day. Meredith looks at her job not as “selling”, but as helping and her clients not as “clients”, but as friends. As soon as you become a client of Meredith’s, you are a friend for life and she will always be there to help her friends with a heaping dose of true Philadelphia Brotherly love.
Within 50 Miles of 428-40 N 13th St