2 Months Free on 14 Month Lease (Occurs on 3rd & 6th Month, Exclusions May Apply)
Pricing and Floor Plans
Cost Calculator: Estimate your monthly and one-time fees.
Unit B
$2,762 - $2,975
1 Bed, 1 Bath
, 825 Sq. Ft.
Show Floor Plan Details
10 Rentals Available
Unit
Price
Sq. Ft.
Available
0502
$2,819
825 Sq. Ft.
Now
0602
$2,844
825 Sq. Ft.
Now
0402
$2,794
825 Sq. Ft.
Now
Unit L
$2,307 - $3,177
1 Bed, 1 Bath
, 736 Sq. Ft.
Show Floor Plan Details
9 Rentals Available
Unit
Price
Sq. Ft.
Available
0611
$2,357
736 Sq. Ft.
Now
0411
$2,307
736 Sq. Ft.
Now
0511
$2,332
736 Sq. Ft.
Now
Unit N
$2,399 - $2,632
1 Bed, 1 Bath
, 767 Sq. Ft.
Show Floor Plan Details
8 Rentals Available
Unit
Price
Sq. Ft.
Available
0613
$2,449
767 Sq. Ft.
Now
0413
$2,399
767 Sq. Ft.
Now
0912
$2,507
767 Sq. Ft.
Now
Unit M
$2,407 - $2,510
1 Bed, 1 Bath
, 614 Sq. Ft.
Show Floor Plan Details
6 Rentals Available
Unit
Price
Sq. Ft.
Available
0911
$2,457
614 Sq. Ft.
Now
0811
$2,432
614 Sq. Ft.
Now
0711
$2,407
614 Sq. Ft.
Now
Type T-B 1B/1B
$2,457 - $2,632
1 Bed, 1 Bath
, 598 Sq. Ft.
Show Floor Plan Details
6 Rentals Available
Unit
Price
Sq. Ft.
Available
0915
$2,507
598 Sq. Ft.
Now
0815
$2,482
598 Sq. Ft.
Now
0715
$2,457
598 Sq. Ft.
Now
Type V 1B/1B
$2,532 - $2,650
1 Bed, 1 Bath
, 620 Sq. Ft.
Show Floor Plan Details
6 Rentals Available
Unit
Price
Sq. Ft.
Available
0916
$2,582
620 Sq. Ft.
Now
0816
$2,557
620 Sq. Ft.
Now
0716
$2,532
620 Sq. Ft.
Now
Type T-A 1B/1B
$2,457 - $2,632
1 Bed, 1 Bath
, 598 Sq. Ft.
Show Floor Plan Details
5 Rentals Available
Unit
Price
Sq. Ft.
Available
0813
$2,482
598 Sq. Ft.
Now
0713
$2,457
598 Sq. Ft.
Now
1013
$2,582
598 Sq. Ft.
Now
Type A 1B/1B
$3,157 - $3,300
1 Bed, 1 Bath
, 875 Sq. Ft.
Show Floor Plan Details
4 Rentals Available
Unit
Price
Sq. Ft.
Available
0601
$3,207
875 Sq. Ft.
Now
0401
$3,157
875 Sq. Ft.
Now
0801
$3,300
875 Sq. Ft.
Now
Unit Q
$2,382 - $2,432
1 Bed, 1 Bath
, 676 Sq. Ft.
Show Floor Plan Details
3 Rentals Available
Unit
Price
Sq. Ft.
Available
0516
$2,407
676 Sq. Ft.
Now
0616
$2,432
676 Sq. Ft.
Now
0416
$2,382
676 Sq. Ft.
Now
Type S 1B/1B
$2,750 - $2,800
1 Bed, 1 Bath
, 622 Sq. Ft.
Show Floor Plan Details
3 Rentals Available
Unit
Price
Sq. Ft.
Available
0906
$2,800
622 Sq. Ft.
Now
0806
$2,775
622 Sq. Ft.
Now
0706
$2,750
622 Sq. Ft.
Now
* Price shown is total price based on community-supplied monthly required fees. Excludes user-selected optional fees and variable or usage-based fees and required charges due at or prior to move-in or at move-out. View Fees and Policies for details. Price, availability, fees, and any applicable rent special are subject to change without notice. * Square footage definitions vary. Displayed square footage is approximate.
* Price shown is total price based on community-supplied monthly required fees. Excludes user-selected optional fees and variable or usage-based fees and required charges due at or prior to move-in or at move-out. View Fees and Policies for details. Price, availability, fees, and any applicable rent special are subject to change without notice. * Square footage definitions vary. Displayed square footage is approximate.
* Price shown is total price based on community-supplied monthly required fees. Excludes user-selected optional fees and variable or usage-based fees and required charges due at or prior to move-in or at move-out. View Fees and Policies for details. Price, availability, fees, and any applicable rent special are subject to change without notice. * Square footage definitions vary. Displayed square footage is approximate.
* Price shown is total price based on community-supplied monthly required fees. Excludes user-selected optional fees and variable or usage-based fees and required charges due at or prior to move-in or at move-out. View Fees and Policies for details. Price, availability, fees, and any applicable rent special are subject to change without notice. * Square footage definitions vary. Displayed square footage is approximate.
The fees below are based on community-supplied data and may exclude additional fees and utilities.
One-Time Basics
Deposit
Varies by unit
Surface Lot
Garage
Pet policies are negotiable.
Cats
Cats Allowed
Restrictions
None
Dogs
Dogs Allowed
Restrictions
None
Property Fee Disclaimer Based on community-supplied data and independent market research. Subject to change without notice. May exclude fees for mandatory or optional services and usage-based utilities.
Property Highlights
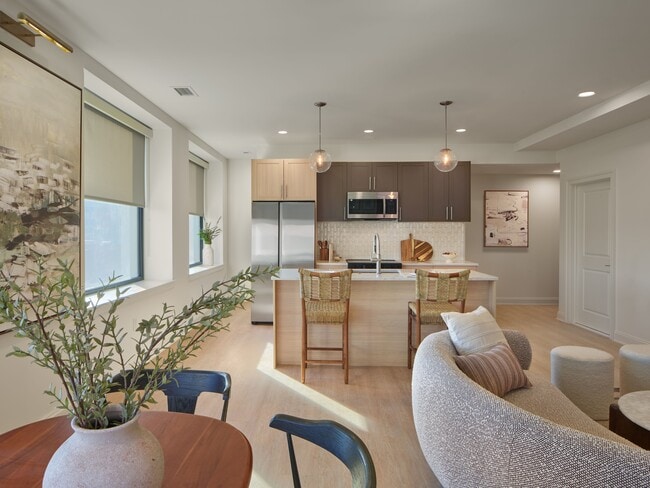
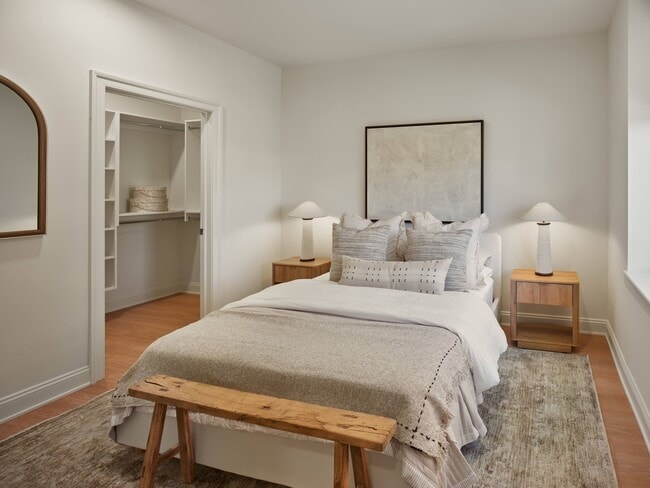
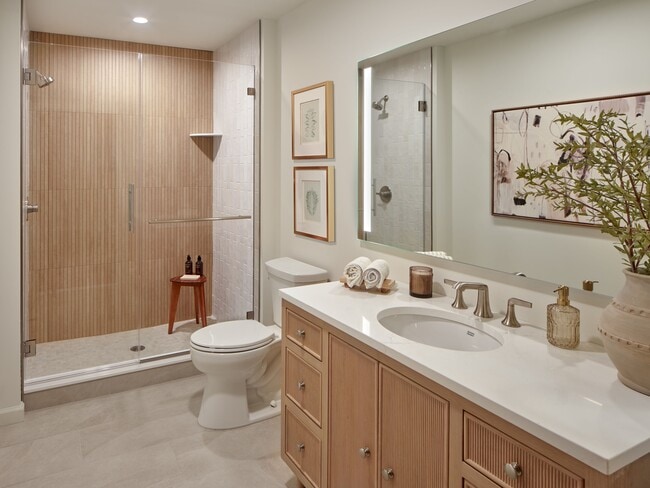


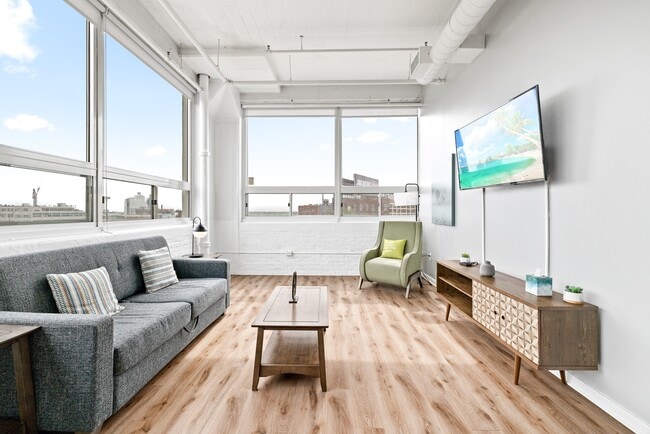

A living landmark. 400 Market Flats pairs statement architecture with interiors thoughtfully reworked for modern city life. Residences are bright and grounded, with large windows, light wood tones, and flexible layouts that move with your day. Common areas extend your living space and invite both focus and connection, while rooftop views stretch across the city. Step outside to cobblestone streets, galleries, restaurants, transit, and the waterfront—everything that makes Old City original.
Dog Wash/Dry Stations
Large Windows & Roller Shades
Off Street Parking
Open-concept Living and Dining Areas
Rooftop Deck
Spa-inspired bathrooms
Stainless-steel appliances
Washer & dryer in-unit
Apartment Features
Deck
Dining Room
Stainless Steel Appliances
Washer/Dryer
Community Features
Concierge
Doorman
Elevator
Fitness Center
Garages
Gated
Recycling
Spa
Sundeck
Waterfront
Area Scores
Walkability
Exceptionally walkable100 / 100
Transit
Exceptional public transit100 / 100
Driveability
Fairly drivable50 / 100
Bikeability
Moderately bikeable60 / 100
Scores provided by
Soundscore ™
Active69 / 100
Scores provided by
HowLoud
Transit
Subway
5Th Street
0 min Drive
Subway
8Th-Market - Bsl
1 min Drive
Subway
2Nd Street
1 min Drive
Subway
9Th-10Th & Locust St
2 min Drive
Subway
Chinatown
2 min Drive
Commuter Rail
Jefferson Station
2 min Drive
Commuter Rail
Suburban Station
3 min Drive
Airport
Philadelphia International
20 min Drive
Airport
Trenton Mercer
48 min Drive
Moving to Old City, Philadelphia, PA
Shopping Centers
Shoppers will appreciate 400 Market Flats proximity to 703 Chestnut St, 707 Walnut St, and 104-106 S 8th St. 703 Chestnut St is 0.5 miles away, and 707 Walnut St is within an 8 minute walk.
Commuting
With top-notch public transportation and a TransitScore of 100, Old City is exceptional public transit. Within 3.1 miles of 400 Market Flats, you’ll find 5Th Street, 2Nd Street, and 8Th-Market - Bsl.
Parks and Recreation
Recreational activities near 400 Market Flats are plentiful. Discover 5 parks within 0.8 miles, including Independence National Historical Park, Great Egg Harbor River, and Lower Delaware National Wild and Scenic River.
Airports
Living in Old City provides easy access to Philadelphia International, located just 20 minutes from 400 Market Flats. Another nearby airport is Trenton Mercer, located 33 miles away.
Property Details
A living landmark. 400 Market Flats pairs statement architecture with interiors thoughtfully reworked for modern city life. Residences are bright and grounded, with large windows, light wood tones, and flexible layouts that move with your day. Common... areas extend your living space and invite both focus and connection, while rooftop views stretch across the city. Step outside to cobblestone streets, galleries, restaurants, transit, and the waterfront—everything that makes Old City original.
A living landmark. 400 Market Flats pairs statement architecture with interiors thoughtfully reworked for modern city life. Residences are bright and grounded, with large windows, light wood tones, and flexible layouts that move with your day. Common areas extend your living space and invite both focus and connection, while rooftop views stretch across the city. Step outside to cobblestone streets, galleries, restaurants, transit, and the waterfront—everything that makes Old City original.
400 Market Flats is located in Philadelphia, PA in the 19106 zip code.
Contact
Property Address: 400 Market St, Philadelphia, PA 19106
Management and the front desk folks are very professional, friendly, and quick to address questions or any other issues that have come up. The building is newly renovated and the apartments are quite nice.