Rittenhouse Hill
Studio - 2 Beds
$1,325 - $2,121


School
Commute Time (Distance)
Drive: 9 min (3.2 mi)
Drive: 8 min (3.4 mi)
Drive: 11 min (4.1 mi)
Drive: 12 min (4.3 mi)
Property Information
Walkability
Moderately walkable60 / 100
Transit
Good public transit60 / 100
Driveability
Very drivable80 / 100
Bikeability
Moderately bikeable60 / 100

Soundscore ™
Active77 / 100


Shoppers will appreciate 286 Parker Ave proximity to Ivyridge, Domino Lane Shopping Center, and Roxborough Ridge Commons. Ivyridge is 0.7 miles away, and Domino Lane Shopping Center is within a 13 minute walk.
With a TransitScore of 60, 286 Parker Ave has good public transit, including 10 transit stops within 5.7 miles. Transit options include Malvern And 63Rd and Lancaster Avenue And 52Nd Street.
Recreational activities near 286 Parker Ave are plentiful. Discover 4 parks within 4.8 miles, including Schuylkill Center for Environmental Education, Wissahickon Environmental Center, and Arboretum of the Barnes Foundation.
Living in Roxborough provides easy access to Philadelphia International, located just 32 minutes from 286 Parker Ave. Another nearby airport is Trenton Mercer, located 34.9 miles away.
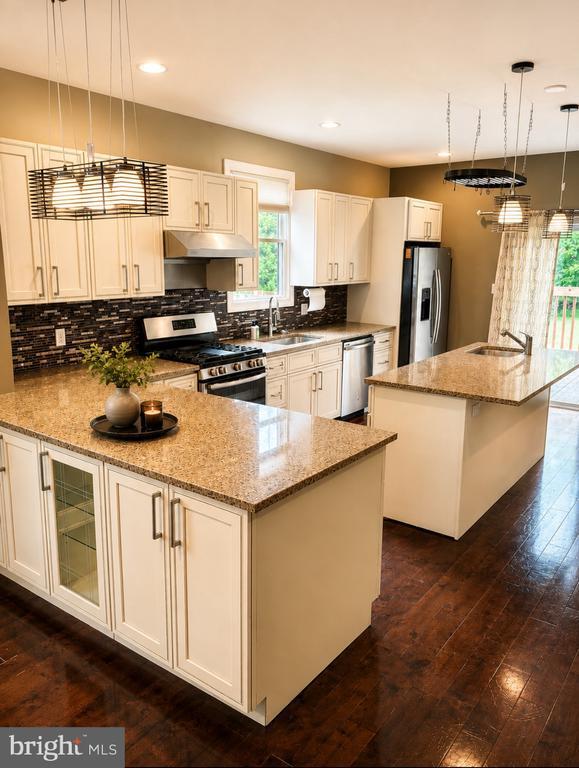
Rare opportunity in Manayunk, where urban lifestyle meets a scenic backdrop - here, you truly can have both. Nestled within the sought-after Ivy Point community, this exceptional three-bedroom twin offers a rare combination of modern luxury, peaceful... natural surroundings, and unbeatable convenience just steps from the Ivy Ridge train station, the Schuylkill River Trail, and vibrant Main Street Manayunk. Positioned on a premium lot backing to lush green space and mature wooded surroundings, this home delivers a level of privacy and tranquility rarely found in city living. Enjoy quiet mornings on the rear deck overlooking the trees, watch the seasons change from your backyard retreat, and experience the serenity of nature — all while remaining moments from Philadelphia’s most dynamic destinations. Designed with an extra-wide floor plan rarely available in the area, this home offers three expansive levels of thoughtfully curated living space. The entry level welcomes you through a gallery-style foyer featuring oversized coat closets, abundant storage, interior access to the attached garage, and a beautifully appointed full bathroom. A spacious flex room with sliding doors to the rear patio offers endless versatility as a family room, guest suite, home office, gym, theater room, or den. Upstairs, the main living level showcases a bright, open-concept design filled with natural light from oversized windows and enhanced by rich hardwood flooring throughout. The spacious living and dining areas flow seamlessly into a stunning chef’s kitchen, thoughtfully designed for both entertaining and everyday living. Quartz countertops, stainless steel appliances, sleek custom cabinetry, a tasteful backsplash, oversized island, peninsula seating, dual sinks, and a breakfast bar create a sophisticated culinary space, while direct access to the rear deck makes indoor-outdoor entertaining effortless. The upper level features three generously sized and thoughtfully separated bedrooms, including a luxurious Owner’s Suite overlooking the peaceful rear greenery for added privacy and calm. Double-door entry, a custom tray ceiling, dual walk-in closets, and a spa-inspired ensuite with dual vanities and a frameless glass walk-in shower elevate the space into a true retreat. Two additional bedrooms offer excellent closet space and share a beautifully updated hall bath, while a conveniently located second-floor laundry area adds ease to daily living. A pilot house leads to the private rooftop area, completing three distinct outdoor living spaces that include the lower-level patio and main-level deck - perfectly ideal for entertaining, relaxing, or enjoying panoramic sunsets above the trees. Additional highlights include two-car parking with an attached one-car garage and private driveway, along with exceptional storage throughout, including multiple oversized closets, garage storage, and an outdoor shed. Perfectly situated within picturesque Historic Roxborough, surrounded by rolling hills, lush greenery, and scenic trails, this home offers the perfect balance of peaceful suburban character and urban accessibility. Enjoy walking distance to Ivy Ridge Station, the Schuylkill River Trail, Towpath, and Main Street Manayunk, while Center City Philadelphia and King of Prussia are each just approximately 10 miles away. Parks, festivals, restaurants, coffee shops, biking trails, and vibrant neighborhood energy are all moments from your doorstep — creating a lifestyle that is as connected as it is serene. Some photos used in the listing are virtually staged.
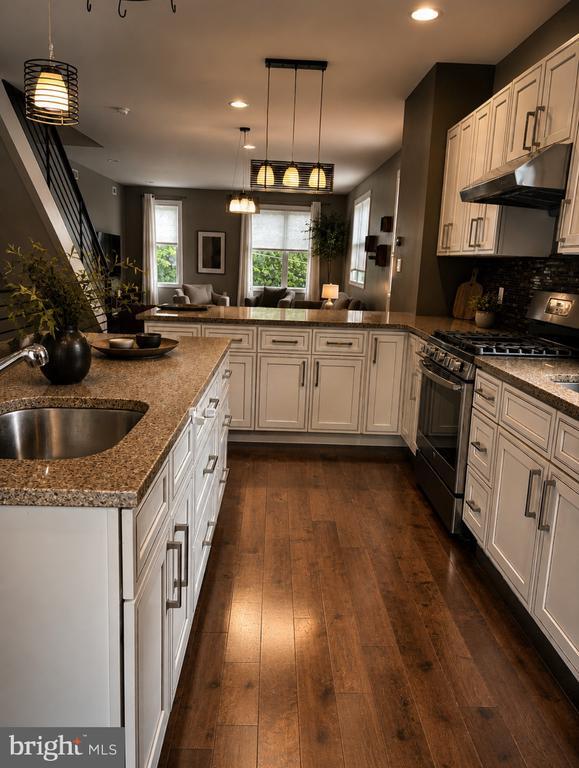
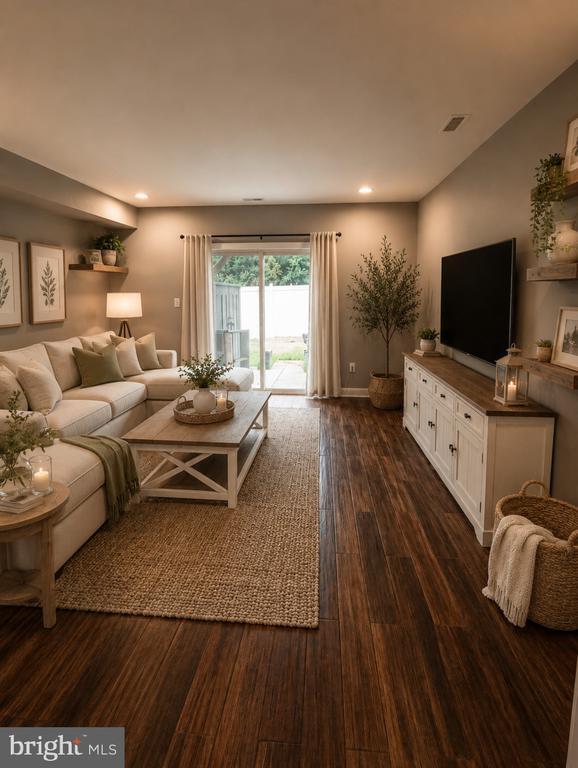
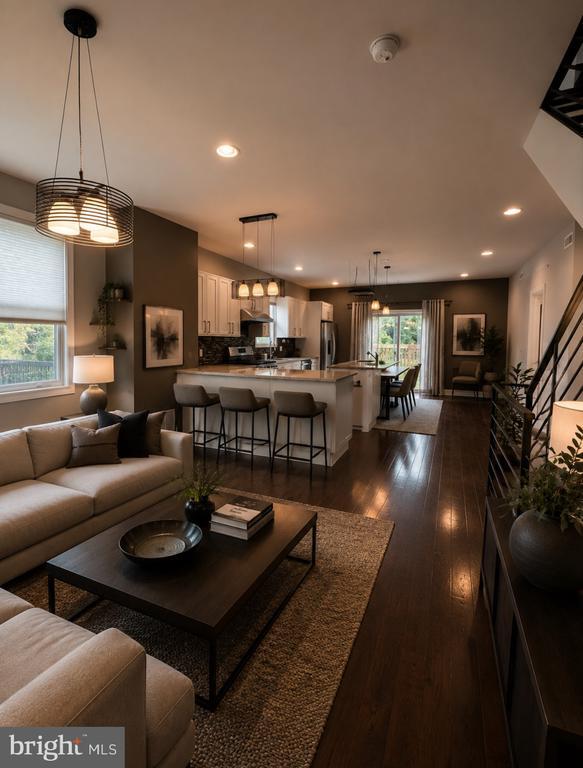
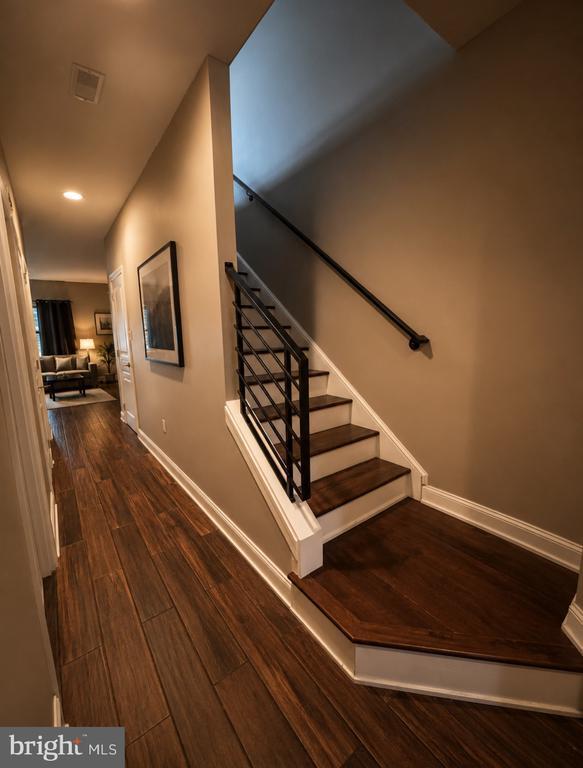
Rare opportunity in Manayunk, where urban lifestyle meets a scenic backdrop - here, you truly can have both. Nestled within the sought-after Ivy Point community, this exceptional three-bedroom twin offers a rare combination of modern luxury, peaceful natural surroundings, and unbeatable convenience just steps from the Ivy Ridge train station, the Schuylkill River Trail, and vibrant Main Street Manayunk. Positioned on a premium lot backing to lush green space and mature wooded surroundings, this home delivers a level of privacy and tranquility rarely found in city living. Enjoy quiet mornings on the rear deck overlooking the trees, watch the seasons change from your backyard retreat, and experience the serenity of nature — all while remaining moments from Philadelphia’s most dynamic destinations. Designed with an extra-wide floor plan rarely available in the area, this home offers three expansive levels of thoughtfully curated living space. The entry level welcomes you through a gallery-style foyer featuring oversized coat closets, abundant storage, interior access to the attached garage, and a beautifully appointed full bathroom. A spacious flex room with sliding doors to the rear patio offers endless versatility as a family room, guest suite, home office, gym, theater room, or den. Upstairs, the main living level showcases a bright, open-concept design filled with natural light from oversized windows and enhanced by rich hardwood flooring throughout. The spacious living and dining areas flow seamlessly into a stunning chef’s kitchen, thoughtfully designed for both entertaining and everyday living. Quartz countertops, stainless steel appliances, sleek custom cabinetry, a tasteful backsplash, oversized island, peninsula seating, dual sinks, and a breakfast bar create a sophisticated culinary space, while direct access to the rear deck makes indoor-outdoor entertaining effortless. The upper level features three generously sized and thoughtfully separated bedrooms, including a luxurious Owner’s Suite overlooking the peaceful rear greenery for added privacy and calm. Double-door entry, a custom tray ceiling, dual walk-in closets, and a spa-inspired ensuite with dual vanities and a frameless glass walk-in shower elevate the space into a true retreat. Two additional bedrooms offer excellent closet space and share a beautifully updated hall bath, while a conveniently located second-floor laundry area adds ease to daily living. A pilot house leads to the private rooftop area, completing three distinct outdoor living spaces that include the lower-level patio and main-level deck - perfectly ideal for entertaining, relaxing, or enjoying panoramic sunsets above the trees. Additional highlights include two-car parking with an attached one-car garage and private driveway, along with exceptional storage throughout, including multiple oversized closets, garage storage, and an outdoor shed. Perfectly situated within picturesque Historic Roxborough, surrounded by rolling hills, lush greenery, and scenic trails, this home offers the perfect balance of peaceful suburban character and urban accessibility. Enjoy walking distance to Ivy Ridge Station, the Schuylkill River Trail, Towpath, and Main Street Manayunk, while Center City Philadelphia and King of Prussia are each just approximately 10 miles away. Parks, festivals, restaurants, coffee shops, biking trails, and vibrant neighborhood energy are all moments from your doorstep — creating a lifestyle that is as connected as it is serene. Some photos used in the listing are virtually staged.
286 Parker Ave is located in Philadelphia, PA in the 19128 zip code.

Copyright © 2026 Bright MLS, Inc.
Within 50 Miles of 286 Parker Ave