One Thousand One
Studio - 3 Beds
$1,713 - $10,413


School
Commute Time (Distance)
Drive: 4 min (1.4 mi)
Drive: 4 min (1.4 mi)
Drive: 5 min (1.5 mi)
Drive: 5 min (1.7 mi)
Property Information
The fees below are based on community-supplied data and may exclude additional fees and utilities.
Property Fee Disclaimer Based on community-supplied data and independent market research. Subject to change without notice. May exclude fees for mandatory or optional services and usage-based utilities.
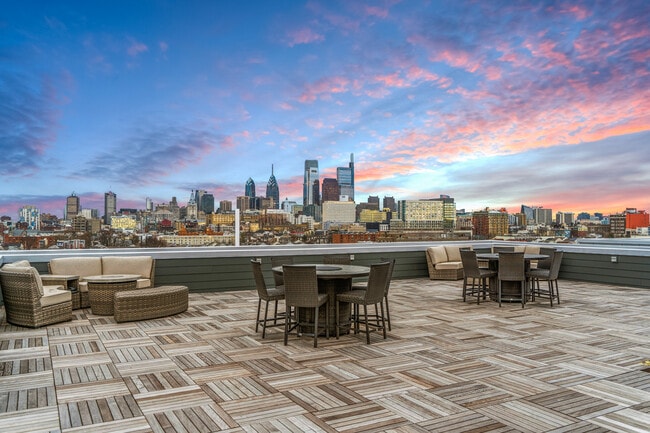
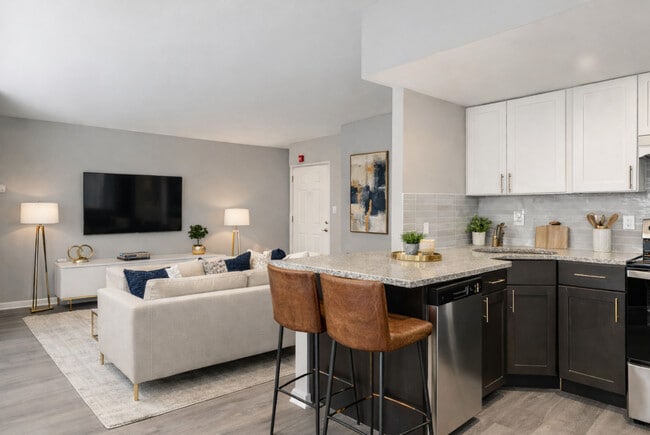
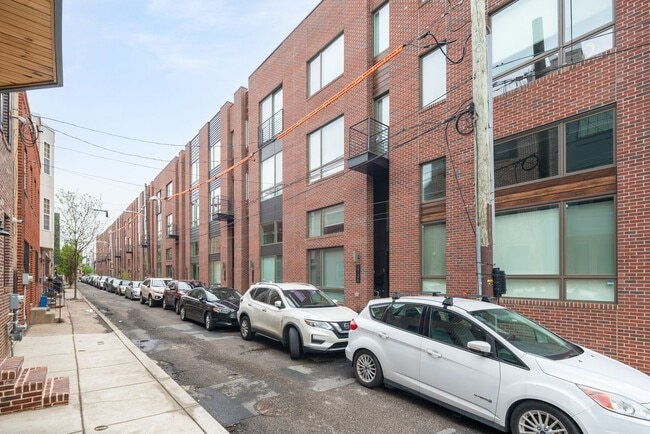
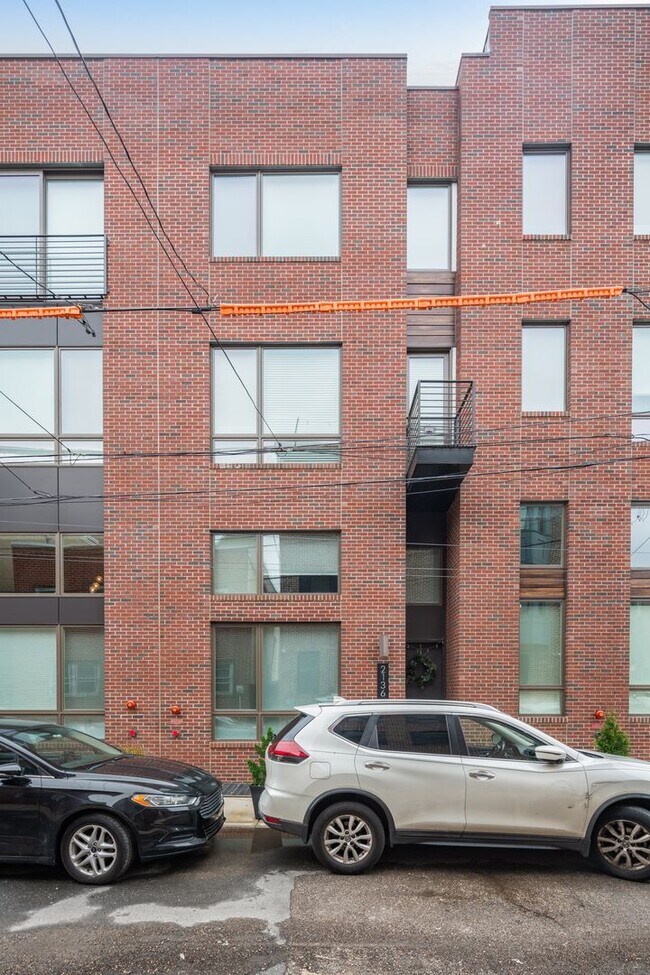
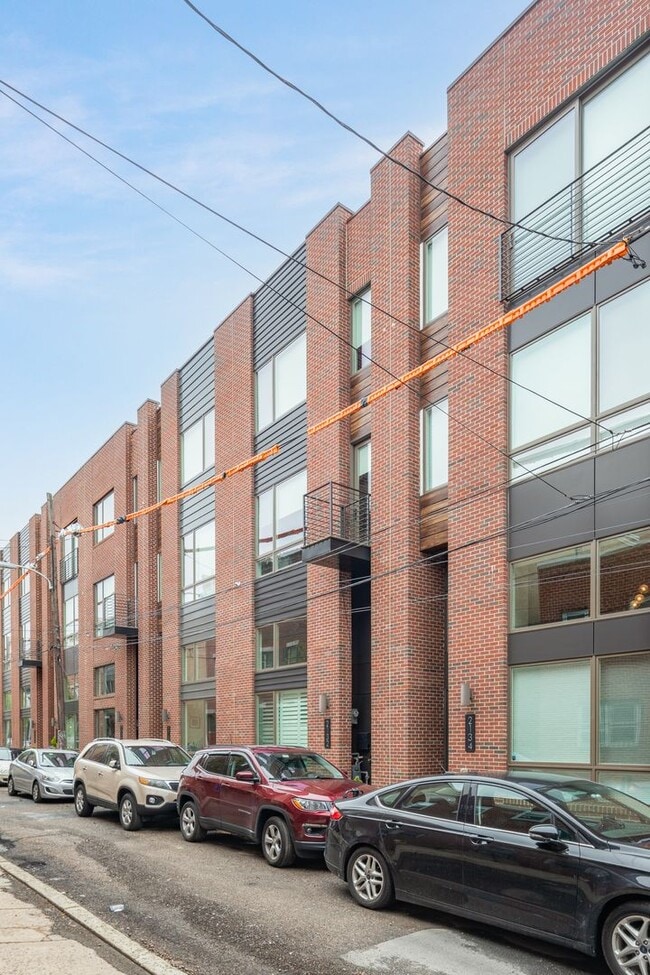
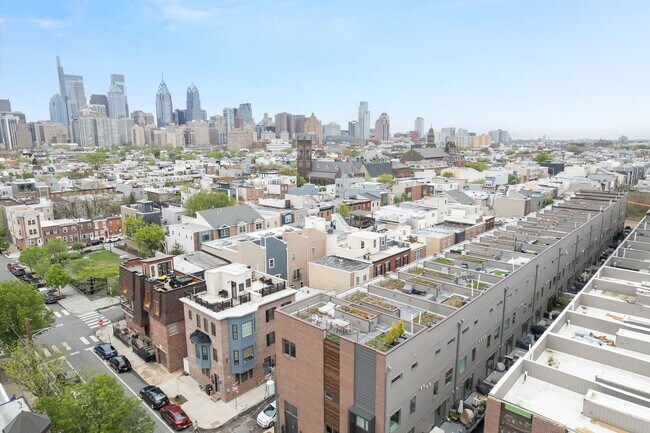
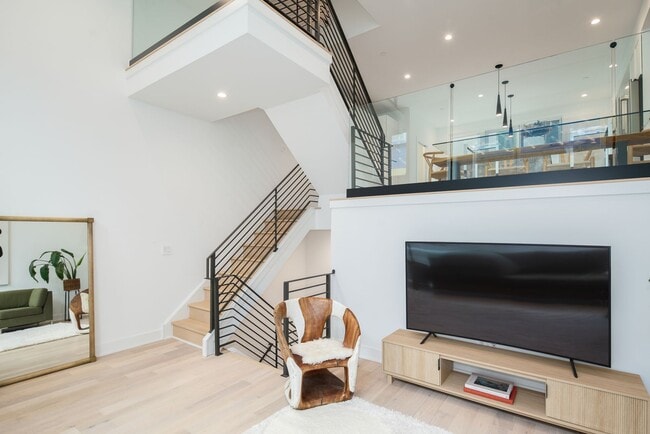
Luxury townhome with 2-car garage parking on the brand new League Court, a beautiful pedestrian-only green space! This extra wide modern townhome at the former site of the Frankford Chocolate Factory presents a unique urban experience in close proximity to Center City, major transportation routes, universities, and hospitals. Boasting 3,200 total square feet of space, custom designed finish selections, and unmatched center city views. Go up the front steps into the expansive living room with 15 foot high ceiling and an open floor plan concept that leads you into the dining and kitchen area. The ample dining area features a convenient half bathroom and flows into the gourmet chef designed kitchen. The kitchen features an oversized center island, quartz countertops, tile backsplash, stainless steel Cafe appliances that include drawer microwave, cooktop, double oven, and range hood. Exit the back of the kitchen to the rear deck that extends 8 feet off the rear wall: perfect for entertaining guests, outdoor grilling, and dining under the stars! Upstairs you will find two large bedrooms with large closets and a shared full bathroom. This floor is also equipped with a laundry room with gas washer and dryer and cabinets for storage. Continue to the top floor and enter the master bedroom suite with gorgeous center city views through the North facing windows. Continue down the hallway from the master bedroom to the walk-in closet that was meticulously designed to maximize space and efficiency. The master bath is wrapped in floor to ceiling tile and features a freestanding soaking tub, oversized shower room of seamless glass, a private lavatory, a double vanity, heated floors, and designer plumbing fixtures. Before you exit to the roof deck, there is a wet bar and sink conveniently located to entertain your guests as well as a half bathroom. The roof deck is complete with green roof finishes and features spectacular panoramic views of the Philadelphia skyline. Special attention has been given to the rooftop design to maximize the usable space while enjoying the benefits of having a green roof. There is additional living space in the finished basement. Perfect for use as an office, workout/fitness room, or additional sitting area. If those features aren't enough, pull into the private paver driveway of this development and into your two car garage. These homes have a Ring camera system and have dual-zoned energy-efficient HVAC systems with NEST thermostats. metal handrails, recessed lighting throughout, and PELLA windows. Walk Score - 97, Transit Score - 100, Bike Score - 88. Conveniently located near Target, Sprouts Market, Whole Foods, Pet Smart, and on site CVS and Aldi on the way. Lease Terms: Generally, 1st month, and 1 month security deposit due at, or prior to, lease signing. Other terms may be required by Landlord such as last month’s rent upfront. $50 application fee per applicant. Tenants are responsible for: electricity, gas (if applicable), cable/internet and $10/mo technology fee. Water is a flat monthly fee of $90. Additional fees or requirements may be applicable for units with Homeowners or Condo Associations. Landlord Requirements: Applicants to make 3x the monthly rent in verifiable gross income, credit history to be considered, no evictions within the past 5 years, and must have a verifiable rental history with on-time rental payments. Exceptions to this criteria may exist under the law and will be considered. Cosigners will be considered. *Please note - photos are of an identical model unit in the same community *Small pets under 30lbs permitted with owner permission, $500 Non-refundable Pet Fee Per-Pet
Walkability
Exceptionally walkable100 / 100
Transit
Exceptional public transit90 / 100
Driveability
Somewhat drivable30 / 100
Bikeability
Exceptionally bikeable90 / 100

Soundscore ™
Active72 / 100










Shoppers will appreciate 2109 League St proximity to 1944 South St, Lincoln Square, and 2036 Rittenhouse Sq. 1944 South St is 0.6 miles away, and Lincoln Square is within a 15 minute walk.
With top-notch public transportation and a TransitScore of 90, Southwest Center City is exceptional public transit. Within 1.7 miles of 2109 League St, you’ll find Ellsworth-Federal, 22Nd Street, and Lombard-South.
Recreational activities near 2109 League St are plentiful. Discover 5 parks within 1.5 miles, including Schuylkill River Park, Penn Museum, and University of Pennsylvania Observatory.
Living in Southwest Center City provides easy access to Philadelphia International, located just 18 minutes from 2109 League St. Another nearby airport is Wilmington Airport, located 33.4 miles away.
Luxury townhome with 2-car garage parking on the brand new League Court, a beautiful pedestrian-only green space! This extra wide modern townhome at the former site of the Frankford Chocolate Factory presents a unique urban experience in close... proximity to Center City, major transportation routes, universities, and hospitals. Boasting 3,200 total square feet of space, custom designed finish selections, and unmatched center city views. Go up the front steps into the expansive living room with 15 foot high ceiling and an open floor plan concept that leads you into the dining and kitchen area. The ample dining area features a convenient half bathroom and flows into the gourmet chef designed kitchen. The kitchen features an oversized center island, quartz countertops, tile backsplash, stainless steel Cafe appliances that include drawer microwave, cooktop, double oven, and range hood.
Exit the back of the kitchen to the rear deck that extends 8 feet off the rear wall: perfect for entertaining guests, outdoor grilling, and dining under the stars! Upstairs you will find two large bedrooms with large closets and a shared full bathroom. This floor is also equipped with a laundry room with gas washer and dryer and cabinets for storage. Continue to the top floor and enter the master bedroom suite with gorgeous center city views through the North facing windows. Continue down the hallway from the master bedroom to the walk-in closet that was meticulously designed to maximize space and efficiency. The master bath is wrapped in floor to ceiling tile and features a freestanding soaking tub, oversized shower room of seamless glass, a private lavatory, a double vanity, heated floors, and designer plumbing fixtures. Before you exit to the roof deck, there is a wet bar and sink conveniently located to entertain your guests as well as a half bathroom. The roof deck is complete with green roof finishes and features spectacular panoramic views of the Philadelphia skyline. Special attention has been given to the rooftop design to maximize the usable space while enjoying the benefits of having a green roof. There is additional living space in the finished basement. Perfect for use as an office, workout/fitness room, or additional sitting area. If those features aren't enough, pull into the private paver driveway of this development and into your two car garage.
These homes have a Ring camera system and have dual-zoned energy-efficient HVAC systems with NEST thermostats. metal handrails, recessed lighting throughout, and PELLA windows. Walk Score - 97, Transit Score - 100, Bike Score - 88. Conveniently located near Target, Sprouts Market, Whole Foods, Pet Smart, and on site CVS and Aldi on the way.
Lease Terms: Generally, 1st month, and 1 month security deposit due at, or prior to, lease signing. Other terms may be required by Landlord such as last month’s rent upfront. $50 application fee per applicant. Tenants are responsible for: electricity, gas (if applicable), cable/internet and $10/mo technology fee. Water is a flat monthly fee of $90. Additional fees or requirements may be applicable for units with Homeowners or Condo Associations. Landlord Requirements: Applicants to make 3x the monthly rent in verifiable gross income, credit history to be considered, no evictions within the past 5 years, and must have a verifiable rental history with on-time rental payments. Exceptions to this criteria may exist under the law and will be considered. Cosigners will be considered.
*Please note - photos are of an identical model unit in the same community
*Small pets under 30lbs permitted with owner permission, $500 Non-refundable Pet Fee Per-Pet
Luxury townhome with 2-car garage parking on the brand new League Court, a beautiful pedestrian-only green space! This extra wide modern townhome at the former site of the Frankford Chocolate Factory presents a unique urban experience in close proximity to Center City, major transportation routes, universities, and hospitals. Boasting 3,200 total square feet of space, custom designed finish selections, and unmatched center city views. Go up the front steps into the expansive living room with 15 foot high ceiling and an open floor plan concept that leads you into the dining and kitchen area. The ample dining area features a convenient half bathroom and flows into the gourmet chef designed kitchen. The kitchen features an oversized center island, quartz countertops, tile backsplash, stainless steel Cafe appliances that include drawer microwave, cooktop, double oven, and range hood.
Exit the back of the kitchen to the rear deck that extends 8 feet off the rear wall: perfect for entertaining guests, outdoor grilling, and dining under the stars! Upstairs you will find two large bedrooms with large closets and a shared full bathroom. This floor is also equipped with a laundry room with gas washer and dryer and cabinets for storage. Continue to the top floor and enter the master bedroom suite with gorgeous center city views through the North facing windows. Continue down the hallway from the master bedroom to the walk-in closet that was meticulously designed to maximize space and efficiency. The master bath is wrapped in floor to ceiling tile and features a freestanding soaking tub, oversized shower room of seamless glass, a private lavatory, a double vanity, heated floors, and designer plumbing fixtures. Before you exit to the roof deck, there is a wet bar and sink conveniently located to entertain your guests as well as a half bathroom. The roof deck is complete with green roof finishes and features spectacular panoramic views of the Philadelphia skyline. Special attention has been given to the rooftop design to maximize the usable space while enjoying the benefits of having a green roof. There is additional living space in the finished basement. Perfect for use as an office, workout/fitness room, or additional sitting area. If those features aren't enough, pull into the private paver driveway of this development and into your two car garage.
These homes have a Ring camera system and have dual-zoned energy-efficient HVAC systems with NEST thermostats. metal handrails, recessed lighting throughout, and PELLA windows. Walk Score - 97, Transit Score - 100, Bike Score - 88. Conveniently located near Target, Sprouts Market, Whole Foods, Pet Smart, and on site CVS and Aldi on the way.
Lease Terms: Generally, 1st month, and 1 month security deposit due at, or prior to, lease signing. Other terms may be required by Landlord such as last month’s rent upfront. $50 application fee per applicant. Tenants are responsible for: electricity, gas (if applicable), cable/internet and $10/mo technology fee. Water is a flat monthly fee of $90. Additional fees or requirements may be applicable for units with Homeowners or Condo Associations. Landlord Requirements: Applicants to make 3x the monthly rent in verifiable gross income, credit history to be considered, no evictions within the past 5 years, and must have a verifiable rental history with on-time rental payments. Exceptions to this criteria may exist under the law and will be considered. Cosigners will be considered.
*Please note - photos are of an identical model unit in the same community
*Small pets under 30lbs permitted with owner permission, $500 Non-refundable Pet Fee Per-Pet
2109 League St is located in Philadelphia, PA in the 19146 zip code.
Within 50 Miles of 2109 League St