Cost Calculator: Estimate your monthly and one-time fees.
Layout 10
$2,040 - $2,063
1 Bed, 1 Bath
, 800 Sq. Ft.
Show Floor Plan Details
2 Rentals Available
Unit
Price
Sq. Ft.
Available
310
$2,040
800 Sq. Ft.
Now
410
$2,063
800 Sq. Ft.
Now
Layout 06
$1,788
1 Bed, 1 Bath
, 660 Sq. Ft.
Show Floor Plan Details
1 Rental Available
Unit
Price
Sq. Ft.
Available
206
$1,788
660 Sq. Ft.
Now
Layout 07
$1,788
1 Bed, 1 Bath
, 660 Sq. Ft.
Show Floor Plan Details
1 Rental Available
Unit
Price
Sq. Ft.
Available
207
$1,788
660 Sq. Ft.
Now
Layout 18
$1,810
1 Bed, 1 Bath
, 720 Sq. Ft.
Show Floor Plan Details
1 Rental Available
Unit
Price
Sq. Ft.
Available
318
$1,810
720 Sq. Ft.
Now
Layout 21
$1,879
1 Bed, 1 Bath
, 725 Sq. Ft.
Show Floor Plan Details
1 Rental Available
Unit
Price
Sq. Ft.
Available
421
$1,879
725 Sq. Ft.
Now
Layout 09
$2,154 - $2,246
2 Beds, 1 Bath
, 800 Sq. Ft.
Show Floor Plan Details
3 Rentals Available
Unit
Price
Sq. Ft.
Available
309
$2,154
800 Sq. Ft.
Now
409
$2,200
800 Sq. Ft.
Now
209
$2,246
800 Sq. Ft.
Now
Layout 20
$2,063 - $2,108
2 Beds, 1 Bath
, 800 Sq. Ft.
Show Floor Plan Details
2 Rentals Available
Unit
Price
Sq. Ft.
Available
320
$2,063
800 Sq. Ft.
Now
420
$2,108
800 Sq. Ft.
Now
Layout 17
$2,063 - $2,108
2 Beds, 1 Bath
, 800 Sq. Ft.
Show Floor Plan Details
2 Rentals Available
Unit
Price
Sq. Ft.
Available
317
$2,063
800 Sq. Ft.
Now
417
$2,108
800 Sq. Ft.
Now
Layout 14
$2,063 - $2,108
2 Beds, 1 Bath
, 800 Sq. Ft.
Show Floor Plan Details
2 Rentals Available
Unit
Price
Sq. Ft.
Available
214
$2,063
800 Sq. Ft.
Now
314
$2,108
800 Sq. Ft.
Now
Layout 08
$2,108 - $2,246
2 Beds, 1 Bath
, 800 Sq. Ft.
Show Floor Plan Details
2 Rentals Available
Unit
Price
Sq. Ft.
Available
308
$2,108
800 Sq. Ft.
Now
208
$2,246
800 Sq. Ft.
Now
Layout 11
$2,154 - $2,200
2 Beds, 1 Bath
, 800 Sq. Ft.
Show Floor Plan Details
2 Rentals Available
Unit
Price
Sq. Ft.
Available
311
$2,154
800 Sq. Ft.
Now
411
$2,200
800 Sq. Ft.
Now
Layout 16
$2,865 - $2,910
2 Beds, 2 Baths
, 1,000 Sq. Ft.
Show Floor Plan Details
2 Rentals Available
Unit
Price
Sq. Ft.
Available
316
$2,865
1,000 Sq. Ft.
Now
416
$2,910
1,000 Sq. Ft.
Now
Layout 19
$2,108
2 Beds, 1 Bath
, 800 Sq. Ft.
Show Floor Plan Details
1 Rental Available
Unit
Price
Sq. Ft.
Available
419
$2,108
800 Sq. Ft.
Now
Layout 105
$2,773
2 Beds, 2 Baths
, 1,000 Sq. Ft.
Show Floor Plan Details
1 Rental Available
Unit
Price
Sq. Ft.
Available
105
$2,773
1,000 Sq. Ft.
Now
Layout 110
$3,667
3 Beds, 2 Baths
, 1,250 Sq. Ft.
Show Floor Plan Details
1 Rental Available
Unit
Price
Sq. Ft.
Available
110
$3,667
1,250 Sq. Ft.
Now
* Price shown is total price based on community-supplied monthly required fees. Excludes user-selected optional fees and variable or usage-based fees and required charges due at or prior to move-in or at move-out. View Fees and Policies for details. Price, availability, fees, and any applicable rent special are subject to change without notice. * Square footage definitions vary. Displayed square footage is approximate.
* Price shown is total price based on community-supplied monthly required fees. Excludes user-selected optional fees and variable or usage-based fees and required charges due at or prior to move-in or at move-out. View Fees and Policies for details. Price, availability, fees, and any applicable rent special are subject to change without notice. * Square footage definitions vary. Displayed square footage is approximate.
* Price shown is total price based on community-supplied monthly required fees. Excludes user-selected optional fees and variable or usage-based fees and required charges due at or prior to move-in or at move-out. View Fees and Policies for details. Price, availability, fees, and any applicable rent special are subject to change without notice. * Square footage definitions vary. Displayed square footage is approximate.
* Price shown is total price based on community-supplied monthly required fees. Excludes user-selected optional fees and variable or usage-based fees and required charges due at or prior to move-in or at move-out. View Fees and Policies for details. Price, availability, fees, and any applicable rent special are subject to change without notice. * Square footage definitions vary. Displayed square footage is approximate.
The fees below are based on community-supplied data and may exclude additional fees and utilities.
Pet policies are negotiable.
Property Fee Disclaimer Based on community-supplied data and independent market research. Subject to change without notice. May exclude fees for mandatory or optional services and usage-based utilities.
Matterport 3D Tours
Property Highlights
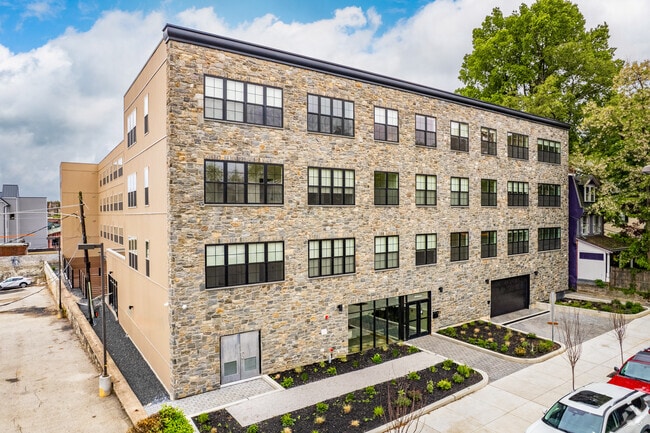
20 West is a luxury community featuring 76 thoughtfully designed residences, ideally located at the intersection of West Mount Airy and Chestnut Hill—two of Philadelphia’s most established and scenic neighborhoods.

The building offers an exceptional collection of amenities, including a fully furnished lobby, state-of-the-art fitness center, on-site parking, a 4-stop elevator, dedicated dog run, secure mail and package room, bike storage, and the convenience of an on-site trash chute.
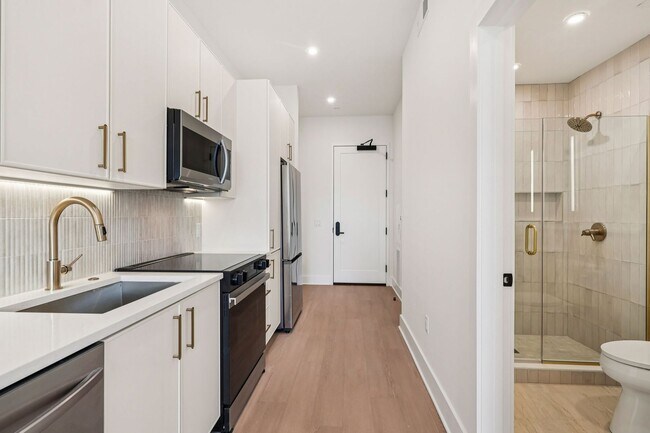
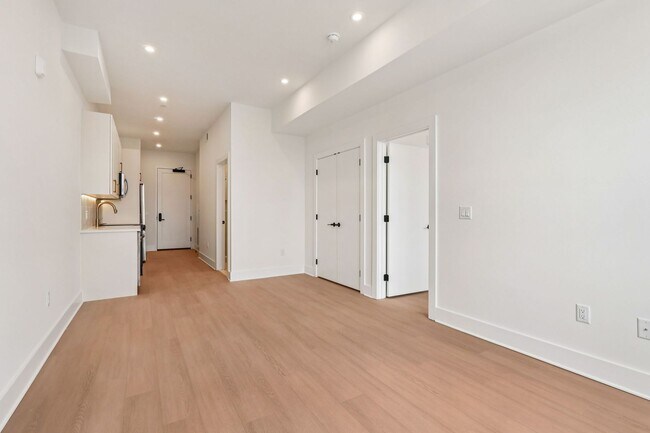
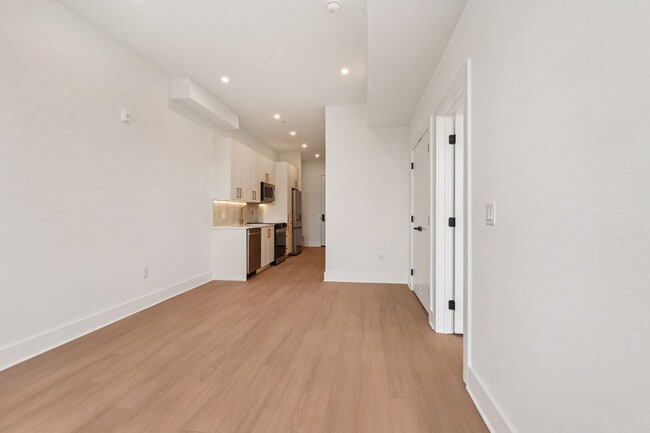
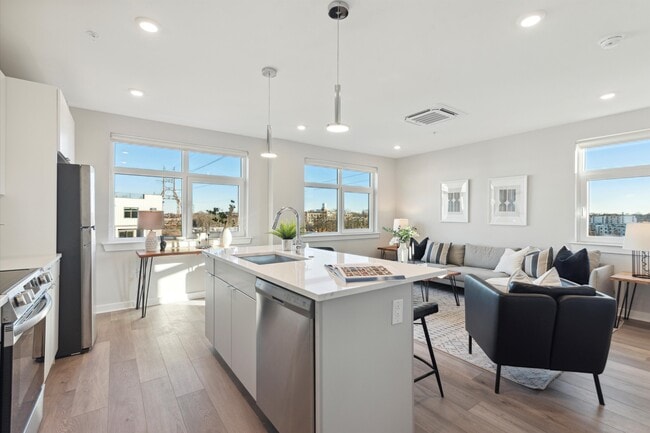


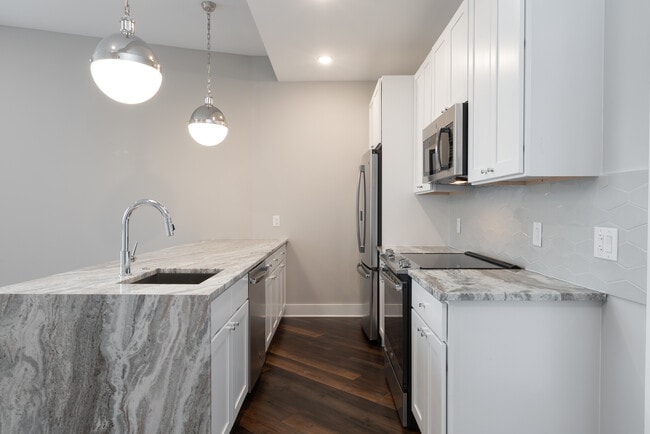

Inside each residence, contemporary interiors blend modern sophistication with the timeless character of the surrounding neighborhood. Apartment homes are outfitted with Samsung stainless steel appliances, classic shaker-style cabinetry, stunning waterfall quartz countertops and backsplashes, Latch smart access, smart thermostats, custom closet systems, built-in mudrooms, and spacious, open layouts designed for both style and functionality.
Perfectly positioned near the acclaimed restaurants, cafés, and boutiques along Germantown Avenue, 20 West also provides easy access to nearby trails and outdoor recreation at Wissahickon Valley Park. Residents are less than an eight-minute walk from two major SEPTA Regional Rail stations, offering direct access to Center City in under 25 minutes, as well as a convenient commute to suburban destinations including King of Prussia, Conshohocken, Bala Cynwyd, and communities throughout the Main Line.
At 20 West, residents will enjoy the ideal balance of luxury, neighborhood charm, and everyday convenience.
LEASING PROMOTION: 2 months free on a 24-month lease, applied as lump-sum rent credits in Months 3 and 6.
Covered Parking
Community Features
Fitness Center
Area Scores
Walkability
Moderately walkable60 / 100
Transit
Good public transit60 / 100
Driveability
Exceptionally drivable90 / 100
Bikeability
Fairly bikeable50 / 100
Scores provided by
Soundscore ™
Active70 / 100
Scores provided by
HowLoud
Transit
Commuter Rail
Sedgwick
2 min Drive
Commuter Rail
Allen Lane
2 min Drive
Airport
Philadelphia International
36 min Drive
Airport
Trenton Mercer
52 min Drive
Moving to West Mount Airy, Philadelphia, PA
Shopping Centers
Shoppers will appreciate 20 West proximity to Chestnut Hill Plaza, Winston Commons, and Market Square At Chestnut Hill. Chestnut Hill Plaza is 0.6 miles away, and Winston Commons is within a 17 minute walk.
Commuting
With a TransitScore of 60, 20 West has good public transit, including 10 transit stops within 5.1 miles. Transit options include Olney Transit Center and Fern Rock Transit Center.
Parks and Recreation
Recreational activities near 20 West are plentiful. Discover 4 parks within 4.6 miles, including Awbury Arboretum, The Morris Arboretum, and Wissahickon Environmental Center.
Airports
Living in West Mount Airy provides easy access to Philadelphia International, located just 36 minutes from 20 West. Another nearby airport is Trenton Mercer, located 36.8 miles away.
Property Details
20 West is a luxury community featuring 76 thoughtfully designed residences, ideally located at the intersection of West Mount Airy and Chestnut Hill—two of Philadelphia’s most established and scenic neighborhoods.
The building offers an exceptional... collection of amenities, including a fully furnished lobby, state-of-the-art fitness center, on-site parking, a 4-stop elevator, dedicated dog run, secure mail and package room, bike storage, and the convenience of an on-site trash chute.
Inside each residence, contemporary interiors blend modern sophistication with the timeless character of the surrounding neighborhood. Apartment homes are outfitted with Samsung stainless steel appliances, classic shaker-style cabinetry, stunning waterfall quartz countertops and backsplashes, Latch smart access, smart thermostats, custom closet systems, built-in mudrooms, and spacious, open layouts designed for both style and functionality.
Perfectly positioned near the acclaimed restaurants, cafés, and boutiques along Germantown Avenue, 20 West also provides easy access to nearby trails and outdoor recreation at Wissahickon Valley Park. Residents are less than an eight-minute walk from two major SEPTA Regional Rail stations, offering direct access to Center City in under 25 minutes, as well as a convenient commute to suburban destinations including King of Prussia, Conshohocken, Bala Cynwyd, and communities throughout the Main Line.
At 20 West, residents will enjoy the ideal balance of luxury, neighborhood charm, and everyday convenience.
LEASING PROMOTION: 2 months free on a 24-month lease, applied as lump-sum rent credits in Months 3 and 6.
20 West is a luxury community featuring 76 thoughtfully designed residences, ideally located at the intersection of West Mount Airy and Chestnut Hill—two of Philadelphia’s most established and scenic neighborhoods.
The building offers an exceptional collection of amenities, including a fully furnished lobby, state-of-the-art fitness center, on-site parking, a 4-stop elevator, dedicated dog run, secure mail and package room, bike storage, and the convenience of an on-site trash chute.
Inside each residence, contemporary interiors blend modern sophistication with the timeless character of the surrounding neighborhood. Apartment homes are outfitted with Samsung stainless steel appliances, classic shaker-style cabinetry, stunning waterfall quartz countertops and backsplashes, Latch smart access, smart thermostats, custom closet systems, built-in mudrooms, and spacious, open layouts designed for both style and functionality.
Perfectly positioned near the acclaimed restaurants, cafés, and boutiques along Germantown Avenue, 20 West also provides easy access to nearby trails and outdoor recreation at Wissahickon Valley Park. Residents are less than an eight-minute walk from two major SEPTA Regional Rail stations, offering direct access to Center City in under 25 minutes, as well as a convenient commute to suburban destinations including King of Prussia, Conshohocken, Bala Cynwyd, and communities throughout the Main Line.
At 20 West, residents will enjoy the ideal balance of luxury, neighborhood charm, and everyday convenience.
LEASING PROMOTION: 2 months free on a 24-month lease, applied as lump-sum rent credits in Months 3 and 6.
20 West is located in Philadelphia, PA in the 19119 zip code.
Contact
Property Address: 20-30 W Allens Ln, Philadelphia, PA 19119
We viewed these apartments and fell in love with the building and surrounding area. We look forward to making it our home. Apartments are nicely sized, with a thoughtful design and well priced. Nice gym also in the building. Management and leasing agent both very professional, smooth communication and went out of their way to ensure me and my family were happy and have an smooth move in
Would highly recommend this building and management/leasing company.
Review from Apartments.com
Was this helpful?
5/19/26
Great Tour
I just toured this property and It was an amazing experience. The units looks just like the photo/ video the agent along with the owner were very informative. The patio unit are very big with privacy.
Review from Apartments.com
Was this helpful?
4/20/26
No response
Only AI responses to multiple requests for tour/ info.
Review from Apartments.com
1 Person Found This Helpful
Was this helpful?
4/8/26
unreachable
why is management so hard to get in contact with i would love to tour this apartment and start an application