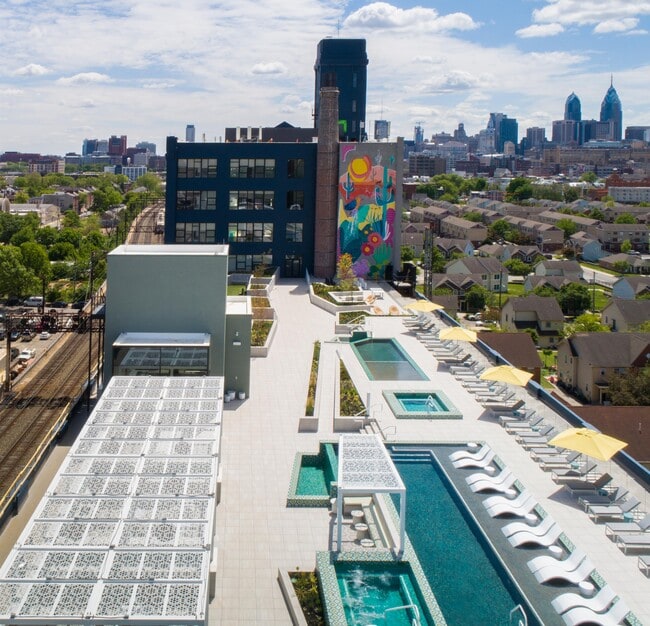
The Poplar
Studio - 4 Beds
$1,945 - $4,105


School
Commute Time (Distance)
Temple University, Main Campus
Drive: 4 min (1.6 mi)
Drive: 7 min (2.9 mi)
Drive: 9 min (3 mi)
Drive: 10 min (4.5 mi)
Property Information
The fees below are based on community-supplied data and may exclude additional fees and utilities.
Property Fee Disclaimer Based on community-supplied data and independent market research. Subject to change without notice. May exclude fees for mandatory or optional services and usage-based utilities.
Walkability
Exceptionally walkable100 / 100
Transit
Exceptional public transit90 / 100
Driveability
Fairly drivable40 / 100
Bikeability
Moderately bikeable70 / 100

Soundscore ™
Active72 / 100


Shoppers will appreciate 1746 Hope St proximity to Shops at Schmidts, Fishtown Crossing, and 836-850 N 3rd St. Shops at Schmidts is 0.8 miles away, and Fishtown Crossing is within a 19 minute walk.
With top-notch public transportation and a TransitScore of 90, North Philadelphia East is exceptional public transit. Within 2.8 miles of 1746 Hope St, you’ll find Berks, Girard Av & Columbia Av, and Girard Av & Palmer St.
Recreational activities near 1746 Hope St are plentiful. Discover 5 parks within 2.6 miles, including Wagner Free Institute of Science, Edgar Allan Poe Nat'l Historic Site, and Lower Delaware National Wild and Scenic River.
Living in North Philadelphia East provides easy access to Philadelphia International, located just 25 minutes from 1746 Hope St. Another nearby airport is Trenton Mercer, located 31.9 miles away.
Regent Row is a community of 20 townhomes designed to make the everyday extraordinary! Designed by renowned architect Atrium Design Group, the modern exterior of these townhomes consists of concrete, Hardie plank, steel, and glass. The thoughtfully... designed interiors offer 3 bedrooms, 2-3 full bathrooms, a powder room, 1-2 car
garages, a finished basement, and city-view roof decks.
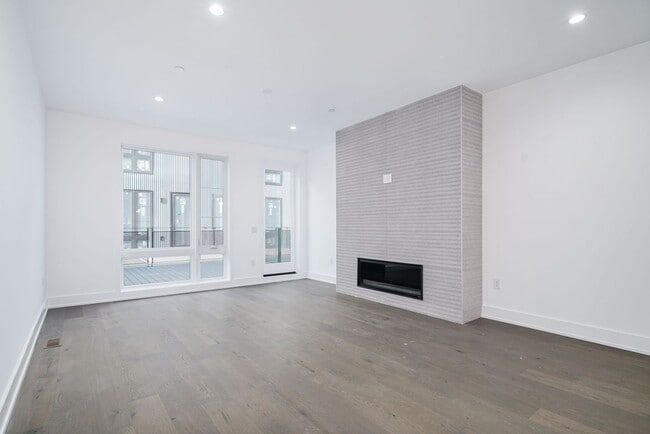
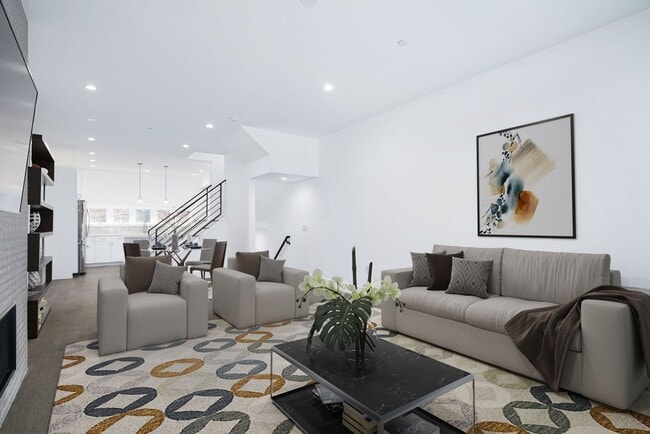
This home is a 3 bed, 2.5 bath, 1-car garage model. The luxurious, bright, and open main level has
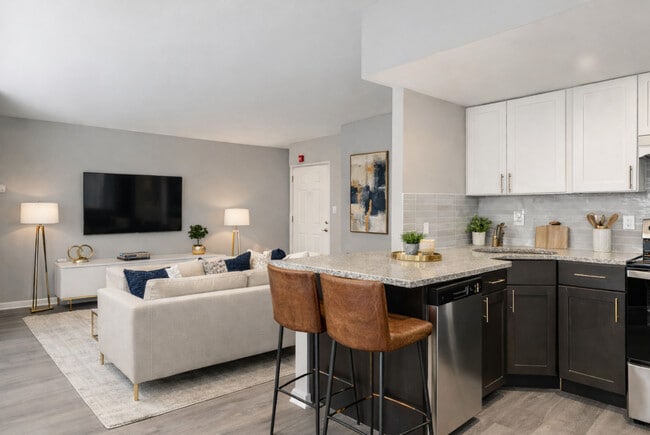
defined living and dining areas, a powder room, and a dedicated office/library. The gourmet kitchen
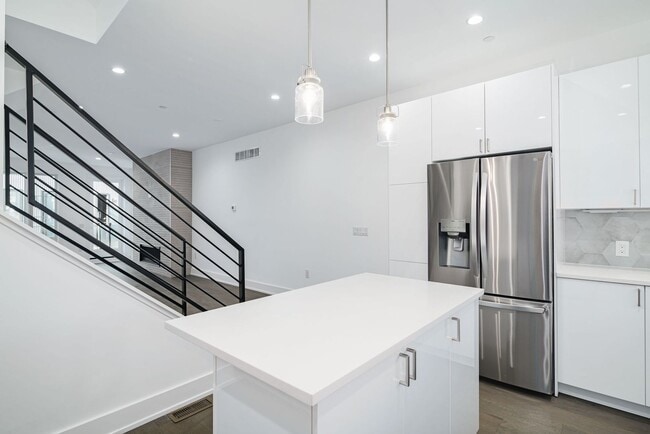
features an eat-in island, quartz countertops, custom European cabinetry, and a walk-in pantry. Off the
dining area is a huge loggia style balcony with floor to ceiling windows, that let in plenty of light! Below,
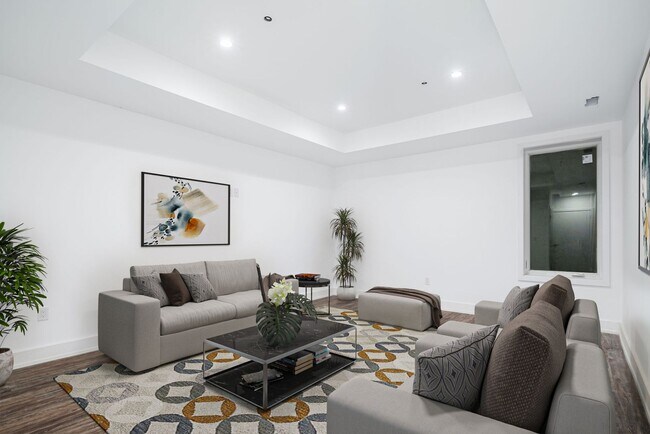
the 1st floor/garage level and basement level each include an additional bonus room/den and
bathroom. The third level has two generous sized bedrooms, a full hall bathroom, and a conveniently
placed laundry room. This level is completed by the master suite with floor to ceiling windows, a walk-in
closet, and a spa-like bathroom.
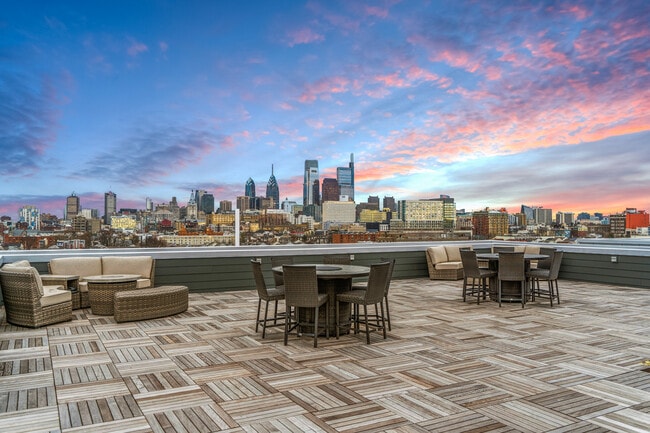
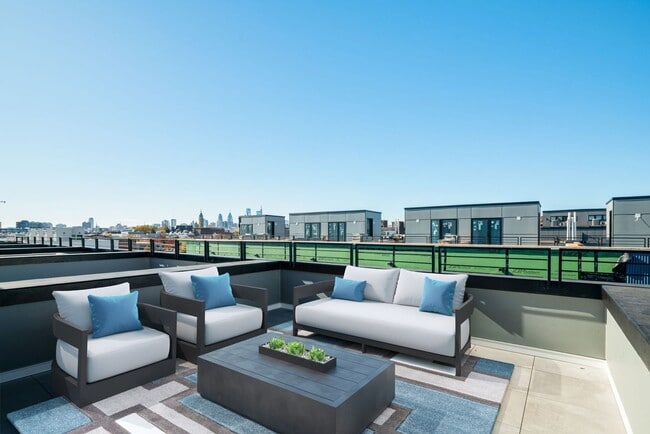
A GIGANTIC roof deck with plenty of space to entertain, relax, and enjoy the summer weather, tops off
this incredible home!
Bonus Room On Lower Level
Garage
Roof Deck
Stainless Appliances
Washer And Dryer
Regent Row is a community of 20 townhomes designed to make the everyday extraordinary! Designed by renowned architect Atrium Design Group, the modern exterior of these townhomes consists of concrete, Hardie plank, steel, and glass. The thoughtfully designed interiors offer 3 bedrooms, 2-3 full bathrooms, a powder room, 1-2 car
garages, a finished basement, and city-view roof decks.
This home is a 3 bed, 2.5 bath, 1-car garage model. The luxurious, bright, and open main level has
defined living and dining areas, a powder room, and a dedicated office/library. The gourmet kitchen
features an eat-in island, quartz countertops, custom European cabinetry, and a walk-in pantry. Off the
dining area is a huge loggia style balcony with floor to ceiling windows, that let in plenty of light! Below,
the 1st floor/garage level and basement level each include an additional bonus room/den and
bathroom. The third level has two generous sized bedrooms, a full hall bathroom, and a conveniently
placed laundry room. This level is completed by the master suite with floor to ceiling windows, a walk-in
closet, and a spa-like bathroom.
A GIGANTIC roof deck with plenty of space to entertain, relax, and enjoy the summer weather, tops off
this incredible home!
Bonus Room On Lower Level
Garage
Roof Deck
Stainless Appliances
Washer And Dryer
1746 Hope St is located in Philadelphia, PA in the 19122 zip code.
Within 50 Miles of 1746 Hope St