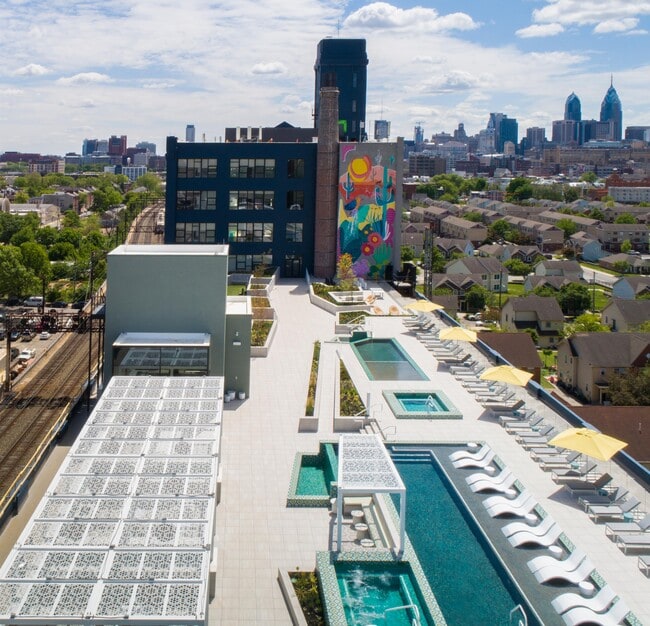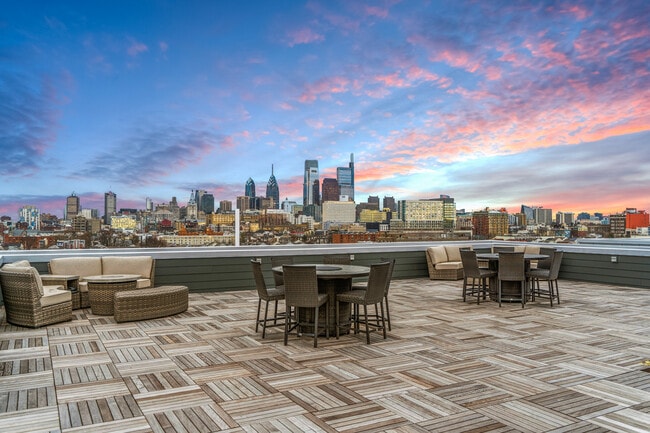
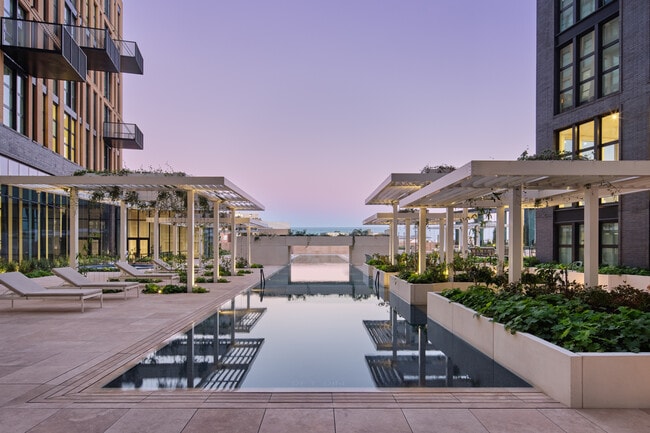
One Thousand One
Studio - 3 Beds
$1,829 - $14,579


School
Commute Time (Distance)
Drive: 5 min (1.5 mi)
Drive: 6 min (2.1 mi)
Drive: 6 min (2.2 mi)
Drive: 7 min (2.8 mi)
Property Information
Walkability
Exceptionally walkable100 / 100
Transit
Exceptional public transit90 / 100
Driveability
Somewhat drivable30 / 100
Bikeability
Very bikeable80 / 100

Soundscore ™
Active72 / 100


Shoppers will appreciate 1335 S Bouvier St proximity to Lincoln Square, 1026-1028 Mountain St, and Wing Phat Plaza. Lincoln Square is 0.9 miles away, and 1026-1028 Mountain St is within a 16 minute walk.
With top-notch public transportation and a TransitScore of 90, Point Breeze is exceptional public transit. Within 2.9 miles of 1335 S Bouvier St, you’ll find Ellsworth-Federal, Tasker-Morris, and Snyder.
Recreational activities near 1335 S Bouvier St are plentiful. Discover 5 parks within 2.3 miles, including Schuylkill River Park, Gloria Dei Church National Historic Site, and Thaddeus Kosciuszko National Memorial.
Living in Point Breeze provides easy access to Philadelphia International, located just 18 minutes from 1335 S Bouvier St. Another nearby airport is Trenton Mercer, located 35.3 miles away.
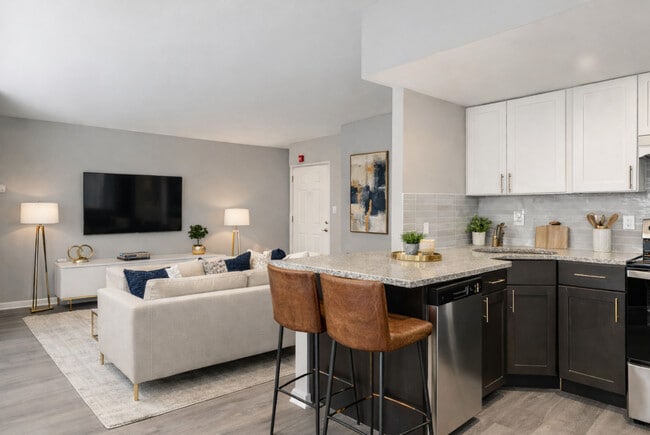
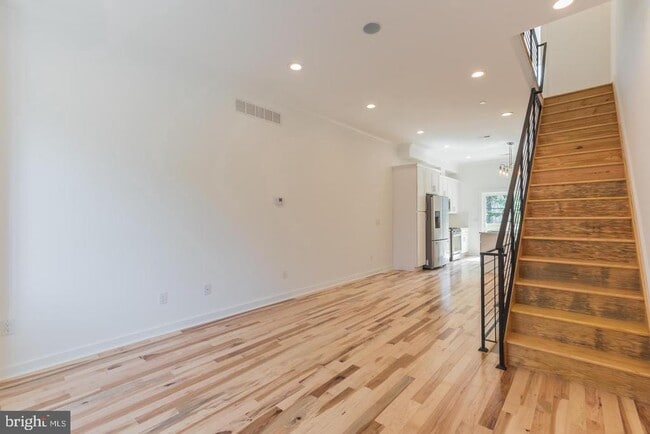
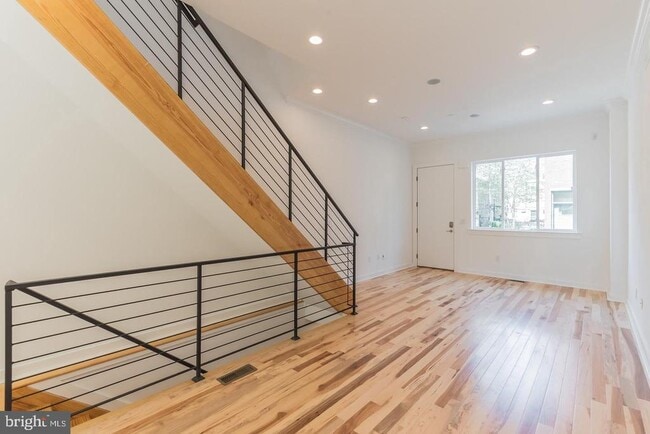
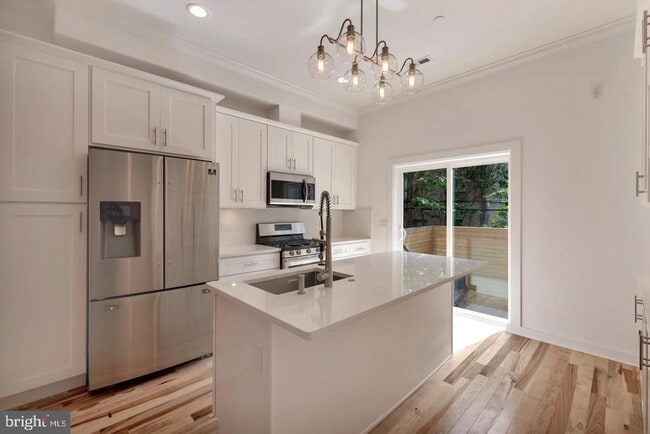
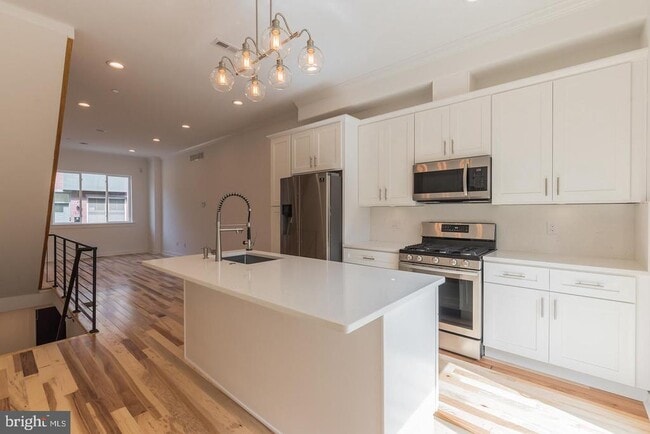
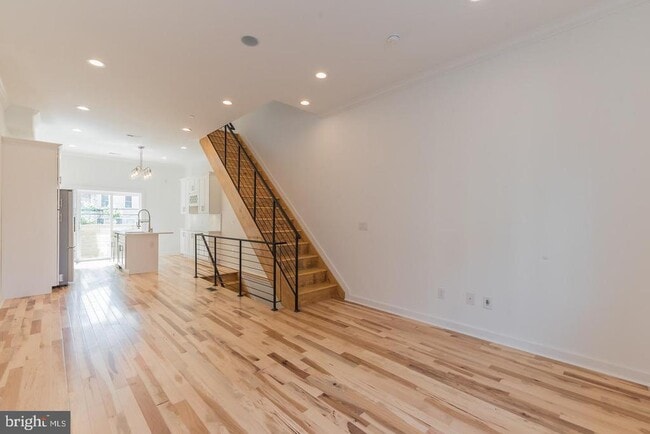
At an unbeatable location, in close proximity to hottest transportation and commercial corridor such as Broad St, Washington Ave, this home is flooded with natural light, high ceilings and energy efficient bigger sized windows. Approximately 2200 sf... of total living space with 4 large bedrooms and 3 bathrooms, finished basement and roof deck! Solid hardwood flooring, recessed lighting, built-in speakers in living area and main bedroom, state of the art, modern, open kitchen. The beautifully appointed kitchen includes soft-close cabinets, modern Quartz counter-tops, contemporary backsplash, deep sink with chef's faucet, upgraded stainless steel appliances, wine fridge, and under cabinet lighting. Through the kitchen’s sliding glass doors step out onto your private, gated patio. The 2nd floor includes two large bedrooms, full bathroom with spacious organized closet systems, a custom vanity set and beautiful color matched tile work. The third floor is entirely designed as the main suite, with a large bedroom, custom spa-like bathroom, and spacious closets! The main bath boasts custom tile-work, dual vanity set, and a designer rainfall shower. A few steps up from the main suite, walk out to your private rooftop deck. Electric and water lines on the rooftop make it an ideal area to host parties and get-togethers. A fully fished basement provides the 4th bedroom and/or family room/office, with a full bath, closet, and utility closet offering additional storage. Nothing has been forgotten in this home. Extra included bonuses: Large High Energy Efficient windows, Built-in (Bluetooth enabled) speakers in living room & main bedroom, energy efficient DUAL zoned HVAC, organized closet shelving system, Nest camera in front and rear of home, Schlage keyless door lock in front, LED recessed lighting, digital thermostats.
At an unbeatable location, in close proximity to hottest transportation and commercial corridor such as Broad St, Washington Ave, this home is flooded with natural light, high ceilings and energy efficient bigger sized windows. Approximately 2200 sf of total living space with 4 large bedrooms and 3 bathrooms, finished basement and roof deck! Solid hardwood flooring, recessed lighting, built-in speakers in living area and main bedroom, state of the art, modern, open kitchen. The beautifully appointed kitchen includes soft-close cabinets, modern Quartz counter-tops, contemporary backsplash, deep sink with chef's faucet, upgraded stainless steel appliances, wine fridge, and under cabinet lighting. Through the kitchen’s sliding glass doors step out onto your private, gated patio. The 2nd floor includes two large bedrooms, full bathroom with spacious organized closet systems, a custom vanity set and beautiful color matched tile work. The third floor is entirely designed as the main suite, with a large bedroom, custom spa-like bathroom, and spacious closets! The main bath boasts custom tile-work, dual vanity set, and a designer rainfall shower. A few steps up from the main suite, walk out to your private rooftop deck. Electric and water lines on the rooftop make it an ideal area to host parties and get-togethers. A fully fished basement provides the 4th bedroom and/or family room/office, with a full bath, closet, and utility closet offering additional storage. Nothing has been forgotten in this home. Extra included bonuses: Large High Energy Efficient windows, Built-in (Bluetooth enabled) speakers in living room & main bedroom, energy efficient DUAL zoned HVAC, organized closet shelving system, Nest camera in front and rear of home, Schlage keyless door lock in front, LED recessed lighting, digital thermostats.
1335 S Bouvier St is located in Philadelphia, PA in the 19146 zip code.

Copyright © 2026 Bright MLS, Inc.
Within 50 Miles of 1335 S Bouvier St