One Thousand One
Studio - 3 Beds
$1,788 - $10,413


School
Commute Time (Distance)
Drive: 5 min (1.3 mi)
Drive: 6 min (2.2 mi)
Drive: 7 min (2.4 mi)
Drive: 7 min (2.6 mi)
Property Information
The fees below are based on community-supplied data and may exclude additional fees and utilities.
Property Fee Disclaimer Based on community-supplied data and independent market research. Subject to change without notice. May exclude fees for mandatory or optional services and usage-based utilities.
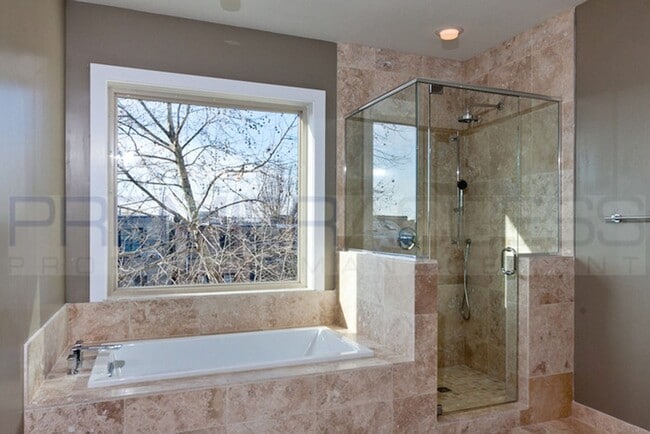
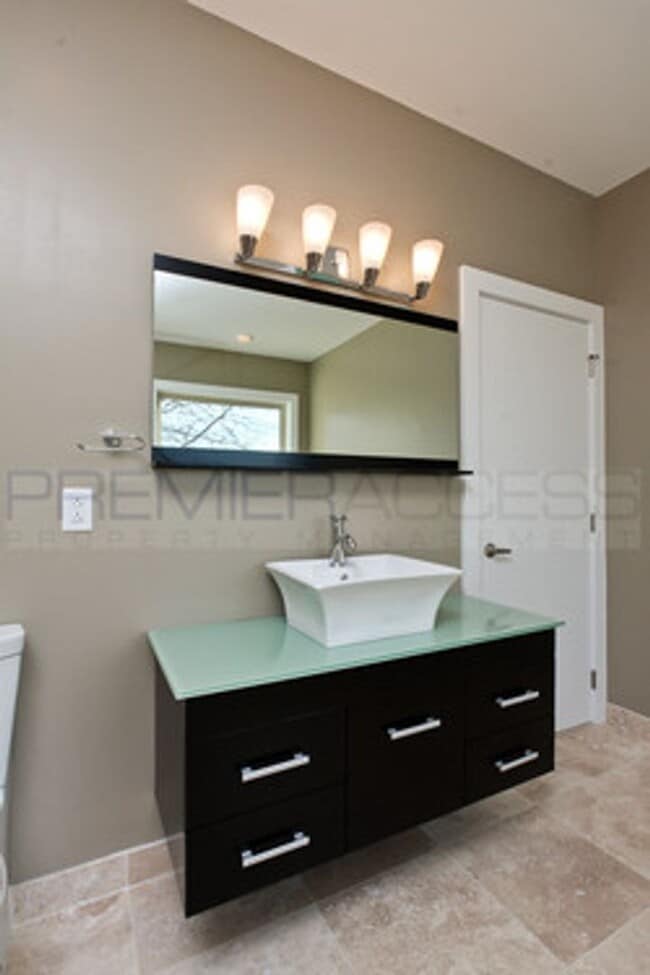
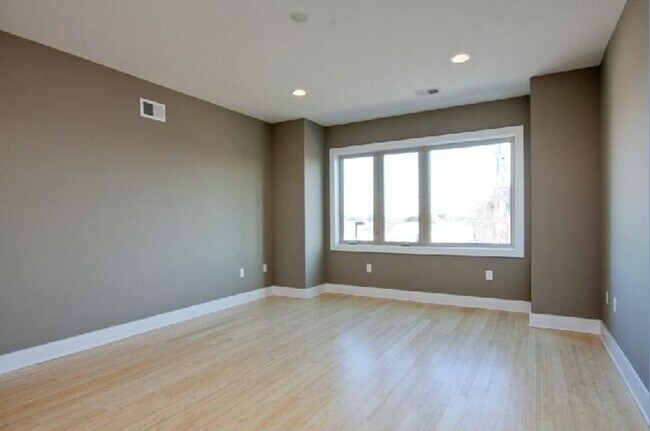
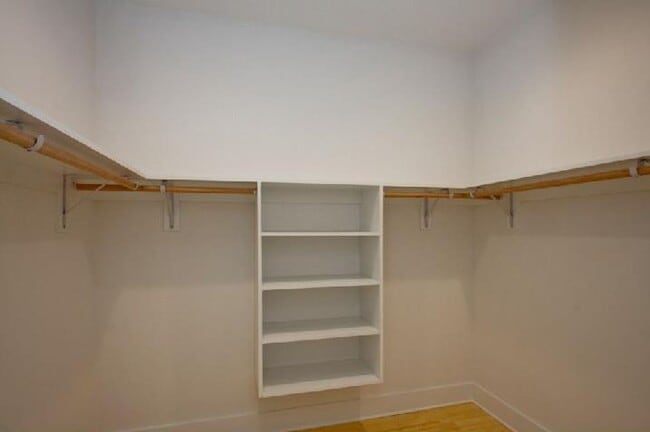
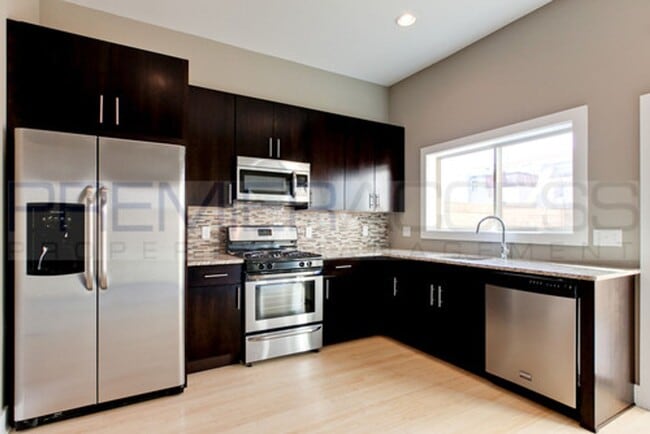
Welcome to this exceptional 4-bedroom, 2.5-bath luxury townhome, offering over 2,298 square feet of beautifully designed living space in one of Philadelphia's most desirable neighborhoods. Thoughtfully crafted with modern finishes, generous room sizes, and an open-concept layout, this residence delivers the perfect combination of comfort, style, and functionality. The main living level is bright and inviting, featuring eco-friendly bamboo flooring, oversized windows, and seamless flow between the spacious living room, dining area, and gourmet kitchen. Designed with both everyday living and entertaining in mind, the chef's kitchen is equipped with granite countertops, premium cabinetry, quality appliances, and designer Kohler and Grohe fixtures that add a sophisticated touch throughout the home. The flexible split-level design provides plenty of room for everyone, while the finished basement offers valuable additional living space ideal for a home office, media room, fitness area, playroom, or guest retreat. Upstairs, you'll find four generously sized bedrooms, including a spacious primary suite featuring an oversized walk-in closet and a beautifully appointed bathroom with elegant European travertine tile finishes. Every detail has been thoughtfully selected to create a home that is both stylish and functional. Step outside to enjoy your private rear patio, an ideal extension of your living space for outdoor dining, relaxing, or entertaining friends and family. One dedicated off-street parking space is included, providing the convenience and peace of mind that's hard to find in city living. Located just moments from Philadelphia's best restaurants, shopping, parks, public transportation, and neighborhood amenities, this home offers the ideal blend of luxury finishes, spacious living, and unbeatable convenience. Applicants must be prepared to take occupancy within thirty (30) days of application approval. Applications submitted for timelines exceeding 30 days from approval may not be considered. Listing images may be of a similar home within the development. Floor plans, layouts, and finishes may vary.
Walkability
Exceptionally walkable100 / 100
Transit
Exceptional public transit90 / 100
Driveability
Moderately drivable60 / 100
Bikeability
Exceptionally bikeable90 / 100

Soundscore ™
Active71 / 100


Shoppers will appreciate 1024 S 5th St proximity to New World Plaza, 744-746 Christian St, and 524 South St. New World Plaza is 0.3 miles away, and 744-746 Christian St is within a 7 minute walk.
With top-notch public transportation and a TransitScore of 90, Bella Vista-Southwark is exceptional public transit. Within 3.2 miles of 1024 S 5th St, you’ll find Ellsworth-Federal, 9Th-10Th & Locust St, and Tasker-Morris.
Recreational activities near 1024 S 5th St are plentiful. Discover 5 parks within 1.6 miles, including Gloria Dei Church National Historic Site, Thaddeus Kosciuszko National Memorial, and Lower Delaware National Wild and Scenic River.
Living in Bella Vista-Southwark provides easy access to Philadelphia International, located just 19 minutes from 1024 S 5th St. Another nearby airport is Trenton Mercer, located 34.3 miles away.
Welcome to this exceptional 4-bedroom, 2.5-bath luxury townhome, offering over 2,298 square feet of beautifully designed living space in one of Philadelphia's most desirable neighborhoods. Thoughtfully crafted with modern finishes, generous room... sizes, and an open-concept layout, this residence delivers the perfect combination of comfort, style, and functionality.
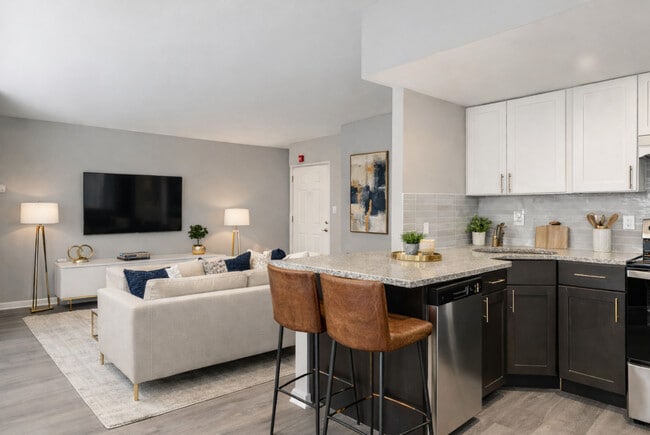
The main living level is bright and inviting, featuring eco-friendly bamboo flooring, oversized windows, and seamless flow between the spacious living room, dining area, and gourmet kitchen. Designed with both everyday living and entertaining in mind, the chef's kitchen is equipped with granite countertops, premium cabinetry, quality appliances, and designer Kohler and Grohe fixtures that add a sophisticated touch throughout the home.
The flexible split-level design provides plenty of room for everyone, while the finished basement offers valuable additional living space ideal for a home office, media room, fitness area, playroom, or guest retreat. Upstairs, you'll find four generously sized bedrooms, including a spacious primary suite featuring an oversized walk-in closet and a beautifully appointed bathroom with elegant European travertine tile finishes. Every detail has been thoughtfully selected to create a home that is both stylish and functional.
Step outside to enjoy your private rear patio, an ideal extension of your living space for outdoor dining, relaxing, or entertaining friends and family. One dedicated off-street parking space is included, providing the convenience and peace of mind that's hard to find in city living.
Located just moments from Philadelphia's best restaurants, shopping, parks, public transportation, and neighborhood amenities, this home offers the ideal blend of luxury finishes, spacious living, and unbeatable convenience.
Applicants must be prepared to take occupancy within thirty (30) days of application approval. Applications submitted for timelines exceeding 30 days from approval may not be considered. Listing images may be of a similar home within the development. Floor plans, layouts, and finishes may vary.
Welcome to this exceptional 4-bedroom, 2.5-bath luxury townhome, offering over 2,298 square feet of beautifully designed living space in one of Philadelphia's most desirable neighborhoods. Thoughtfully crafted with modern finishes, generous room sizes, and an open-concept layout, this residence delivers the perfect combination of comfort, style, and functionality.
The main living level is bright and inviting, featuring eco-friendly bamboo flooring, oversized windows, and seamless flow between the spacious living room, dining area, and gourmet kitchen. Designed with both everyday living and entertaining in mind, the chef's kitchen is equipped with granite countertops, premium cabinetry, quality appliances, and designer Kohler and Grohe fixtures that add a sophisticated touch throughout the home.
The flexible split-level design provides plenty of room for everyone, while the finished basement offers valuable additional living space ideal for a home office, media room, fitness area, playroom, or guest retreat. Upstairs, you'll find four generously sized bedrooms, including a spacious primary suite featuring an oversized walk-in closet and a beautifully appointed bathroom with elegant European travertine tile finishes. Every detail has been thoughtfully selected to create a home that is both stylish and functional.
Step outside to enjoy your private rear patio, an ideal extension of your living space for outdoor dining, relaxing, or entertaining friends and family. One dedicated off-street parking space is included, providing the convenience and peace of mind that's hard to find in city living.
Located just moments from Philadelphia's best restaurants, shopping, parks, public transportation, and neighborhood amenities, this home offers the ideal blend of luxury finishes, spacious living, and unbeatable convenience.
Applicants must be prepared to take occupancy within thirty (30) days of application approval. Applications submitted for timelines exceeding 30 days from approval may not be considered. Listing images may be of a similar home within the development. Floor plans, layouts, and finishes may vary.
1024 S 5th St is located in Philadelphia, PA in the 19147 zip code.
Within 50 Miles of 1024 S 5th St