
The Villas at Bryn Mawr Apartment Homes
1 - 2 Beds
$2,515 - $2,695


School
Commute Time (Distance)
Drive: 20 min (8.8 mi)
Drive: 21 min (11.4 mi)
Property Information
The fees below are based on community-supplied data and may exclude additional fees and utilities.
No Pets Allowed
Property Fee Disclaimer Based on community-supplied data and independent market research. Subject to change without notice. May exclude fees for mandatory or optional services and usage-based utilities.
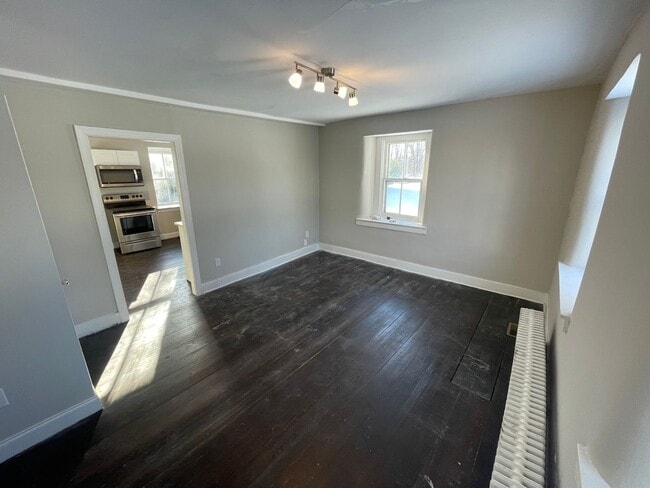
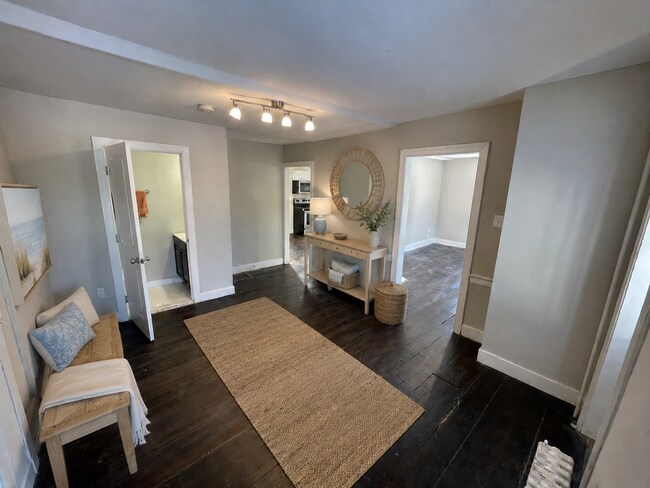
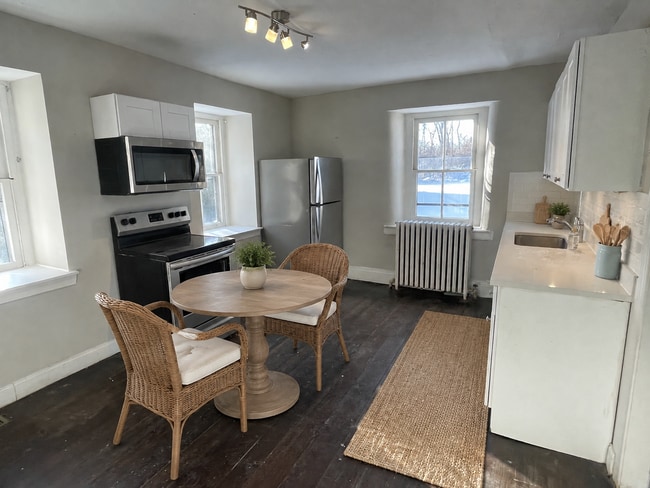
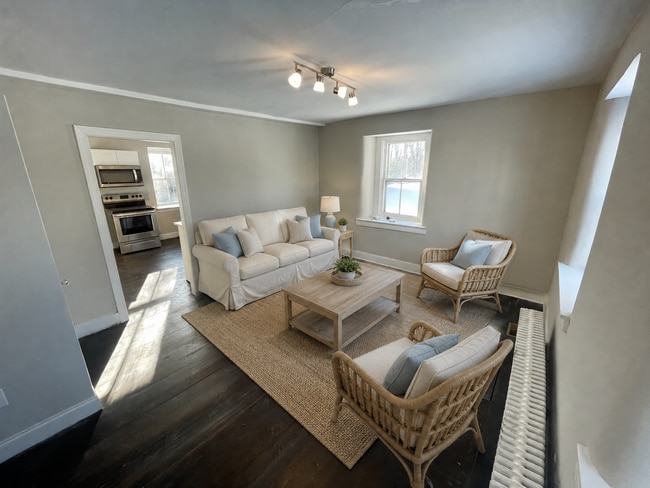
Welcome to 722 Faust Road in Perkiomenville—a distinctive three-bedroom, one-and-a-half-bathroom 1800s farmhouse situated on approximately three acres. Rent is $1,995 per month, with the **first month’s rent currently being offered free** in consideration of the neighboring construction described below. This home offers authentic historic farmhouse character, including original hardwood flooring, deep windowsills, a stone-foundation basement, and original winding staircases. Prospective tenants should expect visible age, wear, unevenness, and imperfections throughout the flooring and other areas of the home. These features are part of the property’s historic character, and the home should not be expected to have the finishes or condition of new construction. The first floor opens into an entryway with a half bathroom. From there, the home flows into a comfortable living area and an open, renovated kitchen featuring newer appliances. Located just off the kitchen is a laundry room with an in-unit washer and dryer included. A separate mudroom provides convenient access from the rear of the house. The second floor includes two generously sized bedrooms, two smaller rooms that may work well as offices, dressing rooms, or additional closet and storage space, and the home’s full bathroom. The third floor features a large finished attic that serves as the third bedroom or may be used as an office, studio, or flexible living space. **Historic Staircase Disclosure** Please carefully consider the home’s historic staircases before applying. Access to both the second and third floors is provided by narrow, winding farmhouse-style staircases with shallow, tapered steps. Users must remain toward the wider side of the steps when climbing. These stairs may be difficult for individuals with mobility limitations, knee concerns, balance issues, or difficulty navigating steep and narrow stairways. Prospective tenants are strongly encouraged to view and personally assess the staircases before applying. **Garage & Parking** The property includes a covered three-car garage that will be reserved **exclusively for the farmhouse tenant while the neighboring building is being reconstructed**. The construction period is currently expected to extend beyond one year. Once the neighboring building is completed and ready for use, access to and allocation of the covered garage spaces will be renegotiated. Exclusive long-term use of all three covered garage spaces is therefore not guaranteed beyond the construction period. **Property & Exterior Maintenance** Although the full parcel is approximately three acres, only about one acre consists of mowable grass. Exterior property maintenance is ultimately the tenant’s responsibility. However, the individual currently renting the barn at the rear of the property cuts the grass and performs snow removal at no charge. Applicants should understand that this is the current arrangement and does not permanently eliminate the tenant’s responsibility for exterior maintenance should that arrangement change in the future. **Heating & Cooling** The home has central heat. Three window air-conditioning units will be provided with the property for seasonal cooling. **Important Neighboring Construction Disclosure** A separate guesthouse located on the same parcel was damaged by an accidental fire while a contractor was working on the building. Extensive reconstruction is required, and the neighboring structure will remain an active construction site while the work is completed. Contractors are **currently working approximately 2–3 days per week**, generally during normal weekday working hours of approximately 9:00 a.m. to 5:00 p.m. Construction is **not expected to occur every weekday**. The exact days, frequency, number of contractors, and level of activity may vary as different stages of the project are completed. The reconstruction is anticipated to continue sometime into next year, and the completion date is only an estimate. Applicants should be comfortable living next to periodic construction activity, which may include daytime noise, contractors, work vehicles, equipment, deliveries, and other construction-related activity on days when work is taking place. The **first month’s rent is being offered free** in recognition of the neighboring construction and the potential inconvenience during the reconstruction period. **Rental Details** Monthly Rent: **$1,995** Move-In Special: **First Month’s Rent FREE** Bedrooms: **3** Bathrooms: **1 Full + 1 Half** Water: **Included in Rent** Other Utilities: **Tenant Responsibility** Pets: **$50/month per pet** Heating: **Central Heat** Cooling: **3 Window A/C Units Provided** Laundry: **In-Unit Washer & Dryer** Parking/Garage: **Exclusive use of the covered three-car garage during the neighboring construction period. Garage arrangements will be renegotiated once construction of the neighboring building is completed.** Property Maintenance: **Tenant responsibility; grass cutting and snow removal are currently being performed at no charge by the individual renting the rear barn.** If you appreciate the charm, character, and individuality of a genuine 1800s farmhouse—and are comfortable with its age-related imperfections, historic staircases, and the disclosed neighboring construction—contact us today to schedule a showing and see if 722 Faust Road is the right fit for you.
Walkability
Not walkable10 / 100
Driveability
Exceptionally drivable100 / 100
Bikeability
Somewhat bikeable30 / 100

Soundscore ™
Calm83 / 100

Recreational activities near 722 Faust Rd Unit Main House are plentiful. Discover 3 parks within 4.1 miles, including Green Lane Park, Stone Hills Preserve, and Spring Mountain.
Living in Upper Montgomery County provides easy access to Lehigh Valley International, located just 56 minutes from 722 Faust Rd Unit Main House. Another nearby airport is Philadelphia International, located 47 miles away.
Welcome to 722 Faust Road in Perkiomenville—a distinctive three-bedroom, one-and-a-half-bathroom 1800s farmhouse situated on approximately three acres. Rent is $1,995 per month, with the **first month’s rent currently being offered free** in... consideration of the neighboring construction described below.
This home offers authentic historic farmhouse character, including original hardwood flooring, deep windowsills, a stone-foundation basement, and original winding staircases. Prospective tenants should expect visible age, wear, unevenness, and imperfections throughout the flooring and other areas of the home. These features are part of the property’s historic character, and the home should not be expected to have the finishes or condition of new construction.
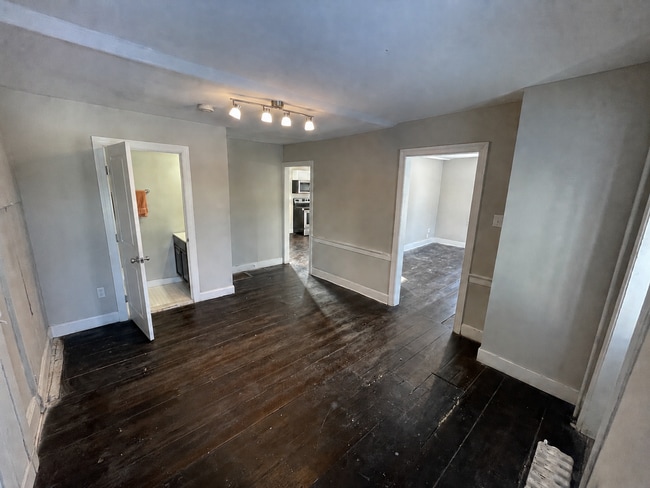
The first floor opens into an entryway with a half bathroom. From there, the home flows into a comfortable living area and an open, renovated kitchen featuring newer appliances. Located just off the kitchen is a laundry room with an in-unit washer and dryer included. A separate mudroom provides convenient access from the rear of the house.
The second floor includes two generously sized bedrooms, two smaller rooms that may work well as offices, dressing rooms, or additional closet and storage space, and the home’s full bathroom.
The third floor features a large finished attic that serves as the third bedroom or may be used as an office, studio, or flexible living space.
**Historic Staircase Disclosure**
Please carefully consider the home’s historic staircases before applying. Access to both the second and third floors is provided by narrow, winding farmhouse-style staircases with shallow, tapered steps. Users must remain toward the wider side of the steps when climbing. These stairs may be difficult for individuals with mobility limitations, knee concerns, balance issues, or difficulty navigating steep and narrow stairways. Prospective tenants are strongly encouraged to view and personally assess the staircases before applying.
**Garage & Parking**
The property includes a covered three-car garage that will be reserved **exclusively for the farmhouse tenant while the neighboring building is being reconstructed**. The construction period is currently expected to extend beyond one year.
Once the neighboring building is completed and ready for use, access to and allocation of the covered garage spaces will be renegotiated. Exclusive long-term use of all three covered garage spaces is therefore not guaranteed beyond the construction period.
**Property & Exterior Maintenance**
Although the full parcel is approximately three acres, only about one acre consists of mowable grass.
Exterior property maintenance is ultimately the tenant’s responsibility. However, the individual currently renting the barn at the rear of the property cuts the grass and performs snow removal at no charge. Applicants should understand that this is the current arrangement and does not permanently eliminate the tenant’s responsibility for exterior maintenance should that arrangement change in the future.
**Heating & Cooling**
The home has central heat. Three window air-conditioning units will be provided with the property for seasonal cooling.
**Important Neighboring Construction Disclosure**
A separate guesthouse located on the same parcel was damaged by an accidental fire while a contractor was working on the building. Extensive reconstruction is required, and the neighboring structure will remain an active construction site while the work is completed.
Contractors are **currently working approximately 2–3 days per week**, generally during normal weekday working hours of approximately 9:00 a.m. to 5:00 p.m. Construction is **not expected to occur every weekday**. The exact days, frequency, number of contractors, and level of activity may vary as different stages of the project are completed.
The reconstruction is anticipated to continue sometime into next year, and the completion date is only an estimate. Applicants should be comfortable living next to periodic construction activity, which may include daytime noise, contractors, work vehicles, equipment, deliveries, and other construction-related activity on days when work is taking place.
The **first month’s rent is being offered free** in recognition of the neighboring construction and the potential inconvenience during the reconstruction period.
**Rental Details**
Monthly Rent: **$1,995**
Move-In Special: **First Month’s Rent FREE**
Bedrooms: **3**
Bathrooms: **1 Full + 1 Half**
Water: **Included in Rent**
Other Utilities: **Tenant Responsibility**
Pets: **$50/month per pet**
Heating: **Central Heat**
Cooling: **3 Window A/C Units Provided**
Laundry: **In-Unit Washer & Dryer**
Parking/Garage: **Exclusive use of the covered three-car garage during the neighboring construction period. Garage arrangements will be renegotiated once construction of the neighboring building is completed.**
Property Maintenance: **Tenant responsibility; grass cutting and snow removal are currently being performed at no charge by the individual renting the rear barn.**
If you appreciate the charm, character, and individuality of a genuine 1800s farmhouse—and are comfortable with its age-related imperfections, historic staircases, and the disclosed neighboring construction—contact us today to schedule a showing and see if 722 Faust Road is the right fit for you.
Welcome to 722 Faust Road in Perkiomenville—a distinctive three-bedroom, one-and-a-half-bathroom 1800s farmhouse situated on approximately three acres. Rent is $1,995 per month, with the **first month’s rent currently being offered free** in consideration of the neighboring construction described below.
This home offers authentic historic farmhouse character, including original hardwood flooring, deep windowsills, a stone-foundation basement, and original winding staircases. Prospective tenants should expect visible age, wear, unevenness, and imperfections throughout the flooring and other areas of the home. These features are part of the property’s historic character, and the home should not be expected to have the finishes or condition of new construction.
The first floor opens into an entryway with a half bathroom. From there, the home flows into a comfortable living area and an open, renovated kitchen featuring newer appliances. Located just off the kitchen is a laundry room with an in-unit washer and dryer included. A separate mudroom provides convenient access from the rear of the house.
The second floor includes two generously sized bedrooms, two smaller rooms that may work well as offices, dressing rooms, or additional closet and storage space, and the home’s full bathroom.
The third floor features a large finished attic that serves as the third bedroom or may be used as an office, studio, or flexible living space.
**Historic Staircase Disclosure**
Please carefully consider the home’s historic staircases before applying. Access to both the second and third floors is provided by narrow, winding farmhouse-style staircases with shallow, tapered steps. Users must remain toward the wider side of the steps when climbing. These stairs may be difficult for individuals with mobility limitations, knee concerns, balance issues, or difficulty navigating steep and narrow stairways. Prospective tenants are strongly encouraged to view and personally assess the staircases before applying.
**Garage & Parking**
The property includes a covered three-car garage that will be reserved **exclusively for the farmhouse tenant while the neighboring building is being reconstructed**. The construction period is currently expected to extend beyond one year.
Once the neighboring building is completed and ready for use, access to and allocation of the covered garage spaces will be renegotiated. Exclusive long-term use of all three covered garage spaces is therefore not guaranteed beyond the construction period.
**Property & Exterior Maintenance**
Although the full parcel is approximately three acres, only about one acre consists of mowable grass.
Exterior property maintenance is ultimately the tenant’s responsibility. However, the individual currently renting the barn at the rear of the property cuts the grass and performs snow removal at no charge. Applicants should understand that this is the current arrangement and does not permanently eliminate the tenant’s responsibility for exterior maintenance should that arrangement change in the future.
**Heating & Cooling**
The home has central heat. Three window air-conditioning units will be provided with the property for seasonal cooling.
**Important Neighboring Construction Disclosure**
A separate guesthouse located on the same parcel was damaged by an accidental fire while a contractor was working on the building. Extensive reconstruction is required, and the neighboring structure will remain an active construction site while the work is completed.
Contractors are **currently working approximately 2–3 days per week**, generally during normal weekday working hours of approximately 9:00 a.m. to 5:00 p.m. Construction is **not expected to occur every weekday**. The exact days, frequency, number of contractors, and level of activity may vary as different stages of the project are completed.
The reconstruction is anticipated to continue sometime into next year, and the completion date is only an estimate. Applicants should be comfortable living next to periodic construction activity, which may include daytime noise, contractors, work vehicles, equipment, deliveries, and other construction-related activity on days when work is taking place.
The **first month’s rent is being offered free** in recognition of the neighboring construction and the potential inconvenience during the reconstruction period.
**Rental Details**
Monthly Rent: **$1,995**
Move-In Special: **First Month’s Rent FREE**
Bedrooms: **3**
Bathrooms: **1 Full + 1 Half**
Water: **Included in Rent**
Other Utilities: **Tenant Responsibility**
Pets: **$50/month per pet**
Heating: **Central Heat**
Cooling: **3 Window A/C Units Provided**
Laundry: **In-Unit Washer & Dryer**
Parking/Garage: **Exclusive use of the covered three-car garage during the neighboring construction period. Garage arrangements will be renegotiated once construction of the neighboring building is completed.**
Property Maintenance: **Tenant responsibility; grass cutting and snow removal are currently being performed at no charge by the individual renting the rear barn.**
If you appreciate the charm, character, and individuality of a genuine 1800s farmhouse—and are comfortable with its age-related imperfections, historic staircases, and the disclosed neighboring construction—contact us today to schedule a showing and see if 722 Faust Road is the right fit for you.
722 Faust Rd is located in Perkiomenville, PA in the 18074 zip code.
Within 50 Miles of 722 Faust Rd Unit Main House