
The Villas at Bryn Mawr Apartment Homes
1 - 2 Beds
$2,175 - $2,410


School
Commute Time (Distance)
Drive: 10 min (3.9 mi)
Drive: 12 min (4 mi)
Drive: 14 min (4.9 mi)
Drive: 14 min (5.4 mi)
Property Information
Walkability
Moderately walkable60 / 100
Transit
Good public transit60 / 100
Driveability
Moderately drivable60 / 100
Bikeability
Fairly bikeable40 / 100

Soundscore ™
Active68 / 100


Shoppers will appreciate 17 Tenby Rd proximity to Township Line Shopping Center, Llanerch Shopping Center, and Quarry Center. Township Line Shopping Center is 0.5 miles away, and Llanerch Shopping Center is within a 30 minute walk.
With a TransitScore of 60, 17 Tenby Rd has good public transit, including 10 transit stops within 4 miles. Transit options include Township Line Rd and Penfield.
Recreational activities near 17 Tenby Rd are plentiful. Discover 5 parks within 4.6 miles, including Cobbs Creek Park, Merion Botanical Park, and Cobbs Creek Environmental Education Center.
Living in Upper Delaware County provides easy access to Philadelphia International, located just 25 minutes from 17 Tenby Rd. Another nearby airport is Trenton Mercer, located 41.6 miles away.
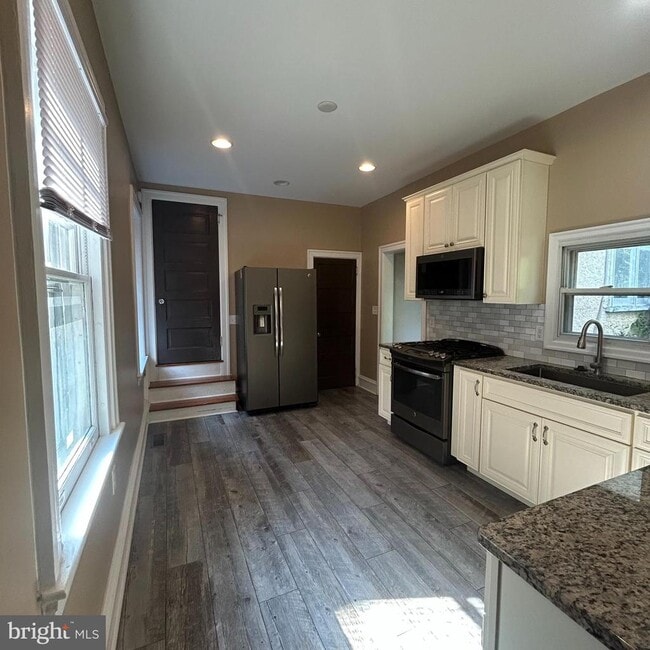
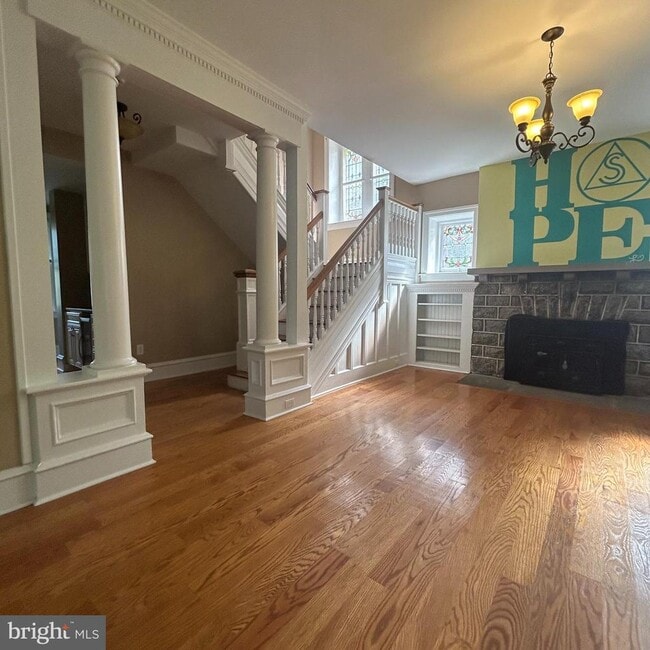
Wow—what a property! This magnificently renovated home (2018) offers an impressive amount of space with 5 bedrooms, 3 full bathrooms, and a full basement, all set on a beautifully tree-lined street. Step inside and you’ll immediately be drawn to... the detailed main staircase, gleaming hardwood floors, and a striking stone fireplace flanked by built-in shelving with stained-glass windows above. The spacious formal dining room is ideal for gatherings and connects to a charming Butler’s Pantry with wet bar, glass cabinets, and built-in wine cooler. The modern kitchen is a chef’s delight, featuring soft-close cabinets and drawers, granite countertops, ceramic tile backsplash, oversized stainless steel sink, and premium stainless steel appliances. A rear mudroom/foyer with two closets and a full ceramic-tile bathroom with an oversized walk-in shower complete the first floor. A convenient rear staircase also provides easy access to the upper levels. Upstairs, the second floor offers four generously sized bedrooms and a beautifully designed hall bathroom with custom ceramic tile. The entire third floor is dedicated to a spectacular primary suite, complete with hardwood floors, built-in drawers, a spacious closet, and a luxurious bathroom showcasing a double granite vanity, magnificent walk-in shower, and separate soaking tub. There is a good sized storage closet on this level. The full basement provides laundry facilities, an outside exit to the rear yard, and abundant storage. Every inch of this home was updated in 2018 with custom features throughout—truly move-in ready. Don’t miss this incredible opportunity! Conveniently located near transportation, shopping, and other amenities, and within an excellent school district, this home checks all the boxes.
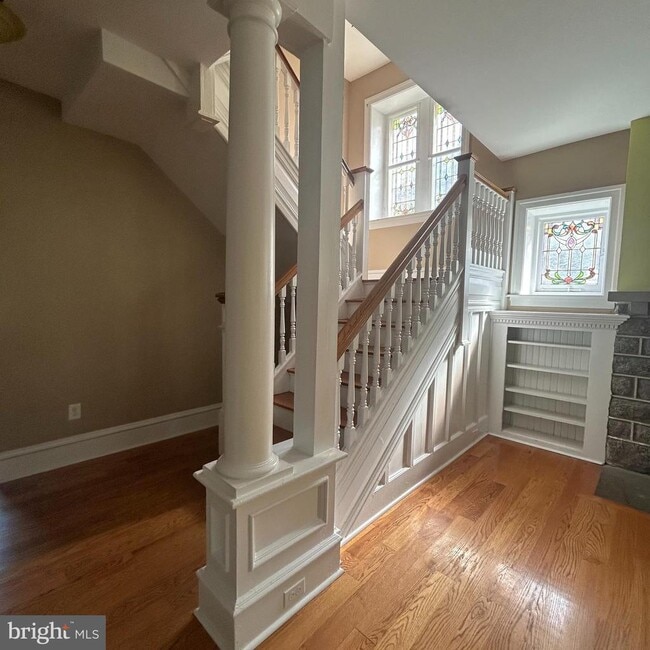
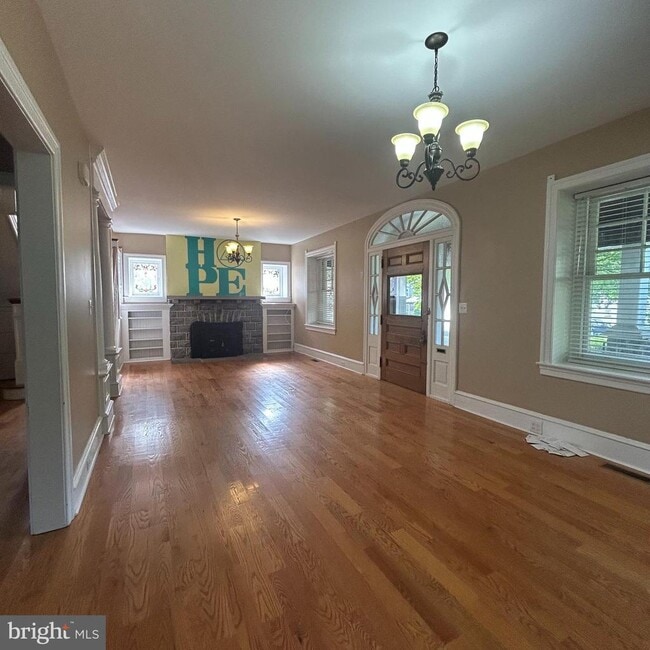
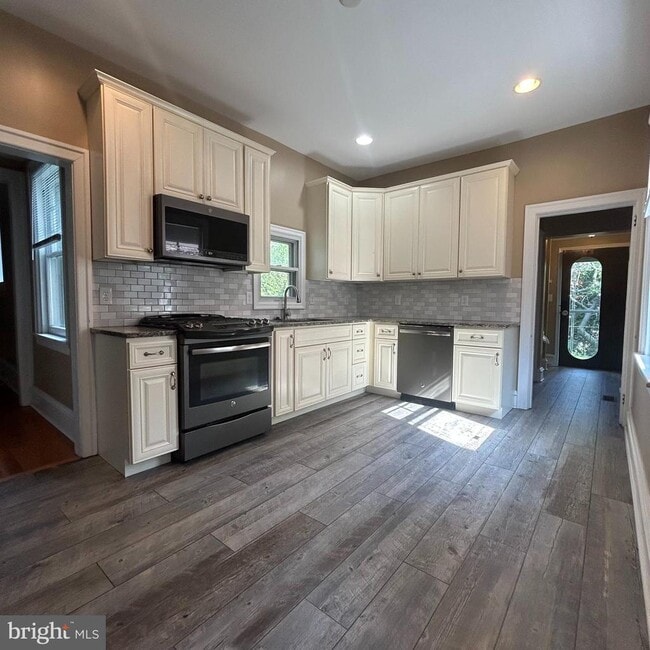
Wow—what a property! This magnificently renovated home (2018) offers an impressive amount of space with 5 bedrooms, 3 full bathrooms, and a full basement, all set on a beautifully tree-lined street. Step inside and you’ll immediately be drawn to the detailed main staircase, gleaming hardwood floors, and a striking stone fireplace flanked by built-in shelving with stained-glass windows above. The spacious formal dining room is ideal for gatherings and connects to a charming Butler’s Pantry with wet bar, glass cabinets, and built-in wine cooler. The modern kitchen is a chef’s delight, featuring soft-close cabinets and drawers, granite countertops, ceramic tile backsplash, oversized stainless steel sink, and premium stainless steel appliances. A rear mudroom/foyer with two closets and a full ceramic-tile bathroom with an oversized walk-in shower complete the first floor. A convenient rear staircase also provides easy access to the upper levels. Upstairs, the second floor offers four generously sized bedrooms and a beautifully designed hall bathroom with custom ceramic tile. The entire third floor is dedicated to a spectacular primary suite, complete with hardwood floors, built-in drawers, a spacious closet, and a luxurious bathroom showcasing a double granite vanity, magnificent walk-in shower, and separate soaking tub. There is a good sized storage closet on this level. The full basement provides laundry facilities, an outside exit to the rear yard, and abundant storage. Every inch of this home was updated in 2018 with custom features throughout—truly move-in ready. Don’t miss this incredible opportunity! Conveniently located near transportation, shopping, and other amenities, and within an excellent school district, this home checks all the boxes.
17 Tenby Rd is located in Havertown, PA in the 19083 zip code.

Copyright © 2026 Bright MLS, Inc.
Within 50 Miles of 17 Tenby Rd