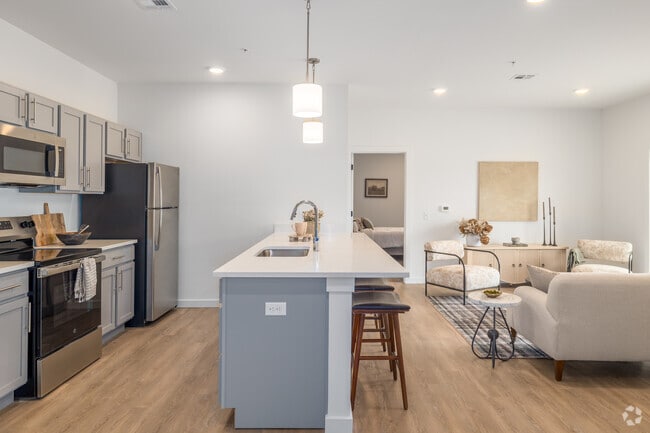
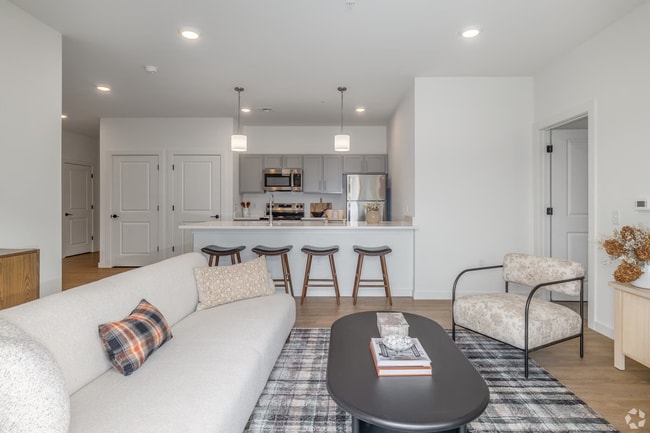
Join Us for a Hard Hat Open House at Buchanan Flats!
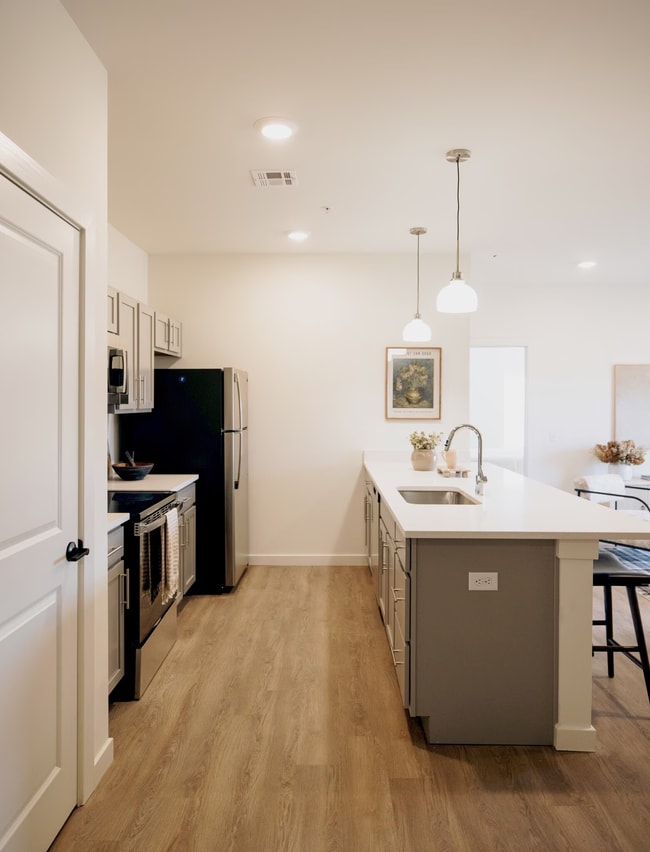
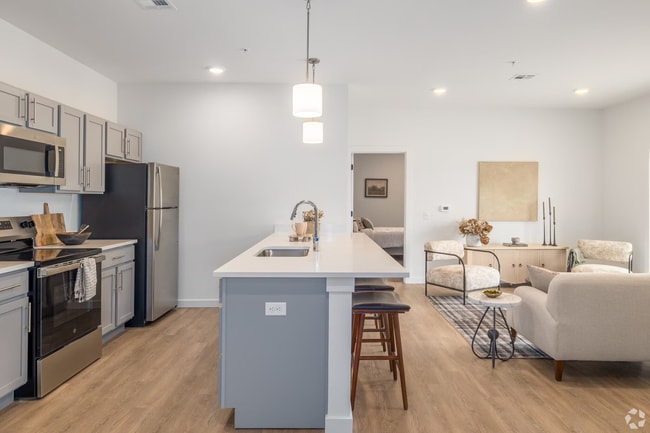
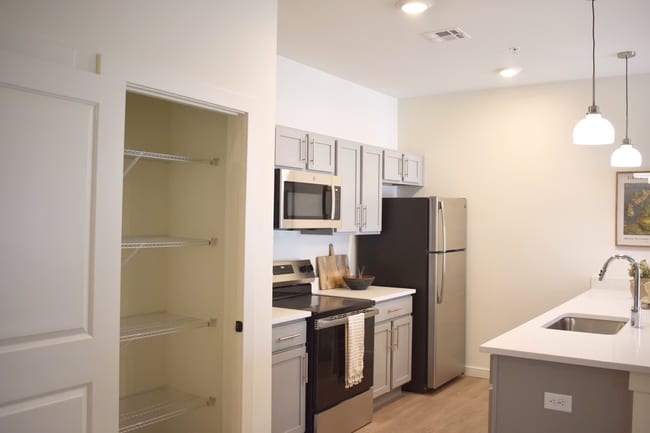
Get an exclusive first look at our brand-new apartment community: September 23 | 1 4 PM September 24 | 5 7 PM. Tour the community & explore our available floor plans!
Pricing and Floor Plans
Cost Calculator: Estimate your monthly and one-time fees.
Lexi
$1,399
1 Bed, 1 Bath
, 748 Sq. Ft.
Show Floor Plan Details
Nov. 19
Unit
Price
Sq. Ft.
Available
Lexi
$1,399
748 Sq. Ft.
11/19/26
Bella
$1,475
1 Bed, 1 Bath
, 815 Sq. Ft.
Show Floor Plan Details
Nov. 19
Unit
Price
Sq. Ft.
Available
Bella
$1,475
815 Sq. Ft.
11/19/26
Ryder
$1,550
1 Bed, 1 Bath
, 864 Sq. Ft.
Show Floor Plan Details
Nov. 19
Unit
Price
Sq. Ft.
Available
Ryder
$1,550
864 Sq. Ft.
11/19/26
Lexi II
$1,599
1 Bed, 1 Bath
, 870 Sq. Ft.
Show Floor Plan Details
Nov. 19
Unit
Price
Sq. Ft.
Available
Lexi II
$1,599
870 Sq. Ft.
11/19/26
Bella II
$1,650
1 Bed, 1 Bath
, 877 Sq. Ft.
Show Floor Plan Details
Nov. 19
Unit
Price
Sq. Ft.
Available
Bella II
$1,650
877 Sq. Ft.
11/19/26
Wynnie
$1,699
2 Beds, 2 Baths
, 1,029 Sq. Ft.
Show Floor Plan Details
Nov. 19
Unit
Price
Sq. Ft.
Available
Wynnie
$1,699
1,029 Sq. Ft.
11/19/26
Chris
$1,725
2 Beds, 2 Baths
, 1,036 Sq. Ft.
Show Floor Plan Details
Nov. 19
Unit
Price
Sq. Ft.
Available
Chris
$1,725
1,036 Sq. Ft.
11/19/26
Chris II
$1,899
2 Beds, 2 Baths
, 1,140 Sq. Ft.
Show Floor Plan Details
Nov. 19
Unit
Price
Sq. Ft.
Available
Chris II
$1,899
1,140 Sq. Ft.
11/19/26
Wynnie II
$1,999
2 Beds, 2 Baths
, 1,383 Sq. Ft.
Show Floor Plan Details
Nov. 19
Unit
Price
Sq. Ft.
Available
Wynnie II
$1,999
1,383 Sq. Ft.
11/19/26
Kane
$2,125
3 Beds, 2 Baths
, 1,379 Sq. Ft.
Show Floor Plan Details
Nov. 19
Unit
Price
Sq. Ft.
Available
Kane
$2,125
1,379 Sq. Ft.
11/19/26
* Price shown is total price based on community-supplied monthly required fees. Excludes user-selected optional fees and variable or usage-based fees and required charges due at or prior to move-in or at move-out. View Fees and Policies for details. Price, availability, fees, and any applicable rent special are subject to change without notice. * Square footage definitions vary. Displayed square footage is approximate.
* Price shown is total price based on community-supplied monthly required fees. Excludes user-selected optional fees and variable or usage-based fees and required charges due at or prior to move-in or at move-out. View Fees and Policies for details. Price, availability, fees, and any applicable rent special are subject to change without notice. * Square footage definitions vary. Displayed square footage is approximate.
* Price shown is total price based on community-supplied monthly required fees. Excludes user-selected optional fees and variable or usage-based fees and required charges due at or prior to move-in or at move-out. View Fees and Policies for details. Price, availability, fees, and any applicable rent special are subject to change without notice. * Square footage definitions vary. Displayed square footage is approximate.
* Price shown is total price based on community-supplied monthly required fees. Excludes user-selected optional fees and variable or usage-based fees and required charges due at or prior to move-in or at move-out. View Fees and Policies for details. Price, availability, fees, and any applicable rent special are subject to change without notice. * Square footage definitions vary. Displayed square footage is approximate.
Map of Buchanan Flats
Loading...
Restaurants
Groceries
Coffee
Banks
Shopping
Fitness
Points of Interest
Details
Property Information
Built in 2026
198 units / 3 stories
Property Highlights
24-Hour Emergency Maintenance
Community Clubhouse
Pet Spa
Referigerator
Resident pays electric through the service provider
Resident pays gas through the service provider
Resident pays sewer on resident portal
Resident pays sewer on the resident portal
Resident pays trash on resident portal
Resident pays water on the resident portal
Salt Water Heated Pool
Apartment Features
Air Conditioning
Dishwasher
Heating
Kitchen
Microwave
Oven
Range
Refrigerator
Smoke Free
Tub/Shower
Community Features
24 Hour Access
Car Charging Station
Clubhouse
Controlled Access
Fitness Center
Key Fob Entry
Pool
Area Scores
Walkability
Fairly walkable40 / 100
Driveability
Exceptionally drivable100 / 100
Bikeability
Somewhat bikeable20 / 100
Scores provided by
Soundscore ™
Active68 / 100
Scores provided by
HowLoud
Transit
Airport
Hagerstown Regional/Richard A Henson Field
12 min Drive
Moving to Franklin County, Greencastle, PA
Shopping Centers
Shoppers will appreciate Buchanan Flats proximity to Antrim Way Plaza and Greencastle Marketplace. Antrim Way Plaza is 1 mile away, and Greencastle Marketplace is within a 25 minute walk.
Airports
Living in Franklin County provides easy access to Hagerstown Regional/Richard A Henson Field, located just 11 minutes from Buchanan Flats.
Property Details
Buchanan Flats is located in Greencastle, PA in the 17225 zip code.
Contact
Property Address: 625 Westwood Ln, Greencastle, PA 17225