
The Villas at Bryn Mawr Apartment Homes
1 - 2 Beds
$2,175 - $2,410


School
Commute Time (Distance)
Drive: 14 min (6.7 mi)
Drive: 13 min (7.3 mi)
Drive: 22 min (13.5 mi)
Property Information
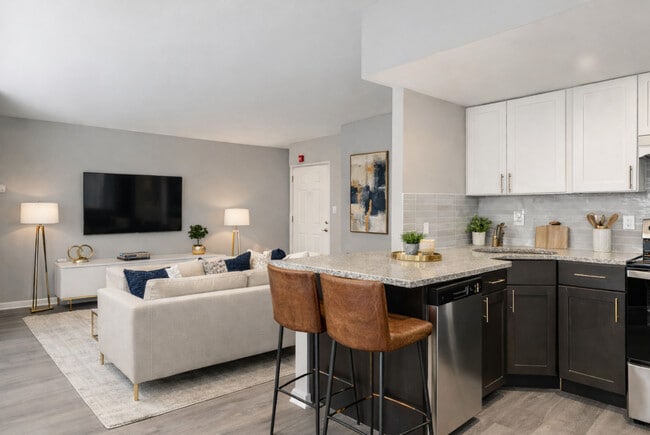
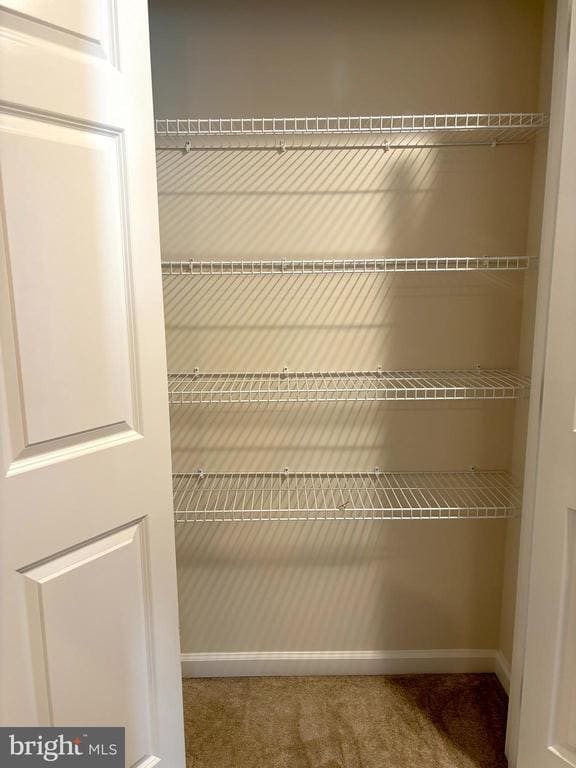
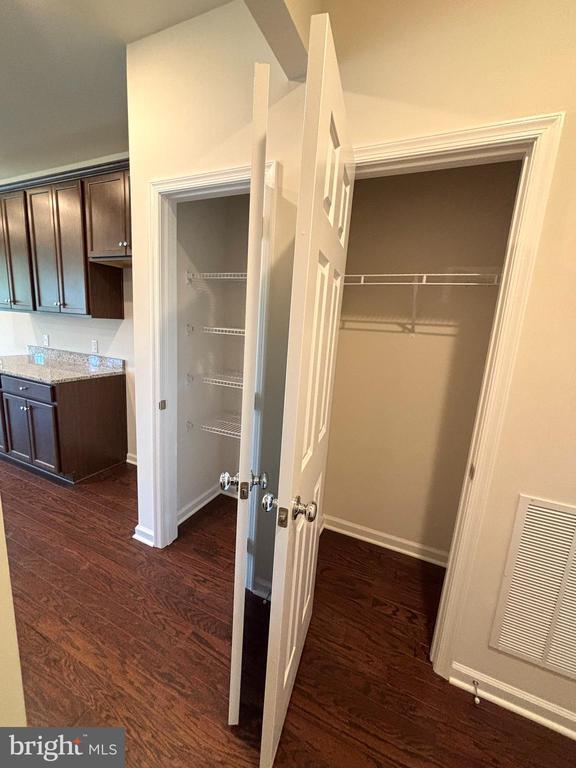
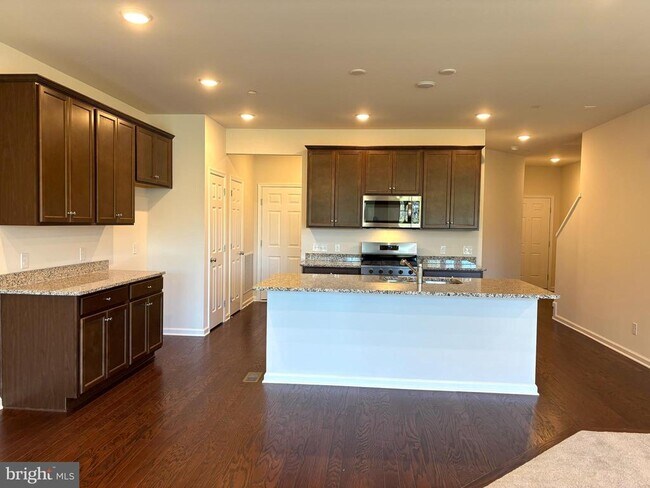
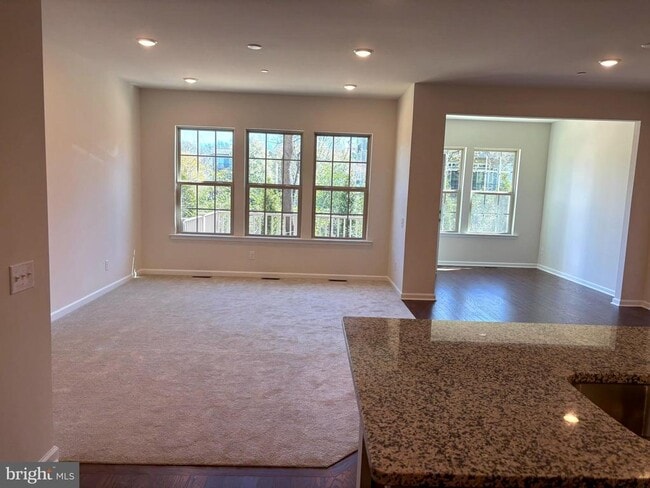
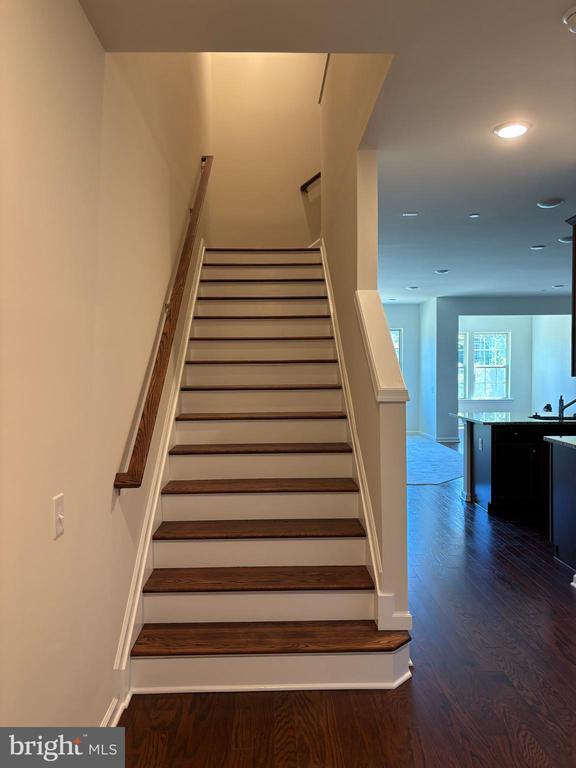
Luxury New Construction - Sunroom-Extension - Garnet Valley Schools - Premium Perimeter Lot with Privacy Trees - North Facing Be the first to live in this beautifully upgraded North-Facing 3-bedroom, 2.5-bath townhome in Glen Mills. Located in the highly sought-after Garnet Valley School District, this home features a rare 3-level sunroom extension and a premium perimeter lot backing to trees for enhanced privacy. Space Highlights: * One of the few select homes in the community featuring the 3-level sunroom extension adding 300 sq. ft. of extra space to your main living area, primary bedroom, and basement that most neighboring units lack. * Massive 800 sq. ft. unfinished basement offers incredible storage capacity or a flexible hobby space, featuring rough-in plumbing and plenty of room to stay organized. Location Highlights: * Enjoy a low-maintenance lifestyle with community amenities such as walking trails, a dog park, and playground. * Ideally located near shopping and dining. Walking distance to Whole Foods. 3 miles to Costco. * Easy access to major routes (US-202, Rt-1, I-95). Approx. 20 minutes to Wilmington and 35 minutes to Philadelphia. Home Features: Designed for modern living with sunroom-extension, the open-concept main level features 9-ft ceilings, abundant LED lighting, and Hazelnut Oak hardwood flooring. The chef-inspired kitchen showcases Fairfield Truffle cabinetry, granite countertops, and a full suite of brand-new stainless steel appliances. Upstairs, the spacious primary suite includes a walk-in closet and a well-appointed ensuite with dual vanities. Two additional bedrooms, a full bath, and convenient upper-level laundry complete the space. Additional highlights include sunroom-extension , hardwood stairs, a private deck, unfinished basement for ample storage, and an attached 2-car garage. HOA covers lawn care, trash, and snow removal. Pets considered (up to 2). Non-smoking property. Now available schedule your private tour today. Lease Details: * Term: 12-month lease. Negotiable. * Included In the Rent: HOA fees, snow removal, lawn care, and trash removal are included in the rent. * Pets: Up to two pets allowed (75 lbs max, combined). Requires a non-refundable $250 fee and $40/month rent per dog. Some breed restrictions apply. * Deposit: Security deposit due at lease signing. * Non-smoking: Non-smoking property.
Walkability
Fairly walkable40 / 100
Driveability
Very drivable80 / 100
Bikeability
Fairly bikeable40 / 100

Soundscore ™
Active71 / 100

Shoppers will appreciate 122 S Buck Tavern Wy proximity to Summit Crossing, The Shoppes at Smithbridge, and 364 Wilmington Pike. Summit Crossing is 0.5 miles away, and The Shoppes at Smithbridge is within an 8 minute walk.
Recreational activities near 122 S Buck Tavern Wy are plentiful. Discover 2 parks within 4.5 miles, including Clayton Park and Brandywine River Museum.
Living in Upper Delaware County provides easy access to Philadelphia International, located just 31 minutes from 122 S Buck Tavern Wy.
Luxury New Construction - Sunroom-Extension - Garnet Valley Schools - Premium Perimeter Lot with Privacy Trees - North Facing Be the first to live in this beautifully upgraded North-Facing 3-bedroom, 2.5-bath townhome in Glen Mills. Located in the... highly sought-after Garnet Valley School District, this home features a rare 3-level sunroom extension and a premium perimeter lot backing to trees for enhanced privacy. Space Highlights: * One of the few select homes in the community featuring the 3-level sunroom extension adding 300 sq. ft. of extra space to your main living area, primary bedroom, and basement that most neighboring units lack. * Massive 800 sq. ft. unfinished basement offers incredible storage capacity or a flexible hobby space, featuring rough-in plumbing and plenty of room to stay organized. Location Highlights: * Enjoy a low-maintenance lifestyle with community amenities such as walking trails, a dog park, and playground. * Ideally located near shopping and dining. Walking distance to Whole Foods. 3 miles to Costco. * Easy access to major routes (US-202, Rt-1, I-95). Approx. 20 minutes to Wilmington and 35 minutes to Philadelphia. Home Features: Designed for modern living with sunroom-extension, the open-concept main level features 9-ft ceilings, abundant LED lighting, and Hazelnut Oak hardwood flooring. The chef-inspired kitchen showcases Fairfield Truffle cabinetry, granite countertops, and a full suite of brand-new stainless steel appliances. Upstairs, the spacious primary suite includes a walk-in closet and a well-appointed ensuite with dual vanities. Two additional bedrooms, a full bath, and convenient upper-level laundry complete the space. Additional highlights include sunroom-extension , hardwood stairs, a private deck, unfinished basement for ample storage, and an attached 2-car garage. HOA covers lawn care, trash, and snow removal. Pets considered (up to 2). Non-smoking property. Now available schedule your private tour today. Lease Details: * Term: 12-month lease. Negotiable. * Included In the Rent: HOA fees, snow removal, lawn care, and trash removal are included in the rent. * Pets: Up to two pets allowed (75 lbs max, combined). Requires a non-refundable $250 fee and $40/month rent per dog. Some breed restrictions apply. * Deposit: Security deposit due at lease signing. * Non-smoking: Non-smoking property.
Luxury New Construction - Sunroom-Extension - Garnet Valley Schools - Premium Perimeter Lot with Privacy Trees - North Facing Be the first to live in this beautifully upgraded North-Facing 3-bedroom, 2.5-bath townhome in Glen Mills. Located in the highly sought-after Garnet Valley School District, this home features a rare 3-level sunroom extension and a premium perimeter lot backing to trees for enhanced privacy. Space Highlights: * One of the few select homes in the community featuring the 3-level sunroom extension adding 300 sq. ft. of extra space to your main living area, primary bedroom, and basement that most neighboring units lack. * Massive 800 sq. ft. unfinished basement offers incredible storage capacity or a flexible hobby space, featuring rough-in plumbing and plenty of room to stay organized. Location Highlights: * Enjoy a low-maintenance lifestyle with community amenities such as walking trails, a dog park, and playground. * Ideally located near shopping and dining. Walking distance to Whole Foods. 3 miles to Costco. * Easy access to major routes (US-202, Rt-1, I-95). Approx. 20 minutes to Wilmington and 35 minutes to Philadelphia. Home Features: Designed for modern living with sunroom-extension, the open-concept main level features 9-ft ceilings, abundant LED lighting, and Hazelnut Oak hardwood flooring. The chef-inspired kitchen showcases Fairfield Truffle cabinetry, granite countertops, and a full suite of brand-new stainless steel appliances. Upstairs, the spacious primary suite includes a walk-in closet and a well-appointed ensuite with dual vanities. Two additional bedrooms, a full bath, and convenient upper-level laundry complete the space. Additional highlights include sunroom-extension , hardwood stairs, a private deck, unfinished basement for ample storage, and an attached 2-car garage. HOA covers lawn care, trash, and snow removal. Pets considered (up to 2). Non-smoking property. Now available schedule your private tour today. Lease Details: * Term: 12-month lease. Negotiable. * Included In the Rent: HOA fees, snow removal, lawn care, and trash removal are included in the rent. * Pets: Up to two pets allowed (75 lbs max, combined). Requires a non-refundable $250 fee and $40/month rent per dog. Some breed restrictions apply. * Deposit: Security deposit due at lease signing. * Non-smoking: Non-smoking property.
122 S Buck Tavern Wy is located in Glen Mills, PA in the 19342 zip code.

Copyright © 2026 Bright MLS, Inc.
Within 50 Miles of 122 S Buck Tavern Wy