Cost Calculator: Estimate your monthly and one-time fees.
One Bedroom 1st Floor
$1,697
1 Bed, 1 Bath
, 875 Sq. Ft.
Show Floor Plan Details
3 Rentals Available
Unit
Price
Sq. Ft.
Available
3-WS192
$1,697
875 Sq. Ft.
Now
7-AD330
$1,697
875 Sq. Ft.
Now
9-AD184
$1,697
875 Sq. Ft.
Now
One Bedroom 2nd Floor
$1,747 - $1,847
1 Bed, 1 Bath
, 960 Sq. Ft.
Show Floor Plan Details
Sep. 8
Unit
Price
Sq. Ft.
Available
2-WS138
$1,747
960 Sq. Ft.
9/8/26
3-WS194
$1,797
960 Sq. Ft.
9/25/26
5-AD252
$1,847
960 Sq. Ft.
10/16/26
* Price shown is total price based on community-supplied monthly required fees. Excludes user-selected optional fees and variable or usage-based fees and required charges due at or prior to move-in or at move-out. View Fees and Policies for details. Price, availability, fees, and any applicable rent special are subject to change without notice. * Square footage definitions vary. Displayed square footage is approximate.
* Price shown is total price based on community-supplied monthly required fees. Excludes user-selected optional fees and variable or usage-based fees and required charges due at or prior to move-in or at move-out. View Fees and Policies for details. Price, availability, fees, and any applicable rent special are subject to change without notice. * Square footage definitions vary. Displayed square footage is approximate.
* Price shown is total price based on community-supplied monthly required fees. Excludes user-selected optional fees and variable or usage-based fees and required charges due at or prior to move-in or at move-out. View Fees and Policies for details. Price, availability, fees, and any applicable rent special are subject to change without notice. * Square footage definitions vary. Displayed square footage is approximate.
The fees below are based on community-supplied data and may exclude additional fees and utilities.
One-Time Basics
Due at Application
Application Fee Per Applicant
$25
Surface Lot
Dogs
Monthly Pet Fee
$50
0 lbs. Weight Limit
Comments
Dog
Cats
Monthly Pet Fee
$20
0 lbs. Weight Limit
Comments
Cat
Property Fee Disclaimer Based on community-supplied data and independent market research. Subject to change without notice. May exclude fees for mandatory or optional services and usage-based utilities.
Matterport 3D Tours
Property Highlights
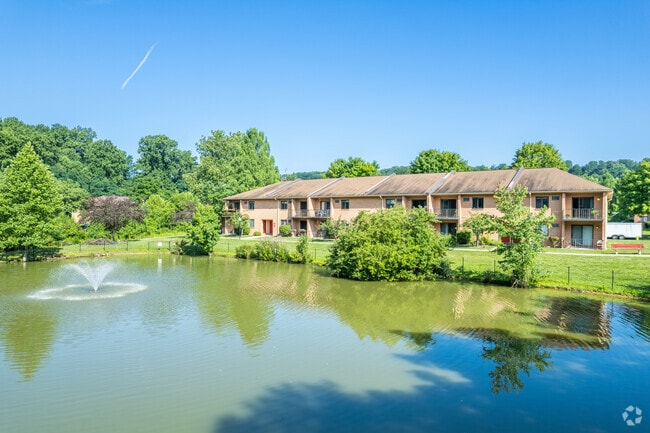
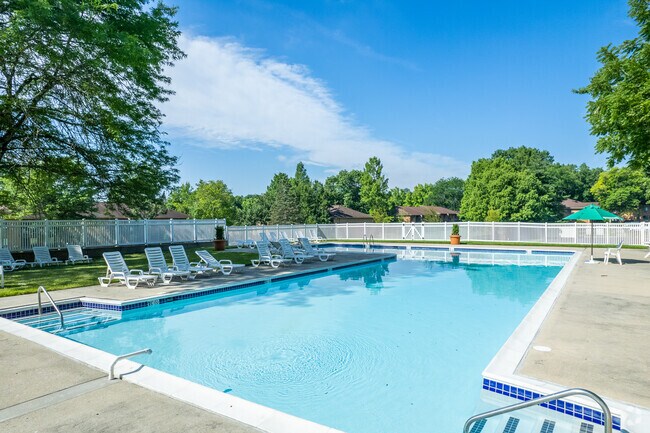
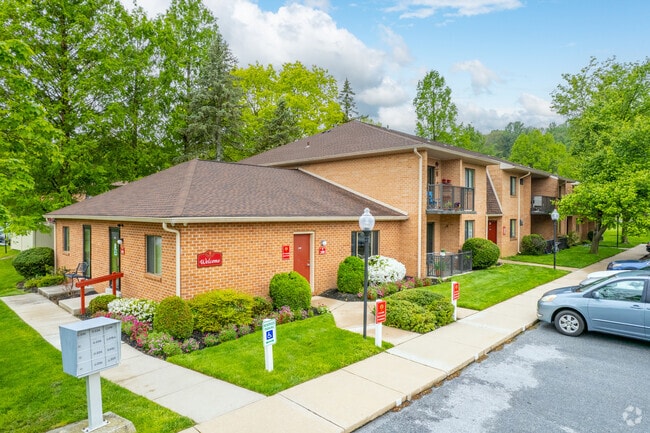
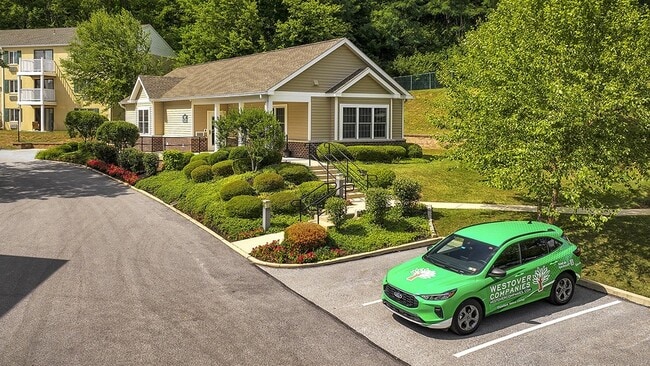
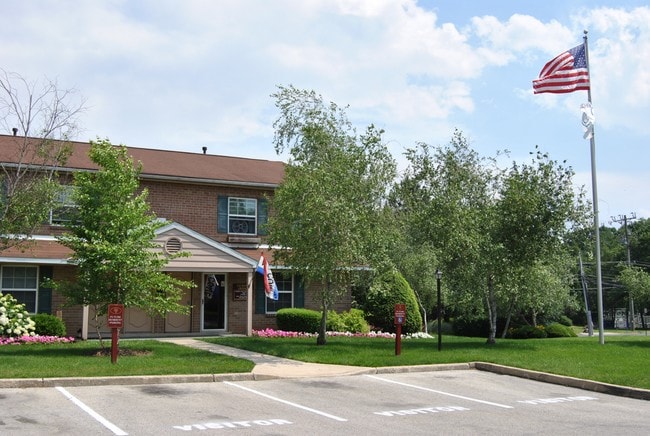
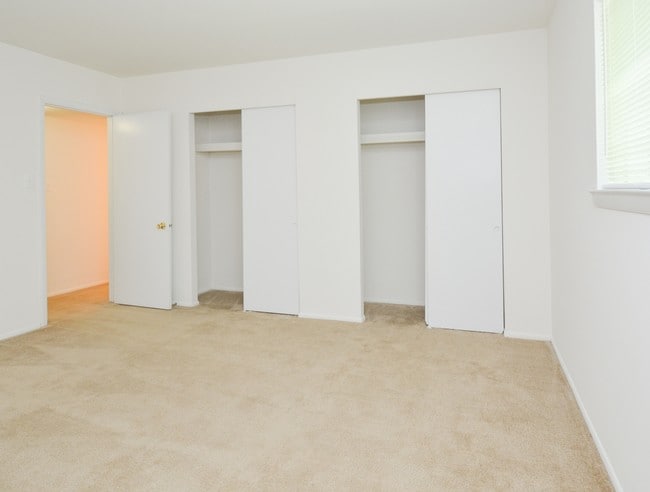
Located just down the road from the Exton Mall, Whiteland West Apartments boasts roomy one and two bedroom floor plan options with beautifully landscaped grounds, in-ground community pool, and private entrances. To schedule your personal tour, stop by our leasing office our contact our team today!
Beautifully Landscaped Grounds with two Fountains
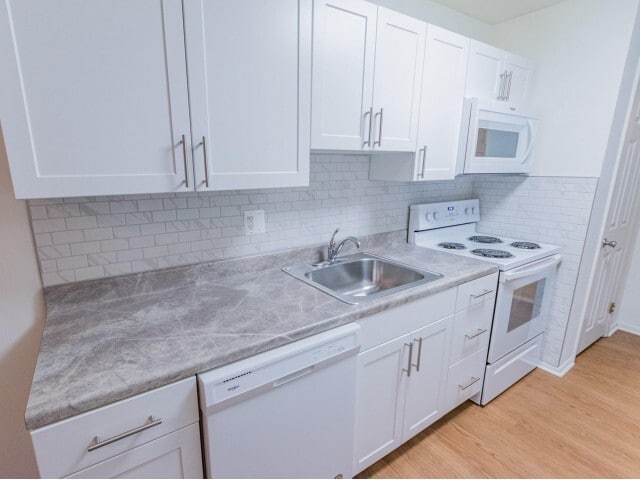
Full Sized Appliances

New Kitchens and Baths in select units
Private Entrances
Regular-sized pool
Apartment Features
Air Conditioning
Balcony
Cable Ready
Carpet
Ceiling Fans
Dishwasher
Fireplace
Heating
High Speed Internet Access
Kitchen
Microwave
Office
Oven
Range
Refrigerator
Satellite TV
Smoke Free
Walk-In Closets
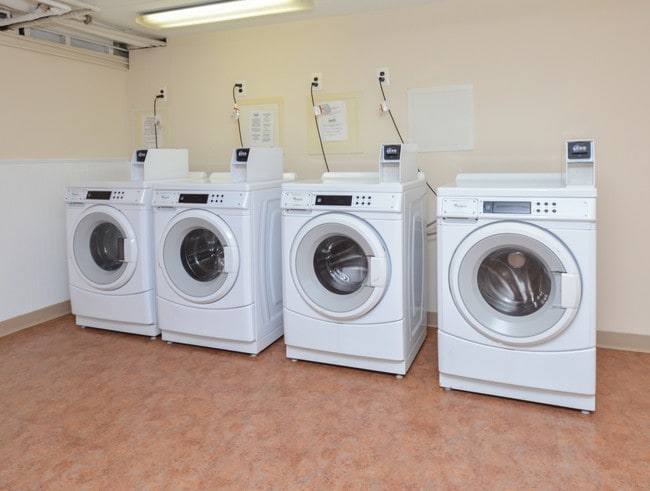
Washer/Dryer
Community Features
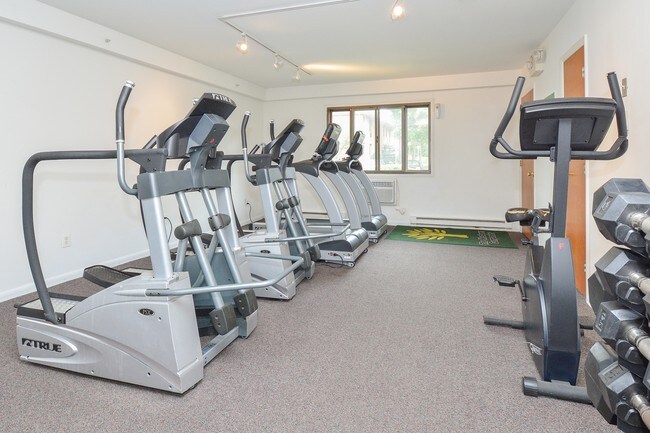
Fitness Center
Maintenance on site
Pool
Utilities Included
Walk-Up
Area Scores
Walkability
Fairly walkable50 / 100
Transit
Limited public transit20 / 100
Driveability
Exceptionally drivable100 / 100
Bikeability
Fairly bikeable40 / 100
Scores provided by
Soundscore ™
Active75 / 100
Scores provided by
HowLoud
Transit
Commuter Rail
Exton Amtrak
5 min Drive
Commuter Rail
Whitford
8 min Drive
Airport
Wilmington Airport
48 min Drive
Airport
Philadelphia International
50 min Drive
Moving to Upper Chester County, Exton, PA
Shopping Centers
Shoppers will appreciate Whiteland West Apartments proximity to Exton Shopping Center, Exton Plaza, and 344 N Pottstown Pike. Exton Shopping Center is 0.3 miles away, and Exton Plaza is within a 47 minute walk.
Airports
Living in Upper Chester County provides easy access to Wilmington Airport, located just 47 minutes from Whiteland West Apartments. Another nearby airport is Philadelphia International, located 30.7 miles away.
Property Details
Located just down the road from the Exton Mall, Whiteland West Apartments boasts roomy one and two bedroom floor plan options with beautifully landscaped grounds, in-ground community pool, and private entrances. To schedule your personal tour, stop... by our leasing office our contact our team today!
Located just down the road from the Exton Mall, Whiteland West Apartments boasts roomy one and two bedroom floor plan options with beautifully landscaped grounds, in-ground community pool, and private entrances. To schedule your personal tour, stop by our leasing office our contact our team today!
Whiteland West Apartments is located in Exton, PA in the 19341 zip code.
We live here for past 15 months and paying more money (very abnormal) towards electricity.. when compared to other apartments near by this location, this is very high... We lived in Chaddwell apartments from 2013-2015 and it was very clean and never paid more money for electricity. For this very old buildings, rent also high for this quality. Apartment staffs are not friendly... So if anyone wants to pay more for rent and electricity for a poor to moderate range of apartments, then this is... yours!!!
Review from Apartments.com
9 People Found This Helpful
Was this helpful?
9/6/15
overall good choice
I have been in this apartment for 5years. I am overall satisfied.Rooms are spacious and the location is convenient. Maintainace service are quick.
This is a fairly large apartment complex. Most neighbors are friendly. There are ponds and trees, ducklings, nice view in summer and fall.
Renting has increased quotes bit over the past a few years, though.
Review from Apartments.com
10 People Found This Helpful
Was this helpful?
8/16/15
Acceptable value for slightly older apartment in a nice, quiet neighborhood
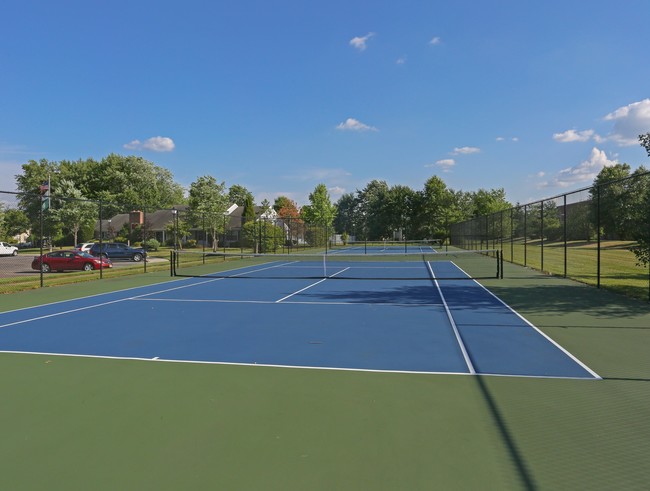
First, things that are around this apartment complex. A short walk to the south (<5 min walk/drive) leads to a shopping complex with a local, cash-only fruits and vegetable store called Produce Junction (think of it as a farmer's market open every day), a Dollar Store, several restaurants (Indian, American BBQ, Chinese, McDs), etc. Just south of this (< 10 min walk/<5 min drive) is a nice park with 3 tennis courts, plenty of space of play volleyball, etc. South of that (<15 min walk/<5 min... drive) is another shopping complex with Big Lots, Pizza Hut, and several nice restaurants. To the north of the apartments (<5 min walk/drive), across the street is a dentist. To the east of the apartments (<10 min walk/<5 min drive), across the street is Target. Just south of Target is another shopping complex (<15 min walk/<5 min drive) with Staples, Giant, several restaurants (Mexican, Italian, etc), Ross, Kohl's, etc. Just south of this shopping complex is a shopping mall (<25 min walk/<5 min drive) with Roscov's, Macy's, etc.
The apartments themselves are a little bit old, built in late 70s, I believe. Its age is showing itself. I believe there are some mold issues which have been patched over rather than completely fixed - green and black can be seen growing on some of the exterior walls - especially the north facing walls which have little/no sun. First floor apartments are very humid and it is recommended to run a dehumidifier all the time - this adds to your electricity bill. The A/C units are from the 80s, not central air - so remember those old units that go directly into the window? Yeah... noisy and electricity guzzlers.
However, the complex is very nice. Swimming pool is available on site. There is plenty of grass and trees between apartment buildings to play in or to avoid seeing the inside of your neighbor's house directly from your windows. Plenty of space to walk around. Quiet area considering the amount of street traffic that exists on Pottstown Pike (to the east). I recommend getting an apartment complex that is not on either of the main entrances to the complex - those may get very noisy.
The apartment managers are very unfriendly. They do not know how to use technology. It is recommended that you contact them in person or by phone.