

3928 Oregon Pike, Ephrata, PA 17522
3928 Oregon Pike, Ephrata, PA 17522
Unit
- $1,795
Total Monthly Price 12 Month Lease
- 3 Beds
- 1 Bath
- 1412 sq. ft.
- Available Now
Map of 3928 Oregon Pike
Nearby Colleges and Universities
School
Commute Time (Distance)
Drive: 14 min (8 mi)
Drive: 22 min (12.6 mi)
Details
Lease Term Options
- 12 Months
Property Information
- Built in 1958
- 1 unit
Fees and Policies
The fees below are based on community-supplied data and may exclude additional fees and utilities.
Cats Allowed
- Fee Not Specified
Dogs Allowed
- Fee Not Specified
Parking
- Garage--
Property Fee Disclaimer Based on community-supplied data and independent market research. Subject to change without notice. May exclude fees for mandatory or optional services and usage-based utilities.
Home Features
- Air Conditioning
- Basement
- Built-In Bookshelves
- Dishwasher
- Eat-in Kitchen
- Hardwood Floors
- Heating
- Kitchen
- Office
- Porch
- Range
- Refrigerator
- Views
- Washer/Dryer
- Yard
Community Features
- Garages
Area Scores
Walkability
Somewhat walkable20 / 100
Transit
Minimal public transit10 / 100
Driveability
Exceptionally drivable100 / 100
Bikeability
Somewhat bikeable30 / 100

Soundscore ™
Active68 / 100
Transit


Moving to Ephrata/Brownstown/Leola, Ephrata, PA
Parks and Recreation
Recreational activities near 3928 Oregon Pike are plentiful. Discover 2 parks within 4.3 miles, including Landis Valley Museum and Children's Museum of Lancaster.
Airports
Living in Ephrata/Brownstown/Leola provides easy access to Harrisburg International, located just 48 minutes from 3928 Oregon Pike.
Property Details
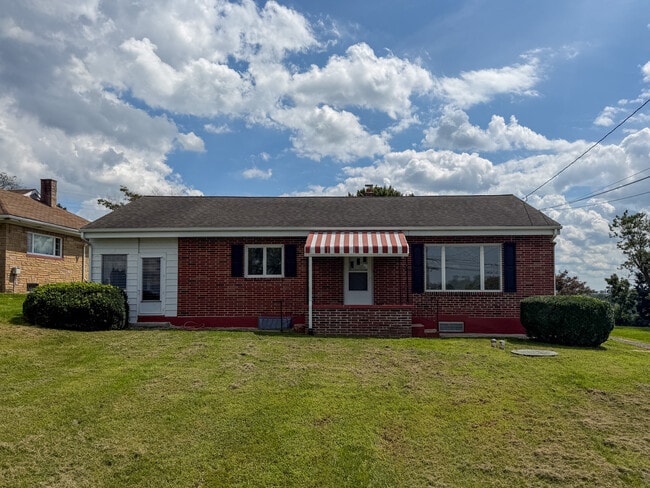
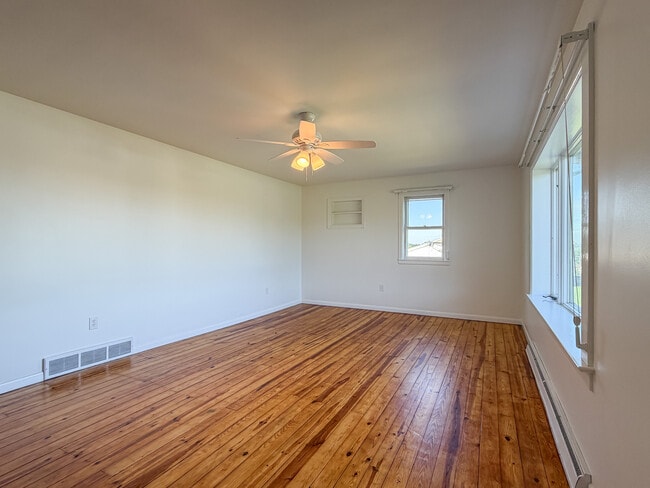
This 3-bedroom, 1-bath brick ranch is located in the Conestoga Valley School District and offers hardwood floors, flexible living space, a detached 2-car garage, and farmland views from the rear of the property.
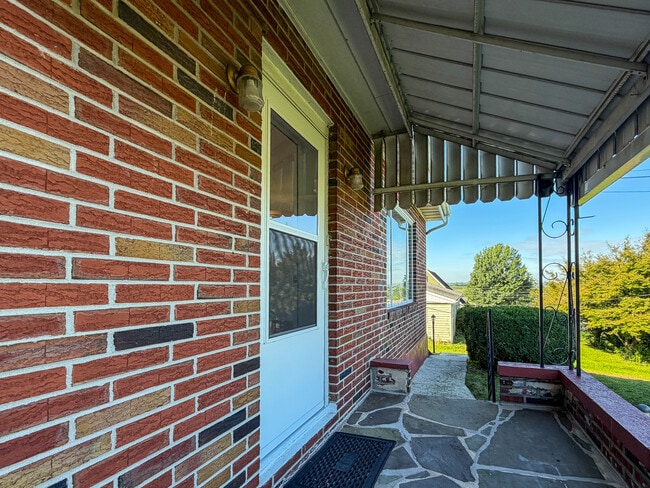
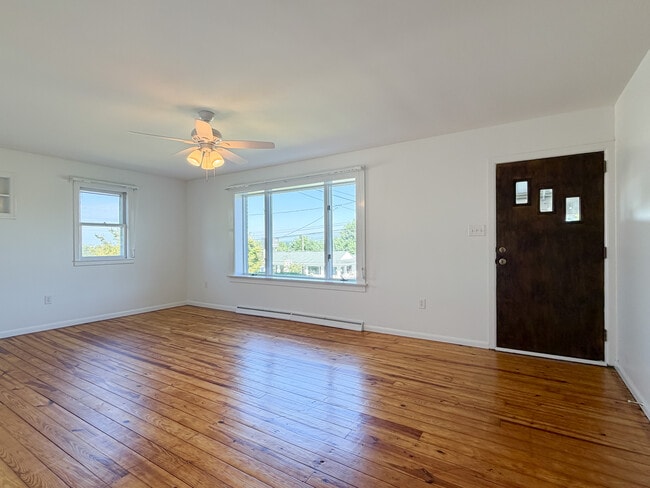
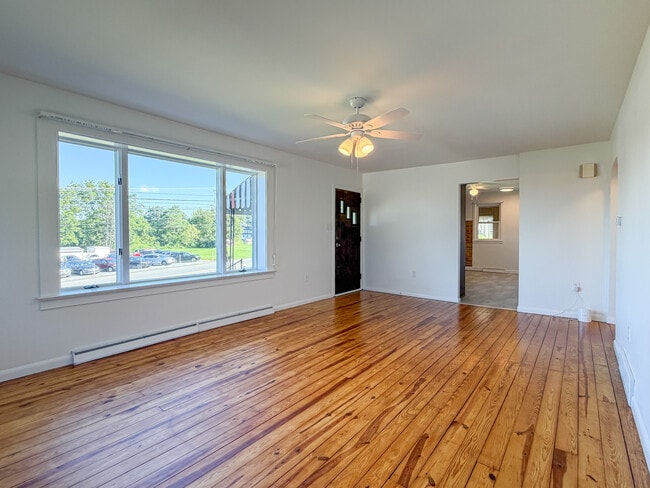
A charming red-and-white awning... welcomes you to the covered front stoop and into the bright living room, featuring a large picture window and hardwood flooring. The eat-in kitchen offers ample cabinet space and comes equipped with a refrigerator, range, and dishwasher. Just off the kitchen is a spacious enclosed porch extending along the side of the home, providing additional seasonal living space.
An arched doorway adds a touch of character as you make your way to the bedroom hallway. The primary bedroom features hardwood flooring and a full wall of closet space. Just outside the bedroom is a unique 7' x 8' nook with built-in shelving—an ideal spot for a small home office, reading nook, or other flexible use. Two additional bedrooms and a full bathroom complete the main level.
The unfinished basement provides additional storage and includes a utility/laundry area with a washer and dryer, utility sink, and plenty of built-in cabinet storage.
Outside, enjoy farmland views from the rear of the property along with a detached 2-car garage.
Utilities Included: None
Appliances Included: Range | Refrigerator | Dishwasher | Washer + Dryer
Heating & Cooling: Oil Heat / Central Air
Parking: 2-Car Detached Garage
School District: Conestoga Valley
Pet Policy: 1 pet up to 25lbs (at maturity) permitted with additional fees
This 3-bedroom, 1-bath brick ranch is located in the Conestoga Valley School District and offers hardwood floors, flexible living space, a detached 2-car garage, and farmland views from the rear of the property.
A charming red-and-white awning welcomes you to the covered front stoop and into the bright living room, featuring a large picture window and hardwood flooring. The eat-in kitchen offers ample cabinet space and comes equipped with a refrigerator, range, and dishwasher. Just off the kitchen is a spacious enclosed porch extending along the side of the home, providing additional seasonal living space.
An arched doorway adds a touch of character as you make your way to the bedroom hallway. The primary bedroom features hardwood flooring and a full wall of closet space. Just outside the bedroom is a unique 7' x 8' nook with built-in shelving—an ideal spot for a small home office, reading nook, or other flexible use. Two additional bedrooms and a full bathroom complete the main level.
The unfinished basement provides additional storage and includes a utility/laundry area with a washer and dryer, utility sink, and plenty of built-in cabinet storage.
Outside, enjoy farmland views from the rear of the property along with a detached 2-car garage.
Utilities Included: None
Appliances Included: Range | Refrigerator | Dishwasher | Washer + Dryer
Heating & Cooling: Oil Heat / Central Air
Parking: 2-Car Detached Garage
School District: Conestoga Valley
Pet Policy: 1 pet up to 25lbs (at maturity) permitted with additional fees
3928 Oregon Pike is located in Ephrata, PA in the 17522 zip code.
Contact
Ephrata, PA 17522
3928 Oregon Pike Gallery
Other Apartments near Ephrata
Colleges
- Student Housing near Franklin and Marshall College
- Student Housing near Alvernia University
- Student Housing near Millersville University of Pennsylvania
- Student Housing near Pennsylvania State University, Penn State Berks
- Student Housing near Reading Area Community College
- Student Housing near Albright College