

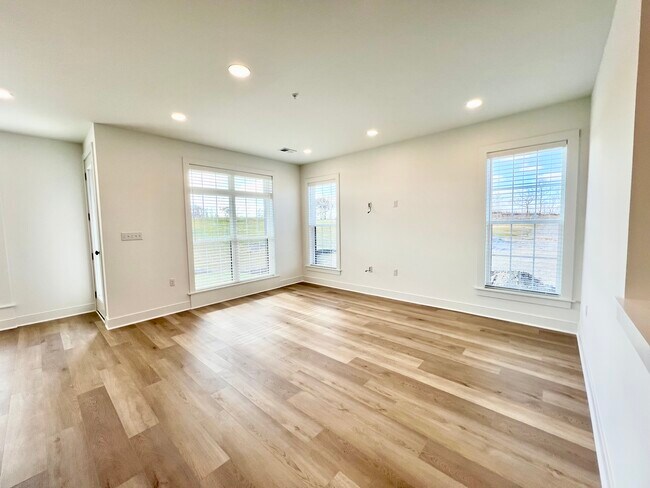
401 Cranford Way, Cranberry Township, PA 16066
401 Cranford Way, Cranberry Township, PA 16066
Unit
- $3,700
Total Monthly Price 12 Month Lease
- 4 Beds
- 3 Baths
- 2594 sq. ft.
- Available Aug 1
Map of 401 Cranford Way
Nearby Colleges and Universities
School
Commute Time (Distance)
Drive: 24 min (10.8 mi)
Drive: 25 min (11.6 mi)
Drive: 25 min (14.2 mi)
Details
Lease Term Options
- 12 Months
Property Information
- Built in 2025
- 1 unit
Fees and Policies
The fees below are based on community-supplied data and may exclude additional fees and utilities.
Cats Allowed
- Fee Not Specified
Dogs Allowed
- Fee Not Specified
Property Fee Disclaimer Based on community-supplied data and independent market research. Subject to change without notice. May exclude fees for mandatory or optional services and usage-based utilities.
Townhome Features
- Cable Ready
- Ceiling Fans
- Dock
- Double Vanities
- Framed Mirrors
- Heating
- High Speed Internet Access
- Kitchen
- Quartz Countertops
- Security System
- Sprinkler System
- Storage Units
- Tub/Shower
- Walk-In Closets
- Washer/Dryer
- Wi-Fi
Community Features
- Laundry Facilities
- Recycling
- Walking/Biking Trails
Area Scores
Walkability
Fairly walkable50 / 100
Driveability
Exceptionally drivable100 / 100
Bikeability
Somewhat bikeable20 / 100

Soundscore ™
Active74 / 100
Transit

Moving to Butler County, Cranberry Township, PA
Shopping Centers
Shoppers will appreciate 401 Cranford Way proximity to Cranberry Springs, Cranberry Crossroads, and Cranberry Commons. Cranberry Springs is 0.2 miles away, and Cranberry Crossroads is within a 10 minute walk.
Airports
Living in Butler County provides easy access to Pittsburgh International, located just 41 minutes from 401 Cranford Way.
Property Details
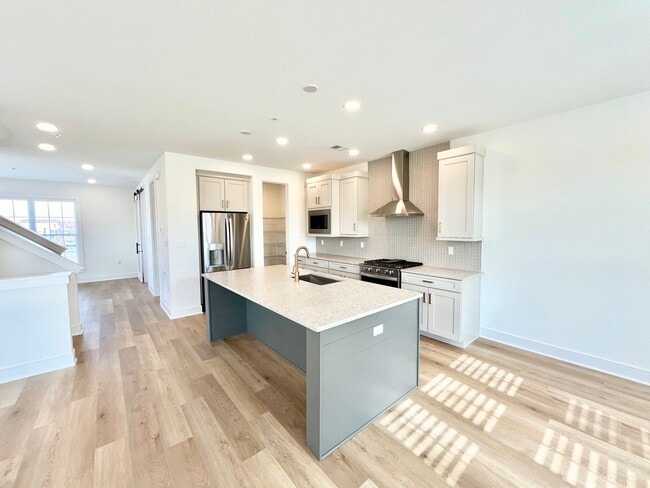
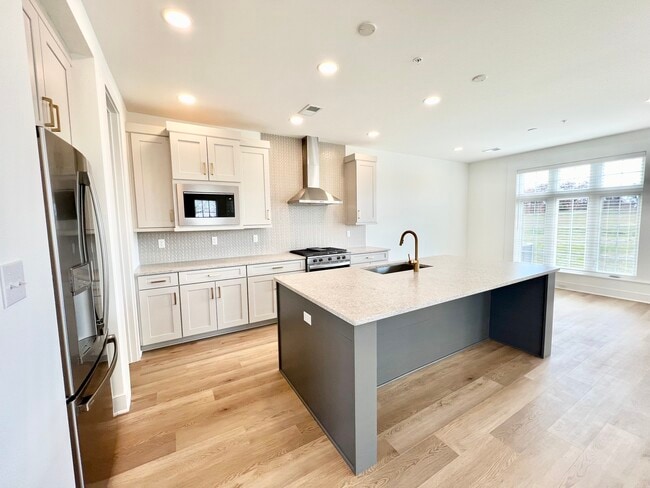
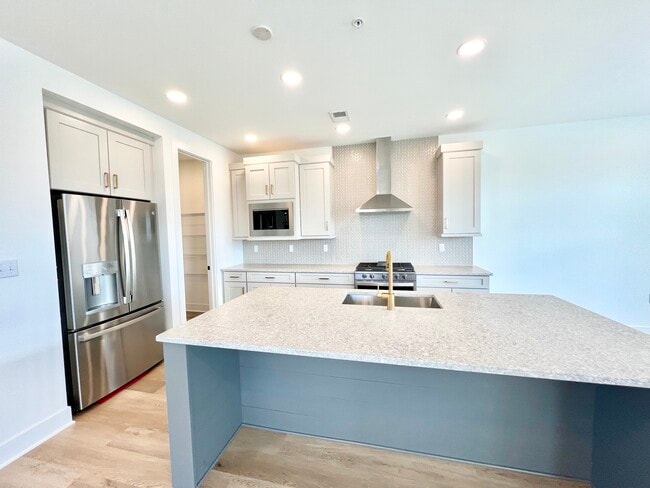
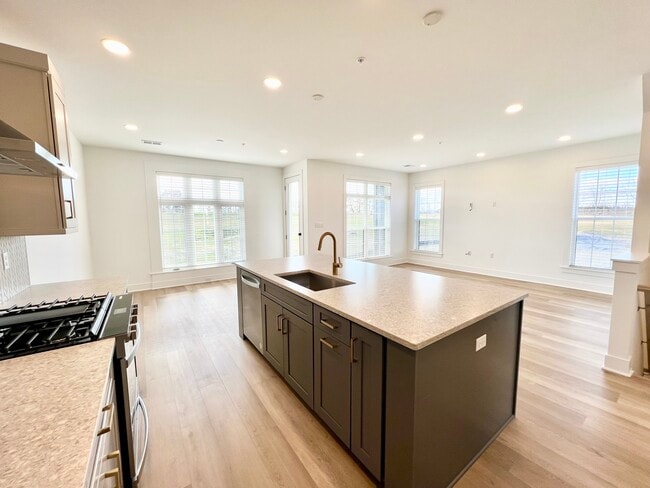
Absolute Perfection! A Beautiful, Modern and Very Unique Property on a Very Private Lot with windows throughout and breathtaking views. Everything about this property is very High End and Upgraded from its full brick exterior to the inside finishes.... From the moment you walk in the front door, you are greeted with a custom arrival center and entryway for guests. You are then immediately immersed in an elegant open kitchen with high end appliances, custom backsplash, and beautiful quartz countertops. Walk past the massive 8 foot island and you will have a fully open floor plan into the great room boasting 9' tall ceilings and ceiling to floor windows overlooking some of the best views you will find anywhere and a private wooded tree line for miles. The main level also offers an additional bedroom or a work from home space as well as a 2nd living room. On the top level, you will find a large laundry room and 3 massive bedrooms both of which have attached en suite bathrooms and walk in closets. The Primary Suite walk in closet is extra large with a window and the attached bathroom features a quartz double vanity and a large shower with marble and glass tile. Even more storage is found in the massive, attached 2 car garage. This home and neighborhood is perfect for entertaining. The neighborhood offers several walking trails, a lake with docks, and is only seconds away from all major roadways and shopping making commutes to work or stores a breeze.
Tenant(s) will pay Utilities including gas, water, sewer, electric, trash/recycling and optional television or wi-fi services. Owner will pay the monthly HOA dues. Application approval is subject to a credit check, income verification and background check.
Absolute Perfection! A Beautiful, Modern and Very Unique Property on a Very Private Lot with windows throughout and breathtaking views. Everything about this property is very High End and Upgraded from its full brick exterior to the inside finishes. From the moment you walk in the front door, you are greeted with a custom arrival center and entryway for guests. You are then immediately immersed in an elegant open kitchen with high end appliances, custom backsplash, and beautiful quartz countertops. Walk past the massive 8 foot island and you will have a fully open floor plan into the great room boasting 9' tall ceilings and ceiling to floor windows overlooking some of the best views you will find anywhere and a private wooded tree line for miles. The main level also offers an additional bedroom or a work from home space as well as a 2nd living room. On the top level, you will find a large laundry room and 3 massive bedrooms both of which have attached en suite bathrooms and walk in closets. The Primary Suite walk in closet is extra large with a window and the attached bathroom features a quartz double vanity and a large shower with marble and glass tile. Even more storage is found in the massive, attached 2 car garage. This home and neighborhood is perfect for entertaining. The neighborhood offers several walking trails, a lake with docks, and is only seconds away from all major roadways and shopping making commutes to work or stores a breeze.
Tenant(s) will pay Utilities including gas, water, sewer, electric, trash/recycling and optional television or wi-fi services. Owner will pay the monthly HOA dues. Application approval is subject to a credit check, income verification and background check.
401 Cranford Way is located in Cranberry Township, PA in the 16066 zip code.
Contact
Cranberry Township, PA 16066
401 Cranford Way Gallery
Other Apartments near Cranberry Township
Cities
Colleges
- Student Housing near Community College of Allegheny County-North Campus
- Student Housing near La Roche College
- Student Housing near Community College of Beaver County
- Student Housing near Butler County Community College
- Student Housing near Robert Morris University
- Student Housing near Community College of Beaver County-Aviation Sciences Center
- Student Housing near Community College of Allegheny County-Allegheny Campus
- Student Housing near Point Park University
- Student Housing near The Art Institute of Pittsburgh