
One Thousand One
Studio - 3 Beds
$1,829 - $14,579


School
Commute Time (Distance)
Drive: 11 min (4.2 mi)
Drive: 11 min (4.6 mi)
Drive: 13 min (5 mi)
Drive: 13 min (5.9 mi)
Property Information
The fees below are based on community-supplied data and may exclude additional fees and utilities.
Property Fee Disclaimer Based on community-supplied data and independent market research. Subject to change without notice. May exclude fees for mandatory or optional services and usage-based utilities.
Located in the heart of Collingdale near the Darby border, this property offers easy access to shopping, dining, public transportation, and major commuter routes. Residents are just minutes from the desirable communities of Aldan, Glenolden, and Drexel Hill, known for their established neighborhoods, tree-lined streets, and strong community atmosphere, making this an ideal location for convenient suburban living. This stunning home is available for immediate move-in and we are accepting applications NOW! Behind the classic red-brick rowhouse facade, you will find an urban retreat that perfectly balances enduring architectural character with a clean, updated interior. Inside, rich, multi-tonal wood-look laminate flooring flows seamlessly across the living area, creating a warm and welcoming atmosphere. The functional kitchen combines practicality with classic details, offering a fully equipped layout complete with a standalone white refrigerator and a gas range stove. Clean white cabinetry provides ample storage, complemented by a charming, glass-paneled accent cabinet positioned over the classic radiator to keep your pantry items neatly organized. The restful bedroom serves as a peaceful, sun-drenched retreat, showcasing large, white-trimmed windows that flood the rooms with soft, natural light. Each room continues the home's cohesive design with continuous hardwood-style flooring, a neutral color palette ready for your personal touch, and a classic cast-iron radiator to keep the environment warm and cozy during cooler months. The full-service bathroom showcases vintage-inspired charm alongside modern utility, featuring a wall-mounted porcelain sink basin with dual chrome faucets and a standard white toilet. A full-sized alcove soaking tub equipped with a low-maintenance white surround shell provides a comfortable space to unwind, while a frosted privacy window introduces gentle daylight to complete this essential space. There is a $40.00 water usage fee due in addition to rent each month. Tenant is also responsible for electric, gas, and cable/internet in addition to rent each month. Pets permitted with additional $500.00 refundable deposit per pet! No aggressive breeds permitted. All Bay Management Group Philadelphia residents are automatically enrolled in the Resident Benefits Package (RBP) for $39.95/month, which includes renters insurance, credit building to help boost your credit score with timely rent payments, $1M Identity Protection, HVAC air filter delivery (for applicable properties), move-in concierge service making utility connection and home service setup a breeze during your move-in, our best-in-class resident rewards program, and much more! The Resident Benefits Package is a voluntary program and may be terminated at any time, for any reason, upon thirty (30) days’ written notice. Tenants that do not upload their own renters insurance to the Tenant portal 5 days prior to move in will be automatically included in the RBP and the renters insurance program. More details upon application. Application Qualifications: Minimum monthly income 3 times the tenant’s portion of the monthly rent, acceptable rental history, acceptable credit history and acceptable criminal history. More specific information provided with the application. To set up a showing of this property, please contact Sean with Bay Management Group at or email . You can apply for this home or get more information on our website
Walkability
Moderately walkable70 / 100
Transit
Good public transit60 / 100
Driveability
Moderately drivable70 / 100
Bikeability
Fairly bikeable40 / 100

Soundscore ™
Busy66 / 100


Shoppers will appreciate Stunning 1-Bedroom Home in the Heart of Collingdale! Available NOW! Unit A proximity to Darby Town Center, Springfield Road Plaza, and Sharon Hill Plaza. Darby Town Center is 0.3 miles away, and Springfield Road Plaza is within a 14 minute walk.
With a TransitScore of 60, Stunning 1-Bedroom Home in the Heart of Collingdale! Available NOW! Unit A has good public transit, including 10 transit stops within 2.2 miles. Transit options include Main Street And Powell Street and 10Th Street And Main Street.
Recreational activities near Stunning 1-Bedroom Home in the Heart of Collingdale! Available NOW! Unit A are plentiful. Discover 4 parks within 4.5 miles, including John Heinz National Wildlife Refuge, Cobbs Creek Environmental Education Center, and Bartram's Garden.
Living in Clifton Heights provides easy access to Philadelphia International, located just 13 minutes from Stunning 1-Bedroom Home in the Heart of Collingdale! Available NOW! Unit A. Another nearby airport is Trenton Mercer, located 41 miles away.
Located in the heart of Collingdale near the Darby border, this property offers easy access to shopping, dining, public transportation, and major commuter routes. Residents are just minutes from the desirable communities of Aldan, Glenolden, and... Drexel Hill, known for their established neighborhoods, tree-lined streets, and strong community atmosphere, making this an ideal location for convenient suburban living. This stunning home is available for immediate move-in and we are accepting applications NOW!
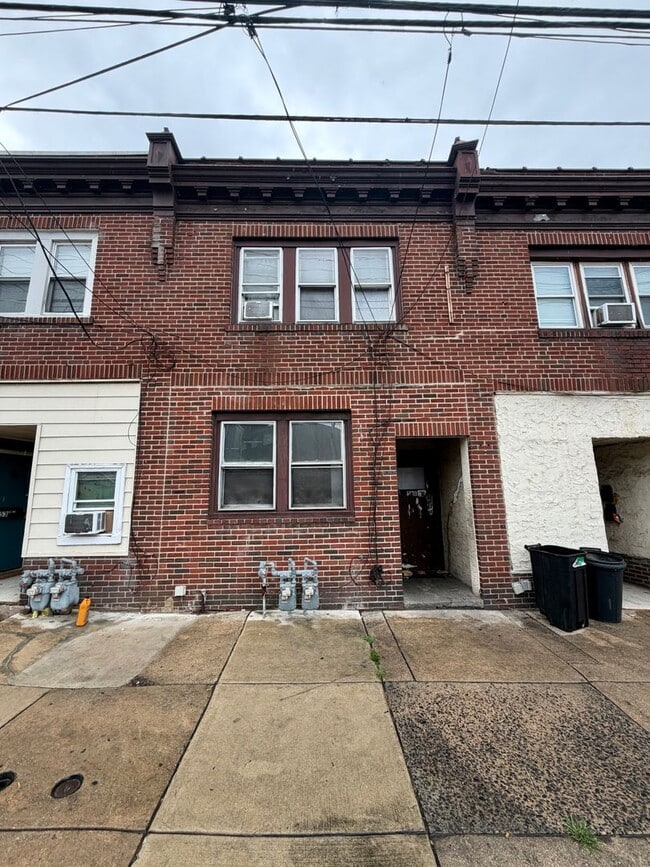
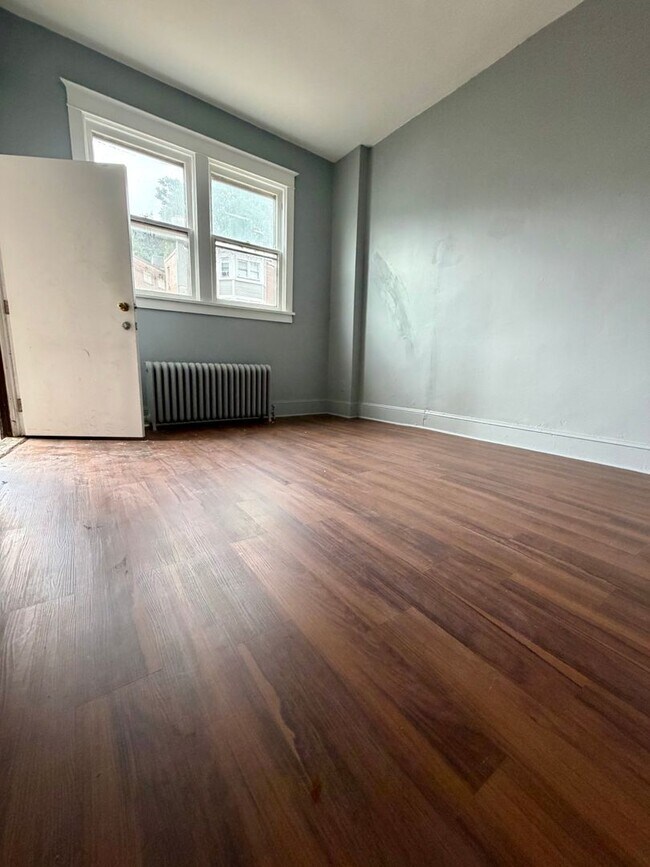
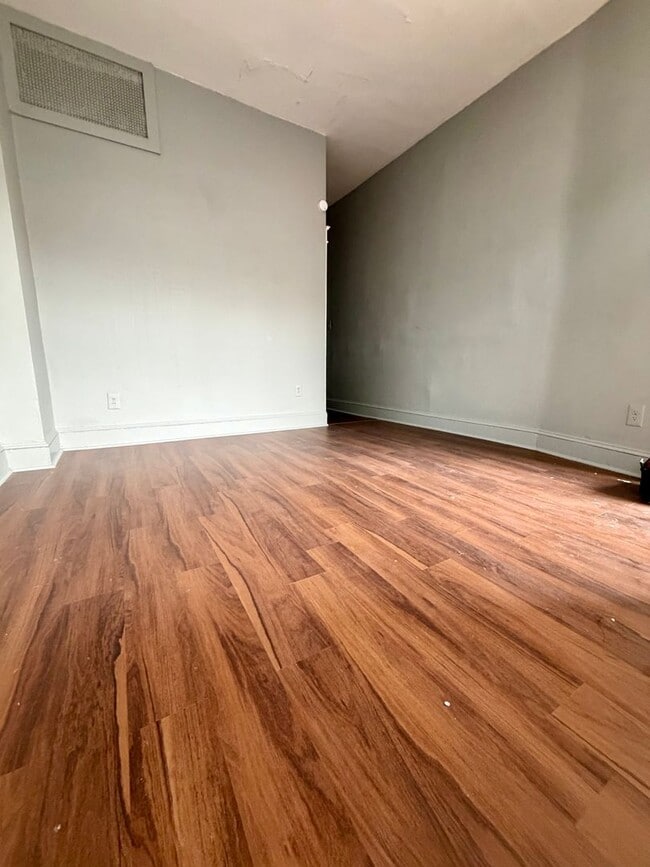
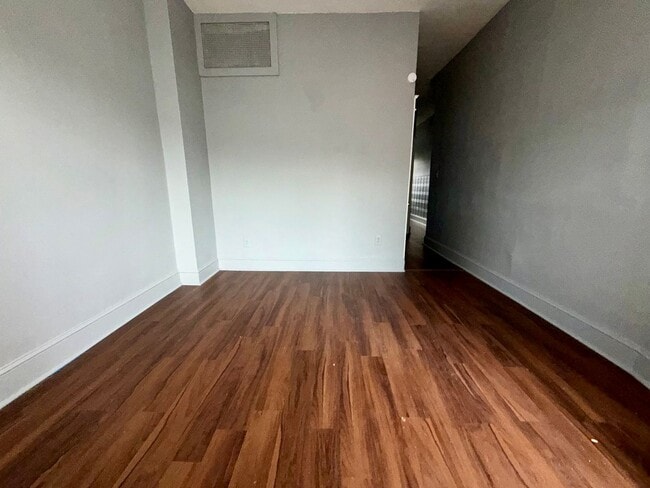
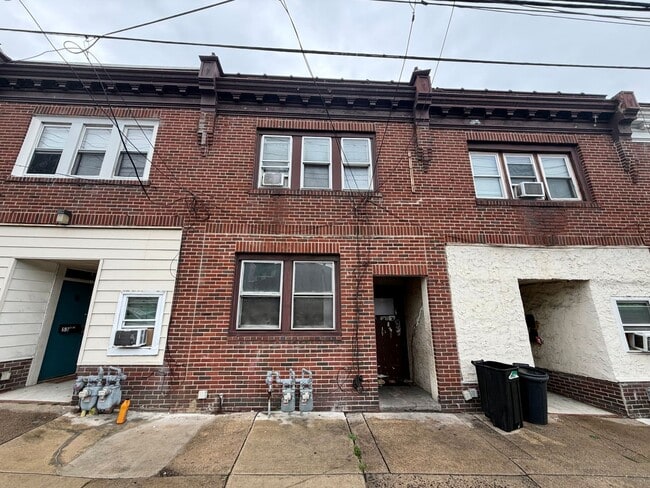
Behind the classic red-brick rowhouse facade, you will find an urban retreat that perfectly balances enduring architectural character with a clean, updated interior. Inside, rich, multi-tonal wood-look laminate flooring flows seamlessly across the living area, creating a warm and welcoming atmosphere.
The functional kitchen combines practicality with classic details, offering a fully equipped layout complete with a standalone white refrigerator and a gas range stove. Clean white cabinetry provides ample storage, complemented by a charming, glass-paneled accent cabinet positioned over the classic radiator to keep your pantry items neatly organized.
The restful bedroom serves as a peaceful, sun-drenched retreat, showcasing large, white-trimmed windows that flood the rooms with soft, natural light. Each room continues the home's cohesive design with continuous hardwood-style flooring, a neutral color palette ready for your personal touch, and a classic cast-iron radiator to keep the environment warm and cozy during cooler months.
The full-service bathroom showcases vintage-inspired charm alongside modern utility, featuring a wall-mounted porcelain sink basin with dual chrome faucets and a standard white toilet. A full-sized alcove soaking tub equipped with a low-maintenance white surround shell provides a comfortable space to unwind, while a frosted privacy window introduces gentle daylight to complete this essential space.
There is a $40.00 water usage fee due in addition to rent each month. Tenant is also responsible for electric, gas, and cable/internet in addition to rent each month. Pets permitted with additional $500.00 refundable deposit per pet! No aggressive breeds permitted.
All Bay Management Group Philadelphia residents are automatically enrolled in the Resident Benefits Package (RBP) for $39.95/month, which includes renters insurance, credit building to help boost your credit score with timely rent payments, $1M Identity Protection, HVAC air filter delivery (for applicable properties), move-in concierge service making utility connection and home service setup a breeze during your move-in, our best-in-class resident rewards program, and much more! The Resident Benefits Package is a voluntary program and may be terminated at any time, for any reason, upon thirty (30) days’ written notice. Tenants that do not upload their own renters insurance to the Tenant portal 5 days prior to move in will be automatically included in the RBP and the renters insurance program. More details upon application.
Application Qualifications: Minimum monthly income 3 times the tenant’s portion of the monthly rent, acceptable rental history, acceptable credit history and acceptable criminal history. More specific information provided with the application.
To set up a showing of this property, please contact Sean with Bay Management Group at or email .
You can apply for this home or get more information on our website
Located in the heart of Collingdale near the Darby border, this property offers easy access to shopping, dining, public transportation, and major commuter routes. Residents are just minutes from the desirable communities of Aldan, Glenolden, and Drexel Hill, known for their established neighborhoods, tree-lined streets, and strong community atmosphere, making this an ideal location for convenient suburban living. This stunning home is available for immediate move-in and we are accepting applications NOW!
Behind the classic red-brick rowhouse facade, you will find an urban retreat that perfectly balances enduring architectural character with a clean, updated interior. Inside, rich, multi-tonal wood-look laminate flooring flows seamlessly across the living area, creating a warm and welcoming atmosphere.
The functional kitchen combines practicality with classic details, offering a fully equipped layout complete with a standalone white refrigerator and a gas range stove. Clean white cabinetry provides ample storage, complemented by a charming, glass-paneled accent cabinet positioned over the classic radiator to keep your pantry items neatly organized.
The restful bedroom serves as a peaceful, sun-drenched retreat, showcasing large, white-trimmed windows that flood the rooms with soft, natural light. Each room continues the home's cohesive design with continuous hardwood-style flooring, a neutral color palette ready for your personal touch, and a classic cast-iron radiator to keep the environment warm and cozy during cooler months.
The full-service bathroom showcases vintage-inspired charm alongside modern utility, featuring a wall-mounted porcelain sink basin with dual chrome faucets and a standard white toilet. A full-sized alcove soaking tub equipped with a low-maintenance white surround shell provides a comfortable space to unwind, while a frosted privacy window introduces gentle daylight to complete this essential space.
There is a $40.00 water usage fee due in addition to rent each month. Tenant is also responsible for electric, gas, and cable/internet in addition to rent each month. Pets permitted with additional $500.00 refundable deposit per pet! No aggressive breeds permitted.
All Bay Management Group Philadelphia residents are automatically enrolled in the Resident Benefits Package (RBP) for $39.95/month, which includes renters insurance, credit building to help boost your credit score with timely rent payments, $1M Identity Protection, HVAC air filter delivery (for applicable properties), move-in concierge service making utility connection and home service setup a breeze during your move-in, our best-in-class resident rewards program, and much more! The Resident Benefits Package is a voluntary program and may be terminated at any time, for any reason, upon thirty (30) days’ written notice. Tenants that do not upload their own renters insurance to the Tenant portal 5 days prior to move in will be automatically included in the RBP and the renters insurance program. More details upon application.
Application Qualifications: Minimum monthly income 3 times the tenant’s portion of the monthly rent, acceptable rental history, acceptable credit history and acceptable criminal history. More specific information provided with the application.
To set up a showing of this property, please contact Sean with Bay Management Group at or email .
You can apply for this home or get more information on our website
51 S MacDade Blvd is located in Collingdale, PA in the 19023 zip code.
Within 50 Miles of Stunning 1-Bedroom Home in the Heart of Collingdale! Available NOW! Unit A