
Lorenzo At East Mil
1 - 3 Beds
$1,170 - $1,626


School
Commute Time (Distance)
Drive: 9 min (3.7 mi)
Drive: 11 min (4.6 mi)
Drive: 16 min (7.1 mi)
Drive: 15 min (8.4 mi)
Property Information
The fees below are based on community-supplied data and may exclude additional fees and utilities.
Property Fee Disclaimer Based on community-supplied data and independent market research. Subject to change without notice. May exclude fees for mandatory or optional services and usage-based utilities.
Walkability
Somewhat walkable20 / 100
Driveability
Exceptionally drivable90 / 100
Bikeability
Fairly bikeable40 / 100

Soundscore ™
Calm81 / 100

Recreational activities near 208 Forge Rd are plentiful. Discover 1 park within 3 miles, including Meadow Woods Park.
Living in Meadow Woods provides easy access to Orlando International, located just 15 minutes from 208 Forge Rd. Another nearby airport is Orlando Sanford International, located 37.8 miles away.
Property Id: 2456869
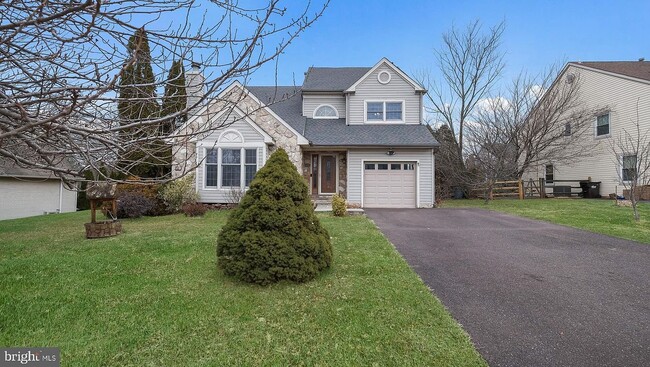
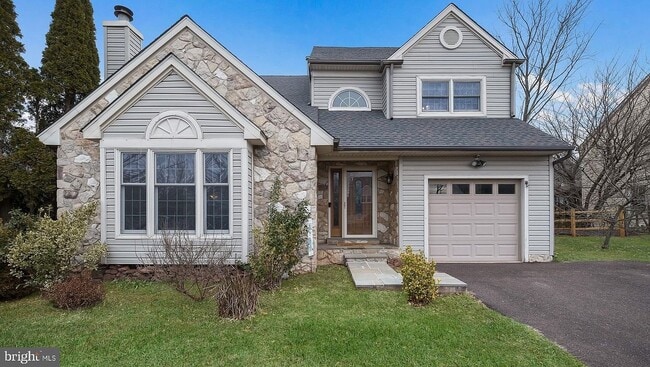
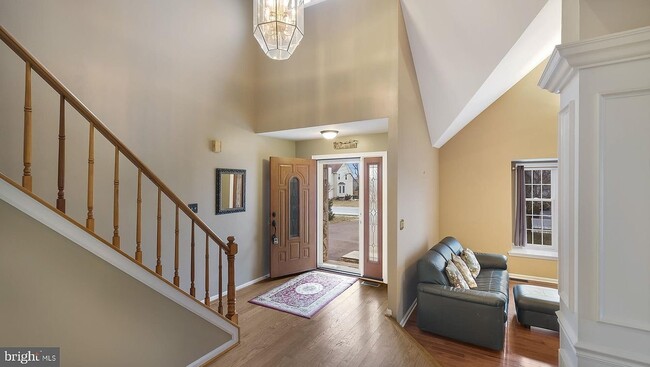
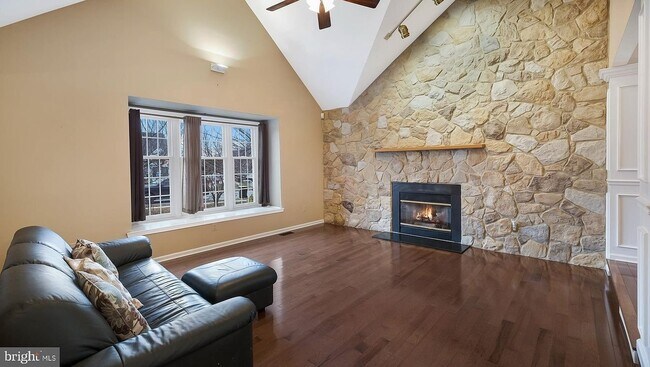
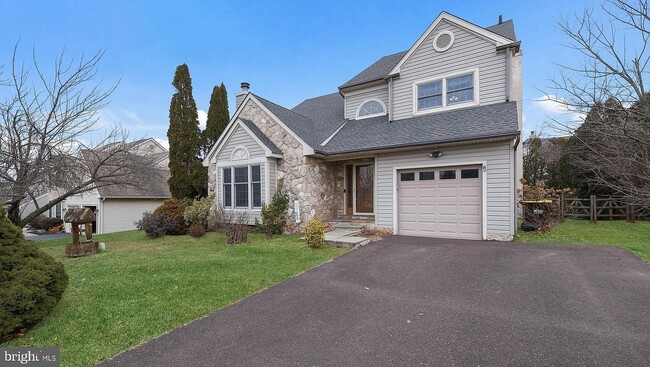
Welcome home to this meticulously maintained and tastefully upgraded home in the desirable Cranberry Estates development that sits within walking distance to award winning Perkiomen Valley schools. As soon as you pull up you... will notice the great curb appeal. Enter the front door to the 2 story foyer which is open to the living room featuring a cathedral ceilings with a beautiful stone wall and a newer gas fireplace. Next is the formal dining room which leads to the generous sized eat in kitchen which boasts rebuilt and refaced cabinets and granite counter tops overlooking the family room with a recently converted gas fireplace and newer renewal by Anderson sliding doors that lead to the private backyard featuring a 20x 18 deck built for entertaining. Upstairs includes a large primary bedroom with newer hardwood floors featuring custom made "California closets": one large walk-in closet plus another closet. Also the bedroom features a built in make up desk with natural lighting. Attached to your bedroom, you'll find an amazing recently fully remodeled primary bath with 2 sinks, a huge shower and a large freestanding jetted tub with a built in radio and blue tooth speakers that you'll enjoy at the end of the day. Two additional bedrooms and a hall bath complete the upstairs. Can't forget the finished basement which provides a huge bonus area for a theater, man cave or play area. There is an additional room in the basement that could be used as a bedroom, plus a separate workshop. Topping off this home is a brand new roof, replacement windows and doors, newer HVAC, water heater, water softener, recently replaced sidewalks and driveway, new upgraded electric panel with all outlets replaced plus an outdoor plug to connect your generator as backup power for your entire home are just a few highlights. All costly upgrades and maintenance have all been taken care of....just move in and enjoy!
Property Id: 2456869
Welcome home to this meticulously maintained and tastefully upgraded home in the desirable Cranberry Estates development that sits within walking distance to award winning Perkiomen Valley schools. As soon as you pull up you will notice the great curb appeal. Enter the front door to the 2 story foyer which is open to the living room featuring a cathedral ceilings with a beautiful stone wall and a newer gas fireplace. Next is the formal dining room which leads to the generous sized eat in kitchen which boasts rebuilt and refaced cabinets and granite counter tops overlooking the family room with a recently converted gas fireplace and newer renewal by Anderson sliding doors that lead to the private backyard featuring a 20x 18 deck built for entertaining. Upstairs includes a large primary bedroom with newer hardwood floors featuring custom made "California closets": one large walk-in closet plus another closet. Also the bedroom features a built in make up desk with natural lighting. Attached to your bedroom, you'll find an amazing recently fully remodeled primary bath with 2 sinks, a huge shower and a large freestanding jetted tub with a built in radio and blue tooth speakers that you'll enjoy at the end of the day. Two additional bedrooms and a hall bath complete the upstairs. Can't forget the finished basement which provides a huge bonus area for a theater, man cave or play area. There is an additional room in the basement that could be used as a bedroom, plus a separate workshop. Topping off this home is a brand new roof, replacement windows and doors, newer HVAC, water heater, water softener, recently replaced sidewalks and driveway, new upgraded electric panel with all outlets replaced plus an outdoor plug to connect your generator as backup power for your entire home are just a few highlights. All costly upgrades and maintenance have all been taken care of....just move in and enjoy!
208 Forge Rd is located in Collegeville, PA in the 19426 zip code.

Within 50 Miles of 208 Forge Rd
12 Month Lease