
The Villas at Bryn Mawr Apartment Homes
1 - 2 Beds
$2,445 - $2,625


12 Month Lease
School
Commute Time (Distance)
Drive: 13 min (7.9 mi)
Drive: 14 min (8.7 mi)
Drive: 13 min (8.9 mi)
Drive: 21 min (13.7 mi)
Lease Term Options
Property Information
The fees below are based on community-supplied data and may exclude additional fees and utilities.
Property Fee Disclaimer Based on community-supplied data and independent market research. Subject to change without notice. May exclude fees for mandatory or optional services and usage-based utilities.
Walkability
Somewhat walkable20 / 100
Driveability
Exceptionally drivable100 / 100
Bikeability
Somewhat bikeable20 / 100

Soundscore ™
Active69 / 100

Shoppers will appreciate 1138 Martin Rd proximity to 1044 Trexlertown Rd. 1044 Trexlertown Rd is 1.8 miles away.
Living in Outer Northwestern Lehigh County provides easy access to Lehigh Valley International, located just 25 minutes from 1138 Martin Rd.
Beautiful *FULLY FURNISHED* End-Unit Townhome in Parkland School District Welcome to this beautiful, barely lived-in end-unit townhome located in the highly sought-after Parkland School District. Better than new and move-in ready, this turnkey home... may be rented furnished, if desired, including furniture, decor, and TV. The living room features an impressive 65-inch TV, reclined sofa making the home ready for comfortable everyday living from day one. Main-Level Living: The bright and inviting main level offers an eat-in kitchen with quartz countertops, upgraded cabinetry, stainless steel appliances, and luxury vinyl plank flooring. The open layout flows seamlessly into the dining and living areas, with direct access to the backyard and no rear neighbors perfect for relaxing, everyday living, or entertaining. Upper-Level Features: Upstairs, the spacious primary suite includes a walk-in closet and a private ensuite bathroom with a double vanity and oversized shower. Two additional bedrooms, a full hall bathroom, second-floor laundry, plush carpeting, cordless cellular shades throughout, and ceiling fans in every bedroom complete the upper level. Additional Highlights: Expanded parking pad conveniently located right outside the front door Smart home system ENERGY STAR appliances Central air conditioning Economical gas heat and cooking HOA-covered lawn care, landscaping, playgrounds/open spaces, recycling, and trash removal Prime Location Conveniently located just 0.3 miles from Fred Jaindl Elementary School and close to Hamilton Crossings, Trexlertown Plaza, Costco, Whole Foods, Giant, Marshalls, restaurants, parks, hospitals, and major routes including 100, 78, 22, and 476.
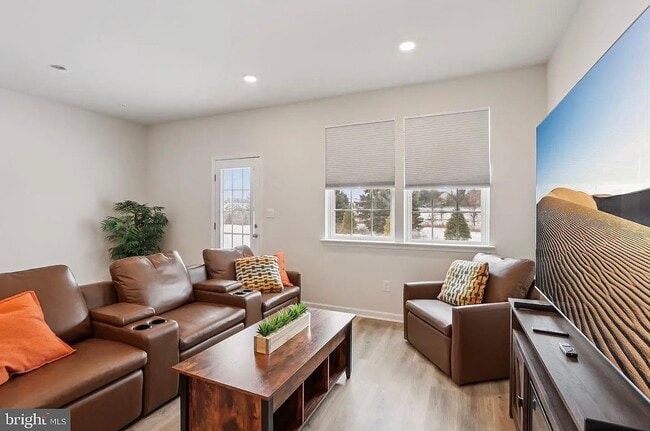
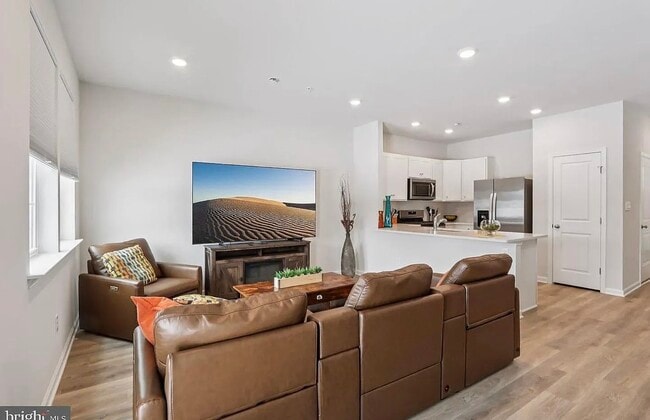
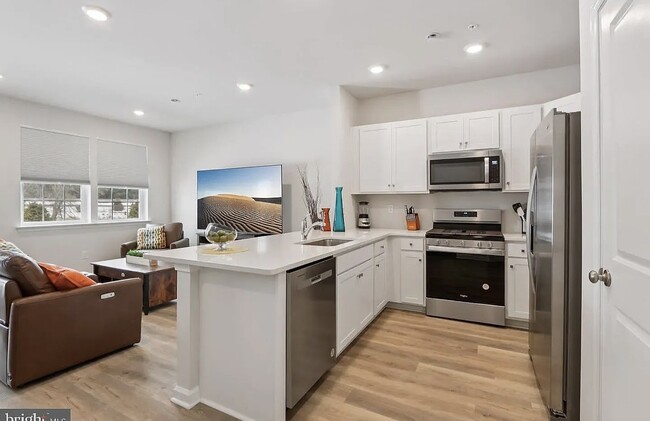
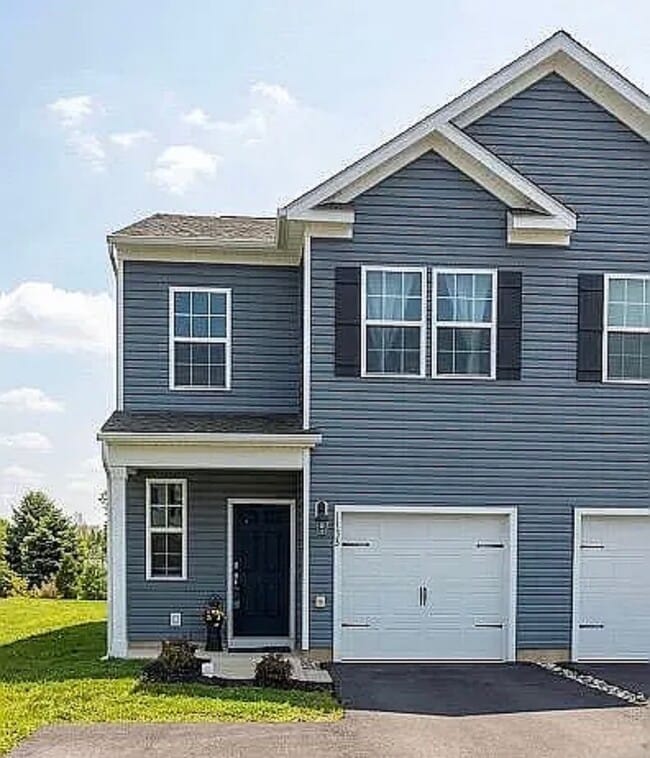
Beautiful *FULLY FURNISHED* End-Unit Townhome in Parkland School District Welcome to this beautiful, barely lived-in end-unit townhome located in the highly sought-after Parkland School District. Better than new and move-in ready, this turnkey home may be rented furnished, if desired, including furniture, decor, and TV. The living room features an impressive 65-inch TV, reclined sofa making the home ready for comfortable everyday living from day one. Main-Level Living: The bright and inviting main level offers an eat-in kitchen with quartz countertops, upgraded cabinetry, stainless steel appliances, and luxury vinyl plank flooring. The open layout flows seamlessly into the dining and living areas, with direct access to the backyard and no rear neighbors perfect for relaxing, everyday living, or entertaining. Upper-Level Features: Upstairs, the spacious primary suite includes a walk-in closet and a private ensuite bathroom with a double vanity and oversized shower. Two additional bedrooms, a full hall bathroom, second-floor laundry, plush carpeting, cordless cellular shades throughout, and ceiling fans in every bedroom complete the upper level. Additional Highlights: Expanded parking pad conveniently located right outside the front door Smart home system ENERGY STAR appliances Central air conditioning Economical gas heat and cooking HOA-covered lawn care, landscaping, playgrounds/open spaces, recycling, and trash removal Prime Location Conveniently located just 0.3 miles from Fred Jaindl Elementary School and close to Hamilton Crossings, Trexlertown Plaza, Costco, Whole Foods, Giant, Marshalls, restaurants, parks, hospitals, and major routes including 100, 78, 22, and 476.
1138 Martin Rd is located in Breinigsville, PA in the 18031 zip code.
Within 50 Miles of 1138 Martin Rd