
Pioneer Ridge Apartments
1 - 3 Beds
$1,650 - $2,150


School
Commute Time (Distance)
Drive: 14 min (6.9 mi)
Clackamas C.C., Harmony Campus
Drive: 14 min (7.5 mi)
Drive: 18 min (8 mi)
Drive: 22 min (13.2 mi)
Property Information
The fees below are based on community-supplied data and may exclude additional fees and utilities.
Property Fee Disclaimer Based on community-supplied data and independent market research. Subject to change without notice. May exclude fees for mandatory or optional services and usage-based utilities.
Walkability
Fairly walkable50 / 100
Transit
Minimal public transit10 / 100
Driveability
Exceptionally drivable90 / 100
Bikeability
Fairly bikeable50 / 100

Soundscore ™
Active76 / 100


Shoppers will appreciate Inviting West Linn 4 Bed Home with Wood Fireplace, Deck, and 2-Car Garage proximity to Cascade Summit Town Square, West Linn Central Village, and West Linn Central Village. Cascade Summit Town Square is 1.3 miles away, and West Linn Central Village is within a 33 minute walk.
Recreational activities near Inviting West Linn 4 Bed Home with Wood Fireplace, Deck, and 2-Car Garage are plentiful. Discover 3 parks within 4.1 miles, including McLoughlin House, Mary S. Young State Recreation Area, and Luscher Farm.
Living in Sunset provides easy access to Portland International, located just 32 minutes from Inviting West Linn 4 Bed Home with Wood Fireplace, Deck, and 2-Car Garage.
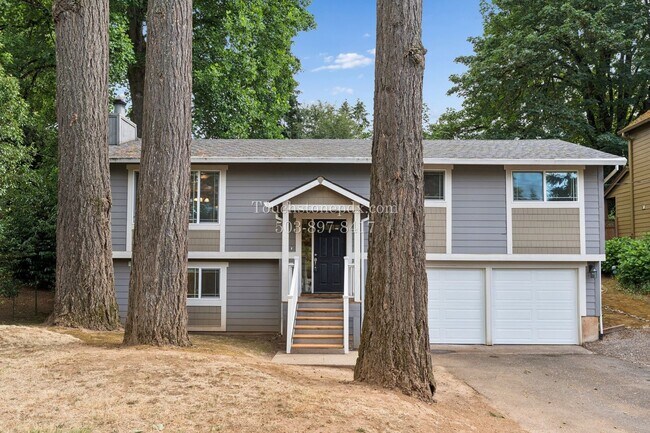
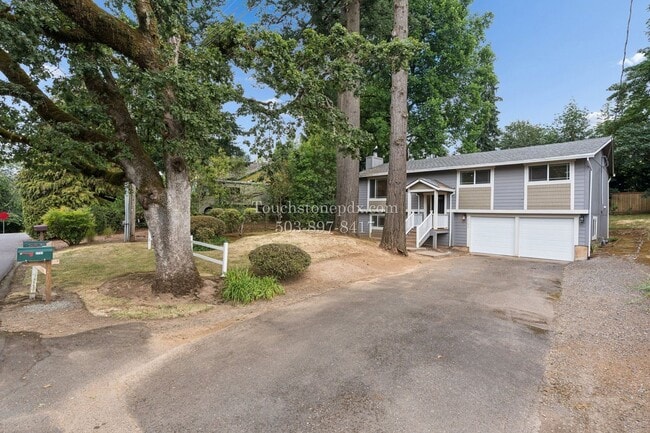
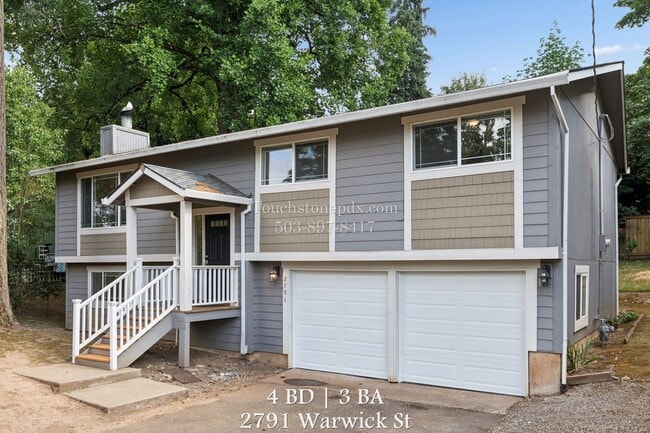
Tucked among mature trees, this inviting West Linn 4BD|3BA home blends comfortable living space with a warm, relaxed atmosphere you'll feel the moment you arrive. Hardwood flooring and abundant natural light flow through the open main living area,... where a wood-burning fireplace makes a welcoming centerpiece for quiet evenings and lively gatherings alike.
At the heart of the home, the kitchen stays beautifully connected to the living and dining spaces, featuring granite counters, stainless-steel appliances, generous cabinetry, and a central island built for both cooking and conversation. Just beyond, the dining area opens onto a spacious deck overlooking the tree-lined backyard, a wonderful extension of the home for outdoor dining, morning coffee, or simply soaking in the surrounding greenery.
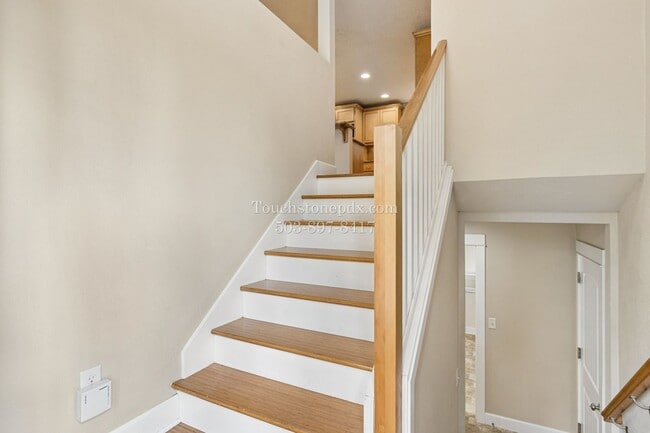
The multi-level layout offers natural separation between gathering areas and private retreats, with comfortable bedrooms, updated bathrooms, and plenty of room to spread out. Modern comforts include 4 Bedrooms & 3 Bathrooms, forced-air gas heat, a wood-burning fireplace, washer/dryer hookups, a backyard deck, and an attached 2-car garage.
You're perfectly positioned to enjoy the best of West Linn. Spend time at Sunset Park and Tanner Creek Park, explore the shops and dining of Historic Willamette, wander the nearby trails, and enjoy convenient access to everyday West Linn destinations.
School District: West Linn-Wilsonville School District (Deemed reliable, but not guaranteed)
Screening: All applicants age 18+ are required to be screened & pay a $55 screening fee (each)
Lease Term: 12 months
Security Deposit: $3,200.00 OAC
Pet Policy: Allowed, 2 maximum, Cats & Dogs allowed, up to 50lbs
Pet Pricing (per pet): Pet Deposit $500 & Pet Rent $25 per month
Smoking: This is a non-smoking property
HVAC: Forced-air gas heat, no AC
Fireplace: Wood-burning fireplace
Landscaping: Provided
Washer/Dryer: Hookups provided
Utilities: All utilities are the responsibility of the resident
Parking: Attached 2-car garage
Accessibility: This is not an accessible dwelling unit
All Information Deemed reliable, but not guaranteed
Visit for the most current listing information.
All Touchstone Property Management residents are invited to enroll in the Resident Benefits Package (RBP) for $44.95/month which includes liability insurance, HVAC air filter delivery (for applicable properties $37.95/month without filters), credit building to help boost the resident's credit score with timely rent payments, up to $1M Identity Theft Protection, our best-in-class resident rewards program, and much more! More details upon application.
Tucked among mature trees, this inviting West Linn 4BD|3BA home blends comfortable living space with a warm, relaxed atmosphere you'll feel the moment you arrive. Hardwood flooring and abundant natural light flow through the open main living area, where a wood-burning fireplace makes a welcoming centerpiece for quiet evenings and lively gatherings alike.
At the heart of the home, the kitchen stays beautifully connected to the living and dining spaces, featuring granite counters, stainless-steel appliances, generous cabinetry, and a central island built for both cooking and conversation. Just beyond, the dining area opens onto a spacious deck overlooking the tree-lined backyard, a wonderful extension of the home for outdoor dining, morning coffee, or simply soaking in the surrounding greenery.
The multi-level layout offers natural separation between gathering areas and private retreats, with comfortable bedrooms, updated bathrooms, and plenty of room to spread out. Modern comforts include 4 Bedrooms & 3 Bathrooms, forced-air gas heat, a wood-burning fireplace, washer/dryer hookups, a backyard deck, and an attached 2-car garage.
You're perfectly positioned to enjoy the best of West Linn. Spend time at Sunset Park and Tanner Creek Park, explore the shops and dining of Historic Willamette, wander the nearby trails, and enjoy convenient access to everyday West Linn destinations.
School District: West Linn-Wilsonville School District (Deemed reliable, but not guaranteed)
Screening: All applicants age 18+ are required to be screened & pay a $55 screening fee (each)
Lease Term: 12 months
Security Deposit: $3,200.00 OAC
Pet Policy: Allowed, 2 maximum, Cats & Dogs allowed, up to 50lbs
Pet Pricing (per pet): Pet Deposit $500 & Pet Rent $25 per month
Smoking: This is a non-smoking property
HVAC: Forced-air gas heat, no AC
Fireplace: Wood-burning fireplace
Landscaping: Provided
Washer/Dryer: Hookups provided
Utilities: All utilities are the responsibility of the resident
Parking: Attached 2-car garage
Accessibility: This is not an accessible dwelling unit
All Information Deemed reliable, but not guaranteed
Visit for the most current listing information.
All Touchstone Property Management residents are invited to enroll in the Resident Benefits Package (RBP) for $44.95/month which includes liability insurance, HVAC air filter delivery (for applicable properties $37.95/month without filters), credit building to help boost the resident's credit score with timely rent payments, up to $1M Identity Theft Protection, our best-in-class resident rewards program, and much more! More details upon application.
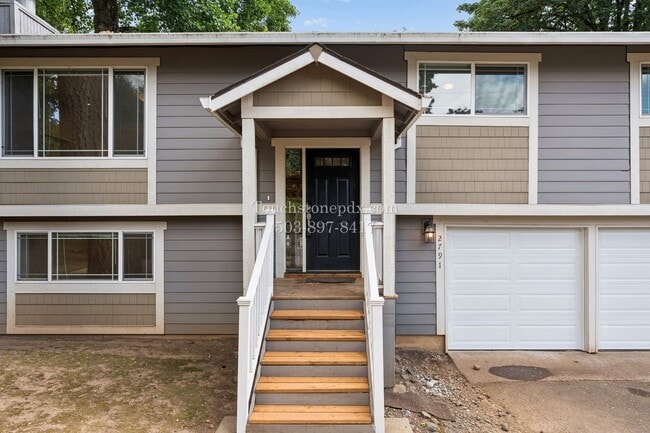
2791 Warwick St is located in West Linn, OR in the 97068 zip code.
Within 50 Miles of Inviting West Linn 4 Bed Home with Wood Fireplace, Deck, and 2-Car Garage




