
Pioneer Ridge Apartments
1 - 3 Beds
$1,650 - $2,150


School
Commute Time (Distance)
Drive: 15 min (6.9 mi)
Drive: 14 min (7.4 mi)
Clackamas C.C., Harmony Campus
Drive: 14 min (8 mi)
Portland C.C., Sylvania Campus
Drive: 20 min (8.3 mi)
Property Information
The fees below are based on community-supplied data and may exclude additional fees and utilities.
Property Fee Disclaimer Based on community-supplied data and independent market research. Subject to change without notice. May exclude fees for mandatory or optional services and usage-based utilities.
Walkability
Fairly walkable40 / 100
Transit
Limited public transit30 / 100
Driveability
Exceptionally drivable90 / 100
Bikeability
Fairly bikeable40 / 100

Soundscore ™
Active78 / 100


Shoppers will appreciate 6550 Beam St proximity to West Linn Central Village, West Linn Central Village, and West Linn Retail Center. West Linn Central Village is 1.4 miles away, and West Linn Central Village is within a 19 minute walk.
With a TransitScore of 30, 6550 Beam St has limited public transit, including 10 transit stops within 15.7 miles. Transit options include Se Park Ave Max Station and Milwaukie/Main St Max Station.
Recreational activities near 6550 Beam St are plentiful. Discover 3 parks within 3.8 miles, including Mary S. Young State Recreation Area, McLoughlin House, and Luscher Farm.
Living in Bolton provides easy access to Portland International, located just 32 minutes from 6550 Beam St.
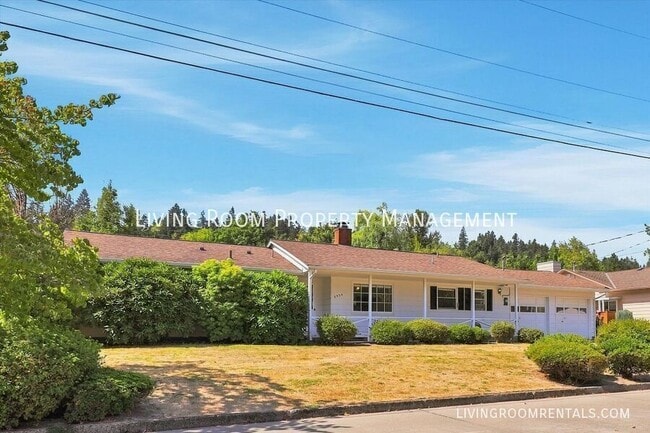
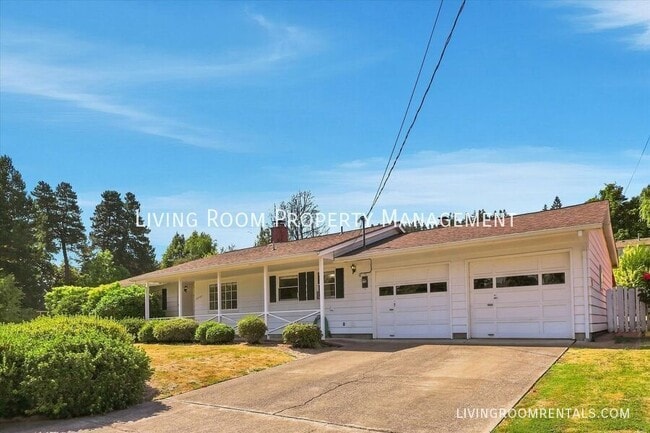
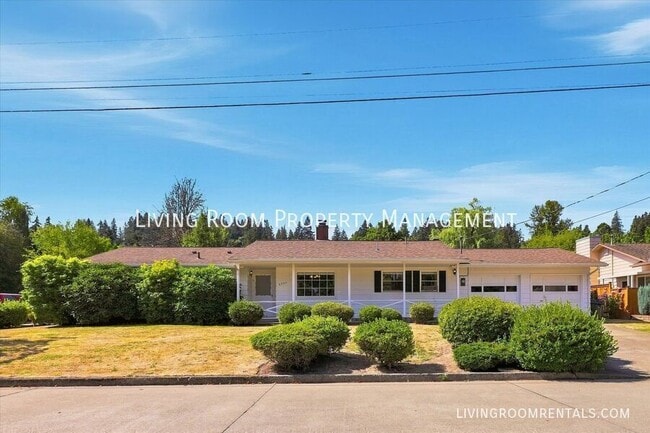
PROPERTY INFO: Welcome to this spacious West Linn ranch with plenty of room to live, relax, garden, and spread out. This 3BR, 2.5BA home offers comfortable single-level living on a flat, grassy lot at the end of a quiet dead-end street with a flat,... smooth concrete surface, perfect for bikes, scooters, games, and all the outdoor activities.
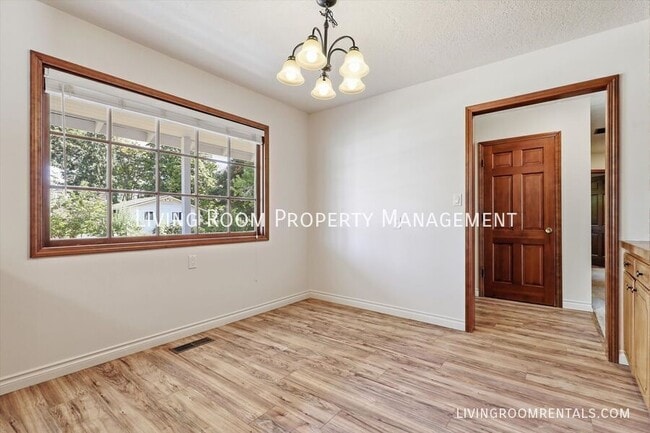
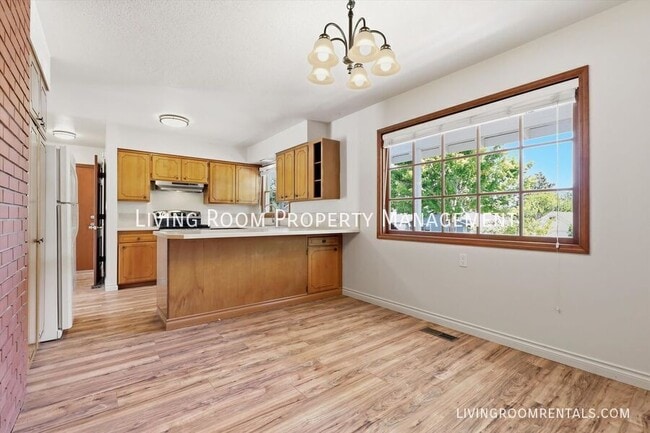
The open kitchen features a dining nook with plenty of storage and flows into a bonus second living area that gives you the flexibility to create a formal dining room, family room, media space, or whatever works best for you. Sliding doors open directly to the covered patio and oversized enclosed backyard, making it easy to take the living outside. The spacious living room features a decorative-only fireplace with its original, impeccably maintained brick mantel and hearth, adding a touch of character to the space.
The primary bedroom has its own ensuite bath, creating a comfortable private retreat, while the additional bedrooms offer flexibility for guests, work-from-home space, or whatever fits your needs.
The dreamy backyard has plenty to enjoy, with raised garden beds, a pear tree, a large grassy area, and plenty of space for gardening, relaxing, and entertaining. It’s also a wonderful spot to slow down, take in the peaceful setting, and enjoy the quiet. The attached two-car garage includes a bonus work studio with access to the backyard, plus plenty of storage. Laundry is conveniently located in the garage.
NEIGHBORHOOD: The location is hard to beat, with Mary S. Young Park just nearby for an afternoon walk, a trail adventure, or some time along the Willamette River. Add in easy access to West Linn’s shops, restaurants, parks, and schools, and you’ve got a great spot to call home.
LEASE TERMS:
- Application Fee: $55 per adult + pet screening fees if applicable
- Lease Term: One year lease
- Security Deposit: Equal to one month’s rent (restrictions apply)
- Housing Style: Single-family
- Tenant Paid Utilities: Electricity, Gas, Water/Sewer, Garbage/Waste
- Heat: Gas, Forced Air
- Cooling: Central air conditioning
- Laundry: Laundry in unit
- Landscaping: Tenant responsibility
- Parking: Attached Two-Car Garage
- Outdoor Living: Front porch, Spacious oversized enclosed yard
- Move-in Availability: Lease is required to begin within two weeks of application approval
- Smoking Rules: Non-smoking
- Renter's Liability Insurance: $100,000 personal liability policy required
- HUD Approved Accessible Home: No
ANIMALS and PETS:
- Pets Permitted: Cats ok, Dogs ok - 2 pets
- Pet Rent: $50/pet
- Petscreening is a required part of the application process for ALL applicants including those with pets ($30 fee/pet), service/ESA, and no registered pets. Please get started by selecting a profile category at this link:
For information on additional available units, to inquire or request a tour please visit our website at
Professionally managed by Living Room Property Management
Property Manager: ORLIC# 200401050
Equal Housing Opportunity
421 SE 10th Ave Portland, OR 97214
Avoid a scam - Do not forward personal information directly through email. Prospective Living Room Tenants will be requested to apply and pay application fees through our secure online application only at . Security deposits and fees are never to be transferred via cash apps (Venmo, etc).
- Property posted for rent on: 8/26/2026
Attached Two Car Garage
Oversized Private Yard
Pear Trees
Washer/Dryer
PROPERTY INFO: Welcome to this spacious West Linn ranch with plenty of room to live, relax, garden, and spread out. This 3BR, 2.5BA home offers comfortable single-level living on a flat, grassy lot at the end of a quiet dead-end street with a flat, smooth concrete surface, perfect for bikes, scooters, games, and all the outdoor activities.
The open kitchen features a dining nook with plenty of storage and flows into a bonus second living area that gives you the flexibility to create a formal dining room, family room, media space, or whatever works best for you. Sliding doors open directly to the covered patio and oversized enclosed backyard, making it easy to take the living outside. The spacious living room features a decorative-only fireplace with its original, impeccably maintained brick mantel and hearth, adding a touch of character to the space.
The primary bedroom has its own ensuite bath, creating a comfortable private retreat, while the additional bedrooms offer flexibility for guests, work-from-home space, or whatever fits your needs.
The dreamy backyard has plenty to enjoy, with raised garden beds, a pear tree, a large grassy area, and plenty of space for gardening, relaxing, and entertaining. It’s also a wonderful spot to slow down, take in the peaceful setting, and enjoy the quiet. The attached two-car garage includes a bonus work studio with access to the backyard, plus plenty of storage. Laundry is conveniently located in the garage.
NEIGHBORHOOD: The location is hard to beat, with Mary S. Young Park just nearby for an afternoon walk, a trail adventure, or some time along the Willamette River. Add in easy access to West Linn’s shops, restaurants, parks, and schools, and you’ve got a great spot to call home.
LEASE TERMS:
- Application Fee: $55 per adult + pet screening fees if applicable
- Lease Term: One year lease
- Security Deposit: Equal to one month’s rent (restrictions apply)
- Housing Style: Single-family
- Tenant Paid Utilities: Electricity, Gas, Water/Sewer, Garbage/Waste
- Heat: Gas, Forced Air
- Cooling: Central air conditioning
- Laundry: Laundry in unit
- Landscaping: Tenant responsibility
- Parking: Attached Two-Car Garage
- Outdoor Living: Front porch, Spacious oversized enclosed yard
- Move-in Availability: Lease is required to begin within two weeks of application approval
- Smoking Rules: Non-smoking
- Renter's Liability Insurance: $100,000 personal liability policy required
- HUD Approved Accessible Home: No
ANIMALS and PETS:
- Pets Permitted: Cats ok, Dogs ok - 2 pets
- Pet Rent: $50/pet
- Petscreening is a required part of the application process for ALL applicants including those with pets ($30 fee/pet), service/ESA, and no registered pets. Please get started by selecting a profile category at this link:
For information on additional available units, to inquire or request a tour please visit our website at
Professionally managed by Living Room Property Management
Property Manager: ORLIC# 200401050
Equal Housing Opportunity
421 SE 10th Ave Portland, OR 97214
Avoid a scam - Do not forward personal information directly through email. Prospective Living Room Tenants will be requested to apply and pay application fees through our secure online application only at . Security deposits and fees are never to be transferred via cash apps (Venmo, etc).
- Property posted for rent on: 8/26/2026
Attached Two Car Garage
Oversized Private Yard
Pear Trees
Washer/Dryer
6550 Beam St is located in West Linn, OR in the 97068 zip code.
Within 50 Miles of 6550 Beam St




