The Nash
1 - 3 Beds
$1,175 - $2,158


School
Commute Time (Distance)
Drive: 7 min (2.8 mi)
Drive: 8 min (4.1 mi)
Drive: 16 min (9.8 mi)
Drive: 19 min (12.2 mi)
Property Information
The fees below are based on community-supplied data and may exclude additional fees and utilities.
Property Fee Disclaimer Based on community-supplied data and independent market research. Subject to change without notice. May exclude fees for mandatory or optional services and usage-based utilities.
Walkability
Fairly walkable40 / 100
Transit
Limited public transit30 / 100
Driveability
Exceptionally drivable100 / 100
Bikeability
Moderately bikeable60 / 100

Soundscore ™
Active73 / 100

Shoppers will appreciate 1032 SW Halsey St proximity to Columbia Gorge Outlets and The Byway. Columbia Gorge Outlets is 0.8 miles away, and The Byway is within a 20 minute walk.
With a TransitScore of 30, 1032 SW Halsey St has limited public transit, including 10 transit stops within 26.2 miles. Transit options include Gresham City Hall and Cleveland Avenue.
Recreational activities near 1032 SW Halsey St are plentiful. Discover 4 parks within 4.8 miles, including Lewis and Clark State Recreation Site, Planetarium Sky Theater, and Blue Lake Regional Park.
Living in Outlying Troutdale/Gresham provides easy access to Portland International, located just 20 minutes from 1032 SW Halsey St.
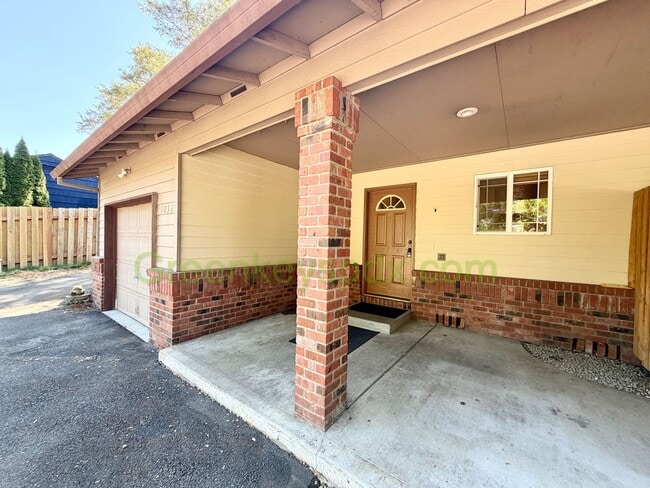
This 3-bedroom 2-bathroom end-unit townhouse is mere minutes away from McMenamins Edgefield.
This 2-story townhouse features:
* New LVP flooring on first floor
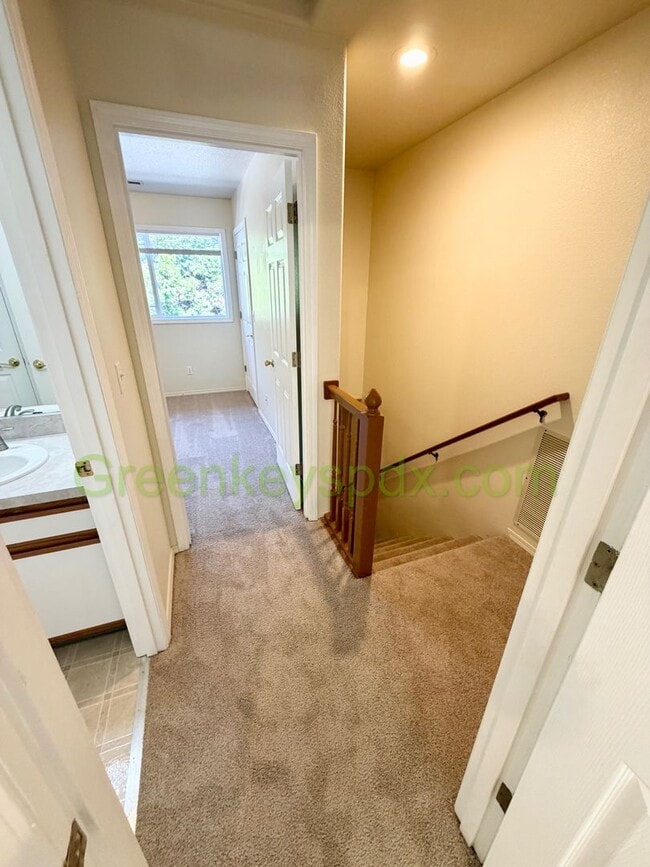
* New carpeting upstairs
* Stainless steel dishwasher
* Kitchen with plenty of cabinets... and drawers
* Electric range, refrigerator, microwave oven
* Large and deep stainless steel kitchen sink
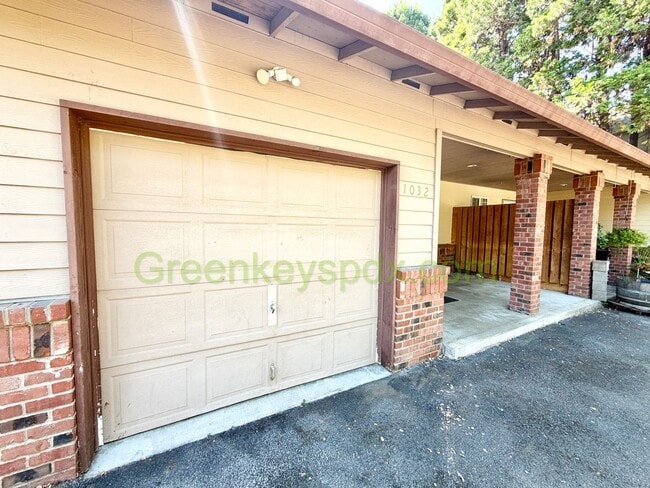
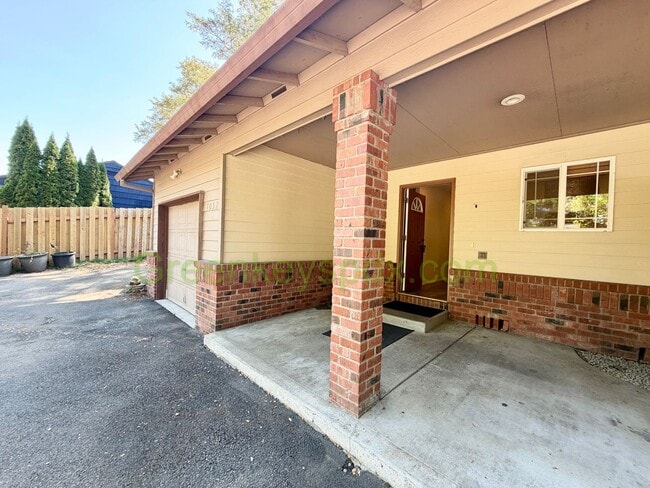
* A one-car attached garage and driveway for parking (to the left of the garage and also on the far right side of the duplex)
* Bathroom with tub/shower combo
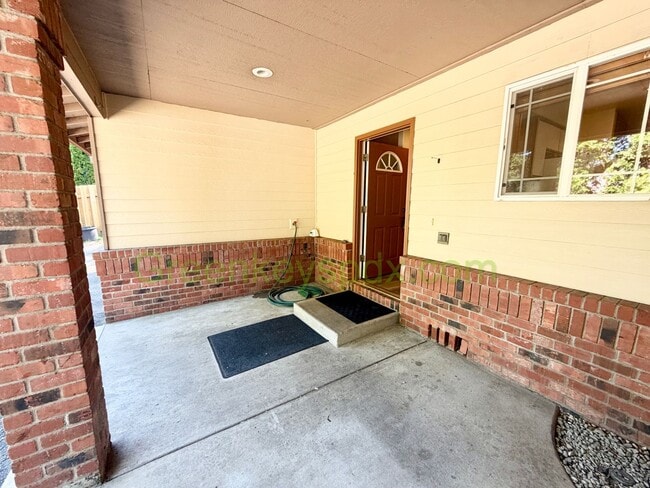
* Back door entrance
* Central air conditioning
Utilities: Owner pays for garbage, then bills back to the tenants. Tenants pay for electricity, water-sewer and Internet service (if desired). There is no gas, so there is no gas bill.
Laundry: Washer and dryer in unit for your use.
Yard Care: Tenant responsibility. Feel free to bring a mower and store it in the garage. Some yard care provided periodically as a courtesy.
Pet Policy: 1 or 2 pets (cats or small dogs) permitted with $30 per month pet rent (per pet).
Green Keys Restricted Breeds: Pit bulls (American Pit Bull Terrier, American Staffordshire Terrier, Staffordshire Terrier, and American Bulldog); German Shepherds; Akitas; Rottweilers; Boxers; Doberman Pinschers; Mastiff Breed; Malamutes. When full grown, any dog should not be more than 40 pounds.
Steps to take: 1. View photos and the video tour.
2. Contact Green Keys to schedule a showing.
3. If you like your in-person tour, apply online by going to click on Our Listings, then click on the green Apply Now button next to the address you want.
Application fee: $55 per adult (18 or older)
Screening criteria: Credit score of at least 650; monthly household income of at least 2.5 x rent.
Applications will not be considered complete until the online application has been filled out completely and the application fee has been received.
Move-in Costs: First month's rent plus a refundable security deposit that is $40 to $50 less than rent
Lease: 12 months to 18 months (let us know your preference)
NOTE: The application period opens 72 hours after posting. All applicants must tour the house in person prior to applying. Applications are processed in the order received in accordance with Portland FAIR Ordinance requirements. Screening includes income verification, credit history, rental references, and lawful background screening. Application fee: $55. Minimum income guideline: 2.5x monthly rent. This property is offered in compliance with federal, state, and local fair housing laws.
This 3-bedroom 2-bathroom end-unit townhouse is mere minutes away from McMenamins Edgefield.
This 2-story townhouse features:
* New LVP flooring on first floor
* New carpeting upstairs
* Stainless steel dishwasher
* Kitchen with plenty of cabinets and drawers
* Electric range, refrigerator, microwave oven
* Large and deep stainless steel kitchen sink
* A one-car attached garage and driveway for parking (to the left of the garage and also on the far right side of the duplex)
* Bathroom with tub/shower combo
* Back door entrance
* Central air conditioning
Utilities: Owner pays for garbage, then bills back to the tenants. Tenants pay for electricity, water-sewer and Internet service (if desired). There is no gas, so there is no gas bill.
Laundry: Washer and dryer in unit for your use.
Yard Care: Tenant responsibility. Feel free to bring a mower and store it in the garage. Some yard care provided periodically as a courtesy.
Pet Policy: 1 or 2 pets (cats or small dogs) permitted with $30 per month pet rent (per pet).
Green Keys Restricted Breeds: Pit bulls (American Pit Bull Terrier, American Staffordshire Terrier, Staffordshire Terrier, and American Bulldog); German Shepherds; Akitas; Rottweilers; Boxers; Doberman Pinschers; Mastiff Breed; Malamutes. When full grown, any dog should not be more than 40 pounds.
Steps to take: 1. View photos and the video tour.
2. Contact Green Keys to schedule a showing.
3. If you like your in-person tour, apply online by going to click on Our Listings, then click on the green Apply Now button next to the address you want.
Application fee: $55 per adult (18 or older)
Screening criteria: Credit score of at least 650; monthly household income of at least 2.5 x rent.
Applications will not be considered complete until the online application has been filled out completely and the application fee has been received.
Move-in Costs: First month's rent plus a refundable security deposit that is $40 to $50 less than rent
Lease: 12 months to 18 months (let us know your preference)
NOTE: The application period opens 72 hours after posting. All applicants must tour the house in person prior to applying. Applications are processed in the order received in accordance with Portland FAIR Ordinance requirements. Screening includes income verification, credit history, rental references, and lawful background screening. Application fee: $55. Minimum income guideline: 2.5x monthly rent. This property is offered in compliance with federal, state, and local fair housing laws.
1032 SW Halsey St is located in Troutdale, OR in the 97060 zip code.
Within 50 Miles of 1032 SW Halsey St




