NEW SEASON. NEW HOME. 2 Months FREE On Most Homes. Move Fast For 10 Weeks FREE On These Homes: C1 Home 307 - C12 Home 324 - C3 Home 313 - C4 Home 323. Tour Today — Offer Ends 9/30!
Pricing and Floor Plans
Cost Calculator: Estimate your monthly and one-time fees.
One Bedroom B1
$1,950 - $1,970
1 Bed, 1 Bath
, 739 Sq. Ft.
Show Floor Plan Details
4 Available Units
Unit
Price
Sq. Ft.
Available
537
$1,970
739 Sq. Ft.
Now
535
$1,970
739 Sq. Ft.
Now
337
$1,950
739 Sq. Ft.
Now
One Bedroom A1
$1,890
1 Bed, 1 Bath
, 722 Sq. Ft.
Show Floor Plan Details
1 Available Unit
Unit
Price
Sq. Ft.
Available
639
$1,890
722 Sq. Ft.
Now
One Bedroom B2
$2,005
1 Bed, 1 Bath
, 686 Sq. Ft.
Show Floor Plan Details
1 Available Unit
Unit
Price
Sq. Ft.
Available
610
$2,005
686 Sq. Ft.
Now
One Bedroom B4 Type A
$2,120
1 Bed, 1 Bath
, 873 Sq. Ft.
Show Floor Plan Details
1 Available Unit
Unit
Price
Sq. Ft.
Available
521
$2,120
873 Sq. Ft.
Now
One Bedroom B7
Call for Rent
1 Bed, 1 Bath
, 724 Sq. Ft.
Show Floor Plan Details
Available Soon
One Bedroom B6
Call for Rent
1 Bed, 1 Bath
, 728 Sq. Ft.
Show Floor Plan Details
Available Soon
One Bedroom B8
Call for Rent
1 Bed, 1 Bath
, 858 Sq. Ft.
Show Floor Plan Details
Available Soon
One Bedroom B4
Call for Rent
1 Bed, 1 Bath
, 873 Sq. Ft.
Show Floor Plan Details
Available Soon
One Bedroom B3
Call for Rent
1 Bed, 1 Bath
, 885 Sq. Ft.
Show Floor Plan Details
Available Soon
One Bedroom B5
Call for Rent
1 Bed, 1 Bath
, 964 Sq. Ft.
Show Floor Plan Details
Available Soon
One Bedroom Townhome B9
Call for Rent
1 Bed, 1 Bath
, 1,405 Sq. Ft.
Show Floor Plan Details
Available Soon
One Bedroom Townhome B10
Call for Rent
1 Bed, 1 Bath
, 1,463 Sq. Ft.
Show Floor Plan Details
Available Soon
Two Bedroom C2
$2,530 - $2,620
2 Beds, 2 Baths
, 1,147 Sq. Ft.
Show Floor Plan Details
10 Available Units
Unit
Price
Sq. Ft.
Available
401
$2,530
1,147 Sq. Ft.
Now
415
$2,530
1,147 Sq. Ft.
Now
501
$2,530
1,147 Sq. Ft.
Now
Two Bedroom C3
$2,275 - $2,365
2 Beds, 2 Baths
, 962 Sq. Ft.
Show Floor Plan Details
5 Available Units
Unit
Price
Sq. Ft.
Available
513
$2,275
962 Sq. Ft.
Now
512
$2,275
962 Sq. Ft.
Now
413
$2,275
962 Sq. Ft.
Now
Two Bedroom C1
$2,145 - $2,415
2 Beds, 2 Baths
, 957 Sq. Ft.
Show Floor Plan Details
4 Available Units
Unit
Price
Sq. Ft.
Available
307
$2,145
957 Sq. Ft.
Now
507
$2,325
957 Sq. Ft.
Now
407
$2,325
957 Sq. Ft.
Now
Two Bed, One Bath C12
$2,145 - $2,235
2 Beds, 1 Bath
, 918 Sq. Ft.
Show Floor Plan Details
2 Available Units
Unit
Price
Sq. Ft.
Available
524
$2,145
918 Sq. Ft.
Now
624
$2,235
918 Sq. Ft.
Now
Two Bedroom C4
$2,255
2 Beds, 2 Baths
, 997 Sq. Ft.
Show Floor Plan Details
2 Available Units
Unit
Price
Sq. Ft.
Available
423
$2,255
997 Sq. Ft.
Now
523
$2,255
997 Sq. Ft.
Now
Two Bedroom C8
$2,655 - $2,745
2 Beds, 2 Baths
, 1,169 Sq. Ft.
Show Floor Plan Details
2 Available Units
Unit
Price
Sq. Ft.
Available
540
$2,655
1,169 Sq. Ft.
Now
640
$2,745
1,169 Sq. Ft.
Now
Two Bedroom C10
$2,662 - $2,682
2 Beds, 2 Baths
, 1,078 Sq. Ft.
Show Floor Plan Details
2 Available Units
Unit
Price
Sq. Ft.
Available
325
$2,662
1,078 Sq. Ft.
Now
525
$2,682
1,078 Sq. Ft.
Now
Two Bedroom C11
$2,685 - $2,705
2 Beds, 2 Baths
, 1,202 Sq. Ft.
Show Floor Plan Details
2 Available Units
Unit
Price
Sq. Ft.
Available
302
$2,685
1,202 Sq. Ft.
Now
402
$2,705
1,202 Sq. Ft.
Now
Two Bedroom C6
$2,484
2 Beds, 2 Baths
, 1,026 Sq. Ft.
Show Floor Plan Details
1 Available Unit
Unit
Price
Sq. Ft.
Available
444
$2,484
1,026 Sq. Ft.
Now
Two Bedroom C5
$2,656
2 Beds, 2 Baths
, 1,120 Sq. Ft.
Show Floor Plan Details
1 Available Unit
Unit
Price
Sq. Ft.
Available
443
$2,656
1,120 Sq. Ft.
Now
Two Bedroom C7
$2,754
2 Beds, 2 Baths
, 1,230 Sq. Ft.
Show Floor Plan Details
1 Available Unit
Unit
Price
Sq. Ft.
Available
526
$2,754
1,230 Sq. Ft.
Now
New
Two Bedroom + Den C13
Call for Rent
2 Beds, 2 Baths
, 1,282 Sq. Ft.
Show Floor Plan Details
Available Soon
Two Bedroom C9
Call for Rent
2 Beds, 2 Baths
, 1,338 Sq. Ft.
Show Floor Plan Details
Available Soon
Two Bedroom C9 Type A
Call for Rent
2 Beds, 2 Baths
, 1,338 Sq. Ft.
Show Floor Plan Details
Available Soon
Two Bedroom + Den Townhome B11
Call for Rent
2 Beds, 3 Baths
, 1,760 Sq. Ft.
Show Floor Plan Details
Available Soon
Four Bedroom Townhome D1
Call for Rent
4 Beds, 3 Baths
, 2,174 Sq. Ft.
Show Floor Plan Details
Available Soon
Four Bedroom Townhome D2
Call for Rent
4 Beds, 3 Baths
, 2,281 Sq. Ft.
Show Floor Plan Details
Available Soon
* Price shown is total price based on community-supplied monthly required fees. Excludes user-selected optional fees and variable or usage-based fees and required charges due at or prior to move-in or at move-out. View Fees and Policies for details. Price, availability, fees, and any applicable rent special are subject to change without notice. * Square footage definitions vary. Displayed square footage is approximate.
* Price shown is total price based on community-supplied monthly required fees. Excludes user-selected optional fees and variable or usage-based fees and required charges due at or prior to move-in or at move-out. View Fees and Policies for details. Price, availability, fees, and any applicable rent special are subject to change without notice. * Square footage definitions vary. Displayed square footage is approximate.
* Price shown is total price based on community-supplied monthly required fees. Excludes user-selected optional fees and variable or usage-based fees and required charges due at or prior to move-in or at move-out. View Fees and Policies for details. Price, availability, fees, and any applicable rent special are subject to change without notice. * Square footage definitions vary. Displayed square footage is approximate.
* Price shown is total price based on community-supplied monthly required fees. Excludes user-selected optional fees and variable or usage-based fees and required charges due at or prior to move-in or at move-out. View Fees and Policies for details. Price, availability, fees, and any applicable rent special are subject to change without notice. * Square footage definitions vary. Displayed square footage is approximate.
The fees below are based on community-supplied data and may exclude additional fees and utilities.
One-Time Basics
Due at Application
Holding Deposit
$400
Application Fee
$50
Due at Move-In
Deposit
$400
Parking
Parking
$75 - $180 / mo
Additional Parking Options
Other
Garage
Pet policies are negotiable.
Dogs
Dog Deposit
$300
Dog Rent
$35 / mo
Restrictions
Breed restrictions apply. See the Aura Leasing Team for details.
Comments
Cats and dogs are welcome! No weight limit and maximum limit of 3 pets. $35 pet rent per month for 1st pet, $15 each additional pet.
Cats
Cat Deposit
$300
Cat Rent
$35 / mo
Restrictions
Breed restrictions apply. See the Aura Leasing Team for details.
Comments
Cats and dogs are welcome! No weight limit and maximum limit of 3 pets. $35 pet rent per month for 1st pet, $15 each additional pet.
Situational
Late Fee
$200 / occurrence
NSF Tenant Fee
$50 / occurrence
Property Fee Disclaimer Based on community-supplied data and independent market research. Subject to change without notice. May exclude fees for mandatory or optional services and usage-based utilities.
Matterport 3D Tours
Property Highlights
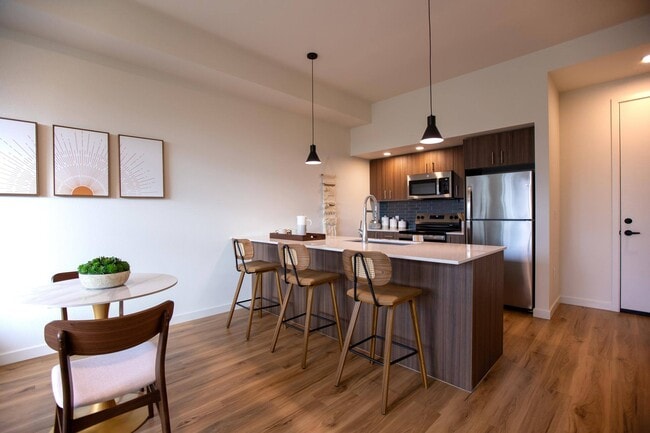
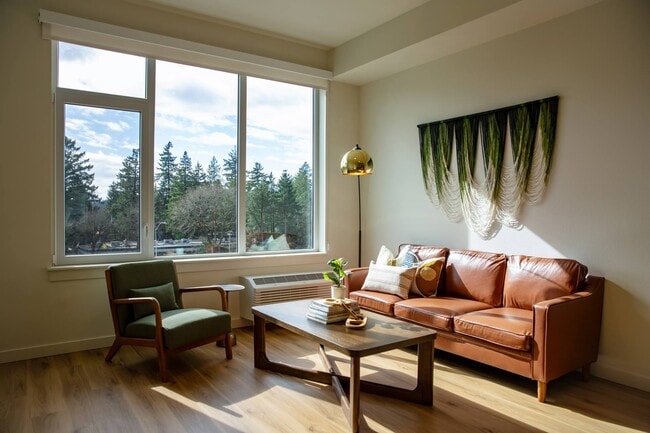
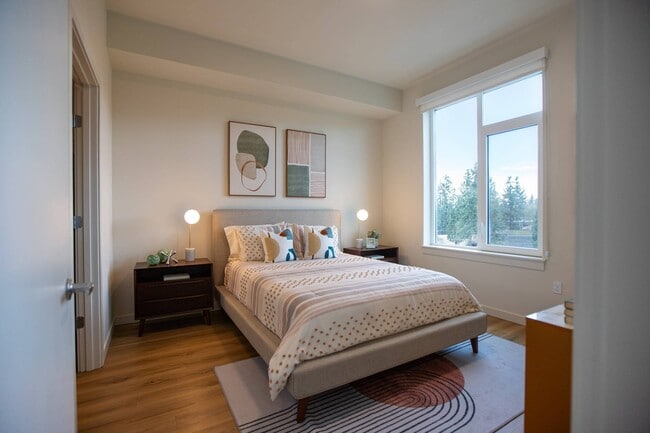
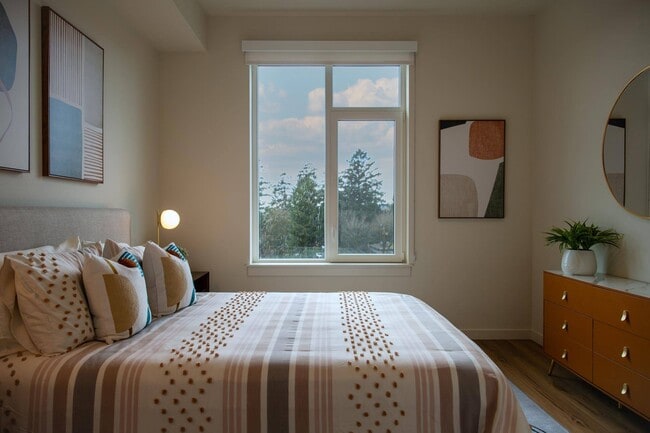
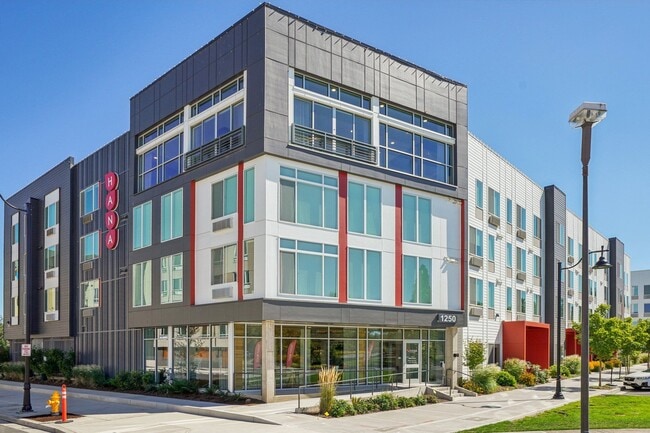
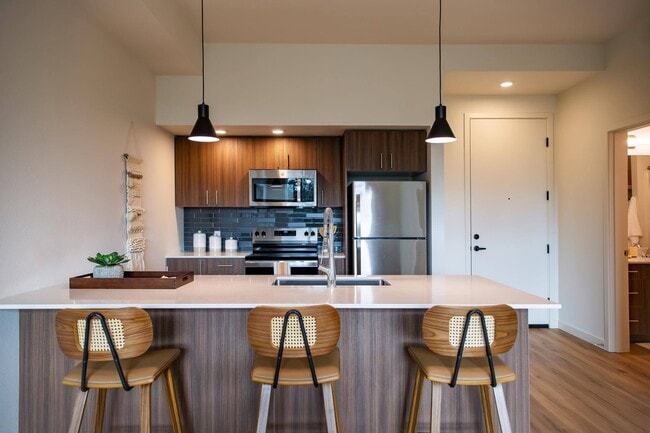
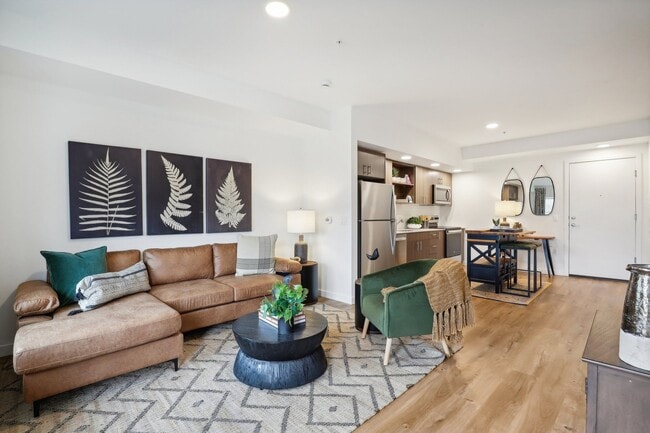
NEW SEASON. NEW HOME. 2 Months FREE On Most Homes. Move Fast For 10 Weeks FREE On These Homes: C1 Home 307 - C12 Home 324 - C3 Home 313 - C4 Home 323. Tour Today — Offer Ends 9/30!Montage is Tigard's newest modern address, now leasing brand-new apartments and townhomes for quick move-ins. Inspired by the elegance of a boutique hotel, Montage offers one- and two-bedroom apartments and upscale one-, two-, and four-bedroom townhomes designed for the modern renter. Expansive layouts, 10-foot ceilings, and oversized windows create bright, refined interiors where elevated finishes meet intuitive comfort. With immediate access to Hwy 217 and I-5, plus close proximity to dining, shopping, and parks, Montage places the best of Tigard within easy reach. Montage is your gateway to convenience and possibility. Pets welcome, inspiration encouraged. This is where elevated living begins.
Energy Star Stainless Steel Dishwasher
Energy Star Stainless Steel Refrigerator
Modern Window Treatments for Each Room
Apartment Features
Air Conditioning
Balcony
Breakfast Nook
Ceiling Fans
Dishwasher
Disposal
Double Vanities
Eat-in Kitchen
Framed Mirrors
Freezer
Heating
High Speed Internet Access
Ice Maker
Island Kitchen
Kitchen
Linen Closet
Microwave
Oven
Pantry
Patio
Quartz Countertops
Range
Recreation Room
Refrigerator
Smoke Free
Stainless Steel Appliances
Tub/Shower
Vinyl Flooring
Walk-In Closets
Washer/Dryer
Wi-Fi
Window Coverings
Community Features
Business Center
Car Charging Station
Clubhouse
Community-Wide WiFi
Conference Rooms
Controlled Access
Disposal Chutes
Dog Park
Elevator
Fitness Center
Gameroom
Garages
Gated
Grill
Hot Tub
Key Fob Entry
Lounge
Maid Service
Maintenance on site
Media Center/Movie Theatre
Multi Use Room
Online Services
Package Service
Pet Play Area
Pet Washing Station
Planned Social Activities
Pool
Putting Greens
Renters Insurance Program
Spa
Study Lounge
Sundeck
Wi-Fi
Area Scores
Walkability
Fairly walkable40 / 100
Transit
Limited public transit30 / 100
Driveability
Exceptionally drivable100 / 100
Bikeability
Fairly bikeable40 / 100
Scores provided by
Soundscore ™
Busy64 / 100
Scores provided by
HowLoud
Transit
Commuter Rail
Tigard Tc Wes Station
5 min Drive
Commuter Rail
Tualatin Wes Station
7 min Drive
Airport
Portland International
34 min Drive
Moving to Tigard Triangle, Tigard, OR
Shopping Centers
Shoppers will appreciate Montage proximity to Centerpointe Shops, Kruse Meadows Retail Center, and Tigard Triangle. Centerpointe Shops is 1.2 miles away, and Kruse Meadows Retail Center is within a 14 minute walk.
Commuting
With a TransitScore of 30, Montage has limited public transit, including 10 transit stops within 10.6 miles. Transit options include Beaverton Transit Center (Blue, Red Lines) and Beaverton Central.
Parks and Recreation
Recreational activities near Montage are plentiful. Discover 5 parks within 4.4 miles, including Lesser Park, West Portland Park Natural Area, and Woods Memorial Natural Area.
Airports
Living in Tigard Triangle provides easy access to Portland International, located just 33 minutes from Montage.
Property Details
NEW SEASON. NEW HOME. 2 Months FREE On Most Homes. Move Fast For 10 Weeks FREE On These Homes: C1 Home 307 - C12 Home 324 - C3 Home 313 - C4 Home 323. Tour Today — Offer Ends 9/30!Montage is Tigard's newest modern address, now leasing brand-new... apartments and townhomes for quick move-ins. Inspired by the elegance of a boutique hotel, Montage offers one- and two-bedroom apartments and upscale one-, two-, and four-bedroom townhomes designed for the modern renter. Expansive layouts, 10-foot ceilings, and oversized windows create bright, refined interiors where elevated finishes meet intuitive comfort. With immediate access to Hwy 217 and I-5, plus close proximity to dining, shopping, and parks, Montage places the best of Tigard within easy reach. Montage is your gateway to convenience and possibility. Pets welcome, inspiration encouraged. This is where elevated living begins.
NEW SEASON. NEW HOME. 2 Months FREE On Most Homes. Move Fast For 10 Weeks FREE On These Homes: C1 Home 307 - C12 Home 324 - C3 Home 313 - C4 Home 323. Tour Today — Offer Ends 9/30!Montage is Tigard's newest modern address, now leasing brand-new apartments and townhomes for quick move-ins. Inspired by the elegance of a boutique hotel, Montage offers one- and two-bedroom apartments and upscale one-, two-, and four-bedroom townhomes designed for the modern renter. Expansive layouts, 10-foot ceilings, and oversized windows create bright, refined interiors where elevated finishes meet intuitive comfort. With immediate access to Hwy 217 and I-5, plus close proximity to dining, shopping, and parks, Montage places the best of Tigard within easy reach. Montage is your gateway to convenience and possibility. Pets welcome, inspiration encouraged. This is where elevated living begins.
Montage is located in Tigard, OR in the 97223 zip code.
Contact
Property Address: 13155 SW 68th Pky, Tigard, OR 97223