
Club at Tanasbourne
1 - 3 Beds
$1,522 - $2,285


School
Commute Time (Distance)
Portland C.C., Sylvania Campus
Drive: 13 min (5.7 mi)
Drive: 18 min (9.5 mi)
Drive: 20 min (9.7 mi)
Drive: 21 min (10.8 mi)
Property Information
The fees below are based on community-supplied data and may exclude additional fees and utilities.
Property Fee Disclaimer Based on community-supplied data and independent market research. Subject to change without notice. May exclude fees for mandatory or optional services and usage-based utilities.
Walkability
Moderately walkable60 / 100
Transit
Limited public transit30 / 100
Driveability
Moderately drivable70 / 100
Bikeability
Moderately bikeable60 / 100

Soundscore ™
Active76 / 100


Shoppers will appreciate Distinctive 3-Story Tigard Townhouse with Stainless Steel Kitchen, Vaulted Ceilings & Attached 2-... proximity to Scholls Center, Greenway Town Center, and Greenway Shops. Scholls Center is 0.5 miles away, and Greenway Town Center is within a 12 minute walk.
With a TransitScore of 30, Distinctive 3-Story Tigard Townhouse with Stainless Steel Kitchen, Vaulted Ceilings & Attached 2-... has limited public transit, including 10 transit stops within 12 miles. Transit options include Beaverton Central and Beaverton Transit Center (Blue, Red Lines).
Recreational activities near Distinctive 3-Story Tigard Townhouse with Stainless Steel Kitchen, Vaulted Ceilings & Attached 2-... are plentiful. Discover 2 parks within 4.9 miles, including Cooper Mountain Nature Park and Lesser Park.
Living in Bull Mountain provides easy access to Portland International, located just 38 minutes from Distinctive 3-Story Tigard Townhouse with Stainless Steel Kitchen, Vaulted Ceilings & Attached 2-....
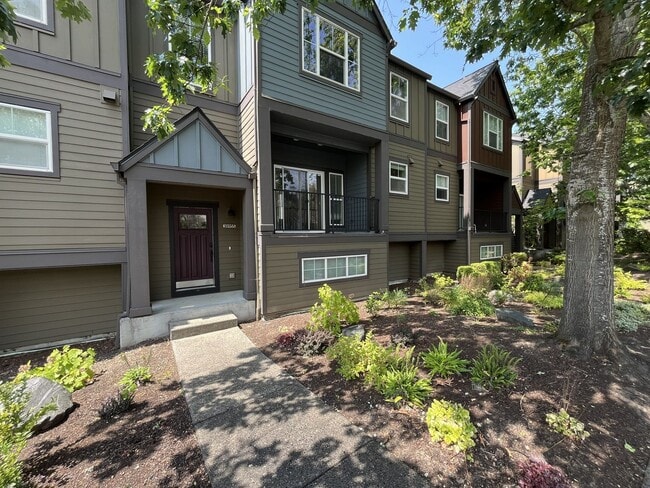
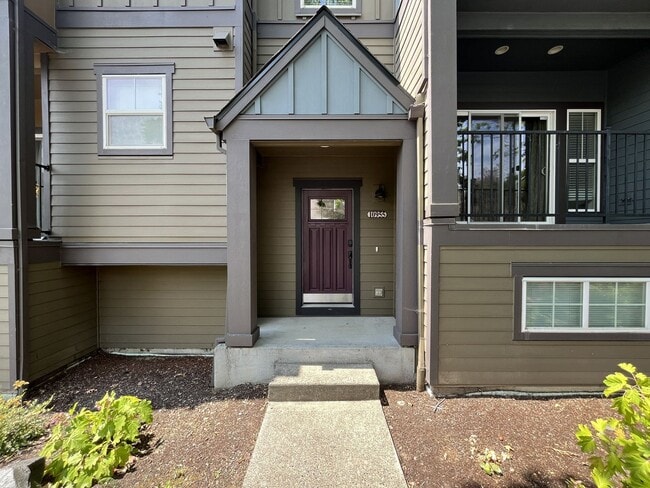
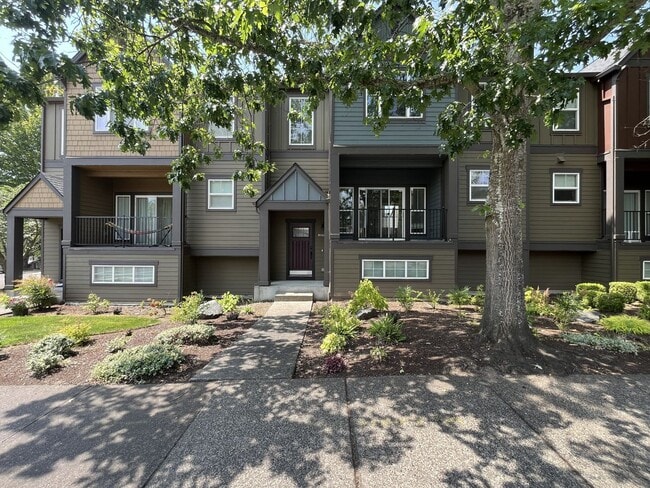
Discover a distinctive 3-bedroom, 2.5-bathroom townhouse in Tigard, Oregon, conveniently located near parks, shopping, and major freeways. Offering a three-story layout with an attached two-car garage, approximately 1,800 square feet of living space,... and a collection of unique architectural and artistic details throughout, this home offers a layout unlike the ordinary.
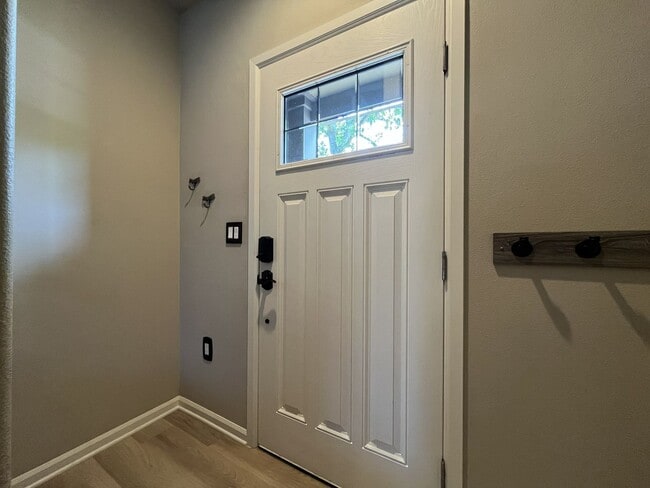
The first floor features the attached two-car garage, providing convenient parking and additional storage space. The main living level offers an open and functional layout with laminate flooring throughout, creating a durable and easy-to-maintain foundation for everyday living.
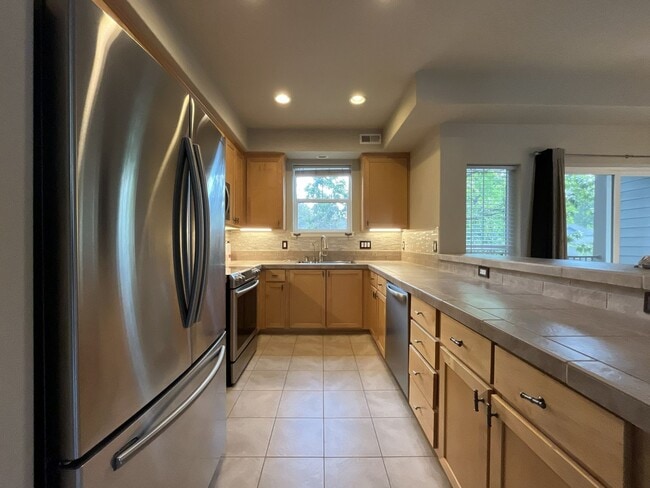
The spacious kitchen stretches along a long, functional layout and features modern stainless steel appliances, including a refrigerator with pull-out freezer drawer, electric range with glass cooktop, mounted microwave, and dishwasher. A double-basin stainless steel sink sits beneath a bright window, while extensive cabinetry, drawers, tile countertops, under-cabinet lighting, and generous workspace provide plenty of room for cooking and storage. A long countertop extends toward the living area with bar seating, creating a natural connection between the kitchen and main living spaces.
Behind the kitchen, the long living room features laminate flooring, a corner fireplace, and a ceiling fan. Intricate wall detailing featuring vines and birds adds a distinctive decorative touch to the space. The nearby dining area includes a hanging pendant light, a wall of windows, and sliding glass door leading to a private balcony, creating a bright and flexible area for dining and entertaining.
A spacious half bathroom with a single vanity is also located on the main living level. Throughout the floor, intricate frosted-glass windows and custom decorative details add visual character and an artistic element to the home's design.
The upper level hosts all three bedrooms and two full bathrooms. The primary suite opens through French doors and features laminate flooring, vaulted ceilings, bright windows with decorative detailing, and a private en-suite bathroom. The en-suite includes a double vanity with a long wall-length mirror, step-in shower, and walk-in closet.
The two additional bedrooms are located across the hallway and offer similar layouts, each featuring vaulted ceilings, vinyl flooring, folding-door closets, and built-in lighting. Each bedroom also includes a distinctive accent wall, adding additional visual character to the spaces.
A full-size washer and dryer are conveniently located on the upper level near the bedrooms. The nearby full bathroom features a single vanity, tub/shower combination, and bright window.
Throughout the home, artistic details create a unique visual experience, including decorative dragonfly hooks, intricate light-switch covers, custom wall designs, and painted bird details throughout the living spaces.
Located in Tigard near parks, shopping, and convenient freeway access, this three-story townhouse combines a practical layout with distinctive design elements. Additional highlights include an attached two-car garage, balcony, fireplace, vaulted ceilings, stainless steel appliances, primary suite with walk-in closet and en-suite bathroom, upper-level laundry, and custom artistic details throughout.
Call or Text Our Leasing Agent to schedule a showing!
English Speaking
Spanish Speaking
YouTube Link: Coming Soon
Visit our website to apply and view other homes we have available!
Do you need property management services?
Maximize your income and cut your costs!
Discover a distinctive 3-bedroom, 2.5-bathroom townhouse in Tigard, Oregon, conveniently located near parks, shopping, and major freeways. Offering a three-story layout with an attached two-car garage, approximately 1,800 square feet of living space, and a collection of unique architectural and artistic details throughout, this home offers a layout unlike the ordinary.
The first floor features the attached two-car garage, providing convenient parking and additional storage space. The main living level offers an open and functional layout with laminate flooring throughout, creating a durable and easy-to-maintain foundation for everyday living.
The spacious kitchen stretches along a long, functional layout and features modern stainless steel appliances, including a refrigerator with pull-out freezer drawer, electric range with glass cooktop, mounted microwave, and dishwasher. A double-basin stainless steel sink sits beneath a bright window, while extensive cabinetry, drawers, tile countertops, under-cabinet lighting, and generous workspace provide plenty of room for cooking and storage. A long countertop extends toward the living area with bar seating, creating a natural connection between the kitchen and main living spaces.
Behind the kitchen, the long living room features laminate flooring, a corner fireplace, and a ceiling fan. Intricate wall detailing featuring vines and birds adds a distinctive decorative touch to the space. The nearby dining area includes a hanging pendant light, a wall of windows, and sliding glass door leading to a private balcony, creating a bright and flexible area for dining and entertaining.
A spacious half bathroom with a single vanity is also located on the main living level. Throughout the floor, intricate frosted-glass windows and custom decorative details add visual character and an artistic element to the home's design.
The upper level hosts all three bedrooms and two full bathrooms. The primary suite opens through French doors and features laminate flooring, vaulted ceilings, bright windows with decorative detailing, and a private en-suite bathroom. The en-suite includes a double vanity with a long wall-length mirror, step-in shower, and walk-in closet.
The two additional bedrooms are located across the hallway and offer similar layouts, each featuring vaulted ceilings, vinyl flooring, folding-door closets, and built-in lighting. Each bedroom also includes a distinctive accent wall, adding additional visual character to the spaces.
A full-size washer and dryer are conveniently located on the upper level near the bedrooms. The nearby full bathroom features a single vanity, tub/shower combination, and bright window.
Throughout the home, artistic details create a unique visual experience, including decorative dragonfly hooks, intricate light-switch covers, custom wall designs, and painted bird details throughout the living spaces.
Located in Tigard near parks, shopping, and convenient freeway access, this three-story townhouse combines a practical layout with distinctive design elements. Additional highlights include an attached two-car garage, balcony, fireplace, vaulted ceilings, stainless steel appliances, primary suite with walk-in closet and en-suite bathroom, upper-level laundry, and custom artistic details throughout.
Call or Text Our Leasing Agent to schedule a showing!
English Speaking
Spanish Speaking
YouTube Link: Coming Soon
Visit our website to apply and view other homes we have available!
Do you need property management services?
Maximize your income and cut your costs!
10955 SW 130th Ave is located in Tigard, OR in the 97223 zip code.
Within 50 Miles of Distinctive 3-Story Tigard Townhouse with Stainless Steel Kitchen, Vaulted Ceilings & Attached 2-...




