

14256 SW Gold Coast Ter, Tigard, OR 97224
14256 SW Gold Coast Ter, Tigard, OR 97224
Unit
- $2,500
Total Monthly Price 12 Month Lease
- 2 Beds
- 2.5 Baths
- 1168 sq. ft.
- Available Sep 14
Map of 14256 SW Gold Coast Ter
Nearby Colleges and Universities
School
Commute Time (Distance)
Portland C.C., Sylvania Campus
Drive: 18 min (7.8 mi)
Drive: 20 min (9.6 mi)
Drive: 23 min (11.6 mi)
Drive: 22 min (12 mi)
Details
Lease Term Options
- 12 Months
Property Information
- Built in 2020
- 1 unit
Fees and Policies
The fees below are based on community-supplied data and may exclude additional fees and utilities.
Dogs Allowed
- Fee Not Specified
Parking
- Garage--
Property Fee Disclaimer Based on community-supplied data and independent market research. Subject to change without notice. May exclude fees for mandatory or optional services and usage-based utilities.
Townhome Features
- Air Conditioning
- Balcony
- Cable Ready
- Fireplace
- Granite Countertops
- Heating
- Kitchen
- Office
- Refrigerator
- Sprinkler System
- Stainless Steel Appliances
- Tub/Shower
- Washer/Dryer
- Yard
Community Features
- Clubhouse
- Dog Park
- Garages
- Playground
- Pool
- Recycling
- Storage Space
Area Scores
Walkability
Somewhat walkable30 / 100
Driveability
Exceptionally drivable100 / 100
Bikeability
Fairly bikeable40 / 100

Soundscore ™
Active71 / 100
Transit

Moving to Bull Mountain, Tigard, OR
Shopping Centers
Shoppers will appreciate 14256 SW Gold Coast Ter proximity to The Village on Scholls Ferry and Shoppes At Progress Ridge. The Village on Scholls Ferry is 1.2 miles away, and Shoppes At Progress Ridge is within a 34 minute walk.
Parks and Recreation
Recreational activities near 14256 SW Gold Coast Ter are plentiful. Discover 1 park within 3.3 miles, including Cooper Mountain Nature Park.
Airports
Living in Bull Mountain provides easy access to Portland International, located just 43 minutes from 14256 SW Gold Coast Ter.
Property Details
Modern 3-Story 2-Bedroom Townhouse – Pet Friendly & Move-In Ready
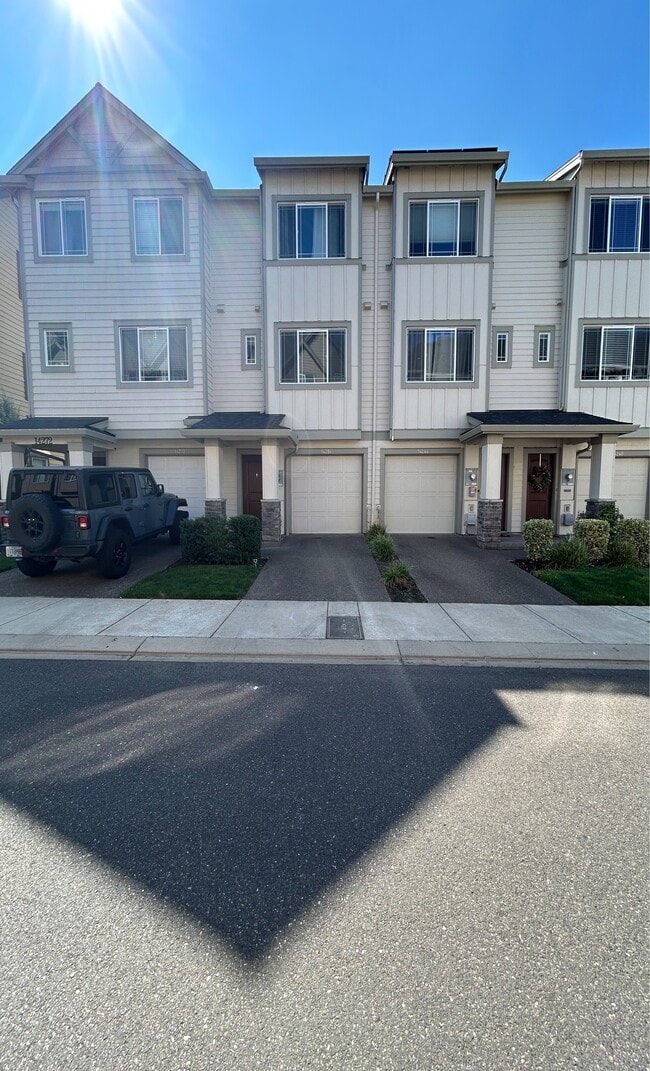
Welcome to this spacious and inviting 3-level townhome, thoughtfully designed for modern living. With two bedrooms, 2.5 bathrooms, and an open-concept layout, this home offers the... perfect blend of style and functionality. This pet-friendly home is ideally located within walking distance of multiple playgrounds and dog parks making it perfect for active lifestyles.
The Layout
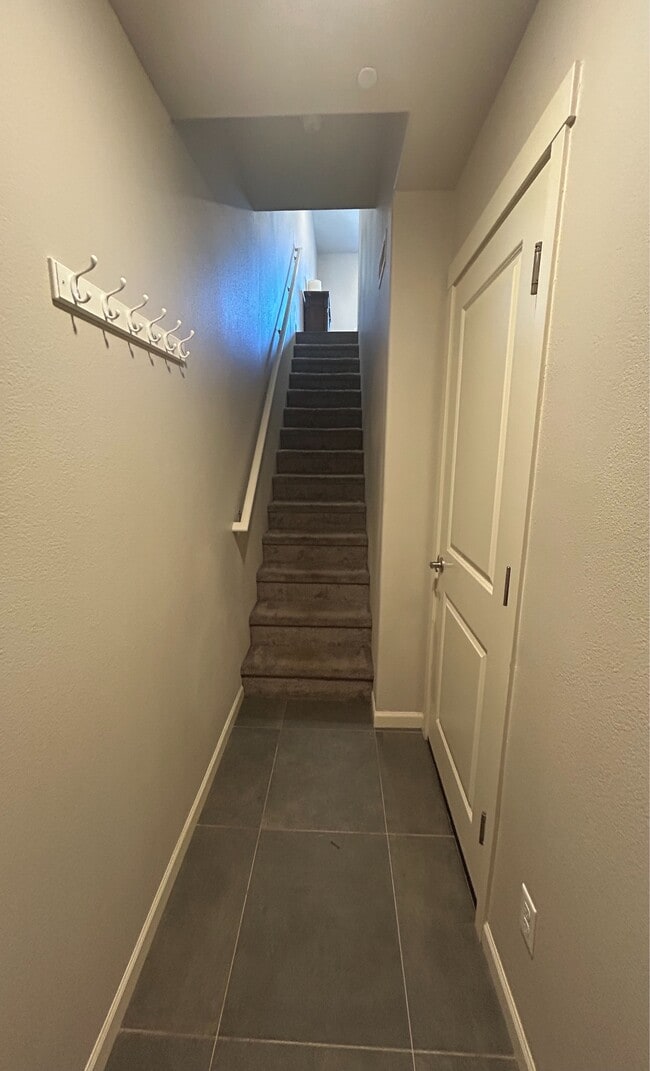
First Floor: Features a private, attached 2-car tandem garage with an outdoor refrigerator and additional storage space, plus access to a small, private fenced backyard.
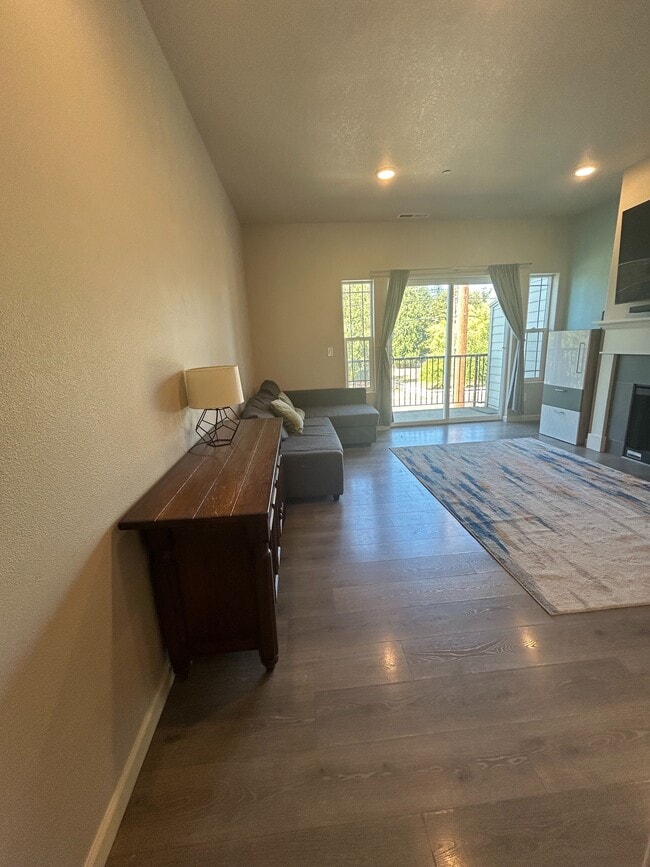
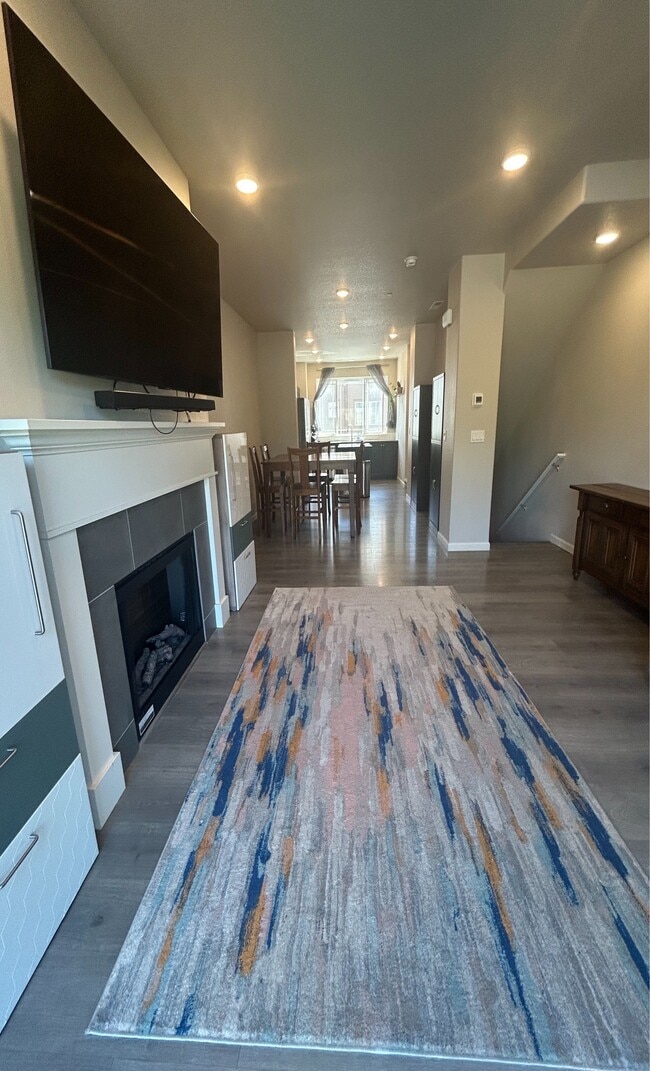
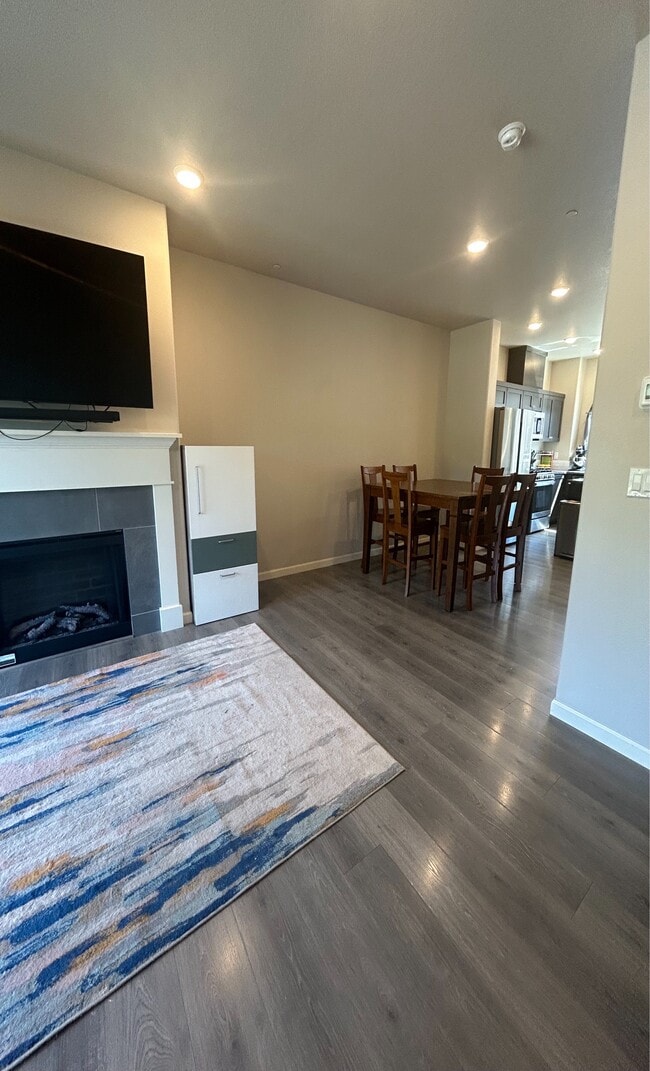
Second Floor: The heart of the home. Enjoy a bright open-concept kitchen and living area featuring granite countertops, stainless steel appliances including refrigerator , and ample cabinetry. The cozy living room is bathed in natural light and opens directly onto a private balcony—ideal for relaxing or entertaining.
Third Floor: The top level houses both bedrooms for maximum privacy. The primary bedroom is generous in size with large windows, while the second bedroom offers flexibility for a home office or second bedroom. For added convenience, the laundry area is also located on this level.
Property Highlights
Modern Finishes: Granite countertops, stainless steel appliances (including refrigerator), and hardwood-style flooring in main areas.
Extras Included: Mounted smart TV, air conditioning unit and electric fireplace included for a truly move-in ready experience.
Easy Living: Monthly rent includes the HOA fee, which covers all exterior upkeep including landscaping, yard maintenance, and road upkeep.
Community Perks: Walking distance to playground, dog park, community pool, clubhouse, and fully equipped gym.
Lease Details:
Tenants are accountable for utilities (gas, electric, water/sewer, trash/recycling, and internet). This home offers a unique combination of privacy and community comfort across three thoughtfully designed levels.
Available now — schedule your showing today!
Modern 3-Story 2-Bedroom Townhouse – Pet Friendly & Move-In Ready
Welcome to this spacious and inviting 3-level townhome, thoughtfully designed for modern living. With two bedrooms, 2.5 bathrooms, and an open-concept layout, this home offers the perfect blend of style and functionality. This pet-friendly home is ideally located within walking distance of multiple playgrounds and dog parks making it perfect for active lifestyles.
The Layout
First Floor: Features a private, attached 2-car tandem garage with an outdoor refrigerator and additional storage space, plus access to a small, private fenced backyard.
Second Floor: The heart of the home. Enjoy a bright open-concept kitchen and living area featuring granite countertops, stainless steel appliances including refrigerator , and ample cabinetry. The cozy living room is bathed in natural light and opens directly onto a private balcony—ideal for relaxing or entertaining.
Third Floor: The top level houses both bedrooms for maximum privacy. The primary bedroom is generous in size with large windows, while the second bedroom offers flexibility for a home office or second bedroom. For added convenience, the laundry area is also located on this level.
Property Highlights
Modern Finishes: Granite countertops, stainless steel appliances (including refrigerator), and hardwood-style flooring in main areas.
Extras Included: Mounted smart TV, air conditioning unit and electric fireplace included for a truly move-in ready experience.
Easy Living: Monthly rent includes the HOA fee, which covers all exterior upkeep including landscaping, yard maintenance, and road upkeep.
Community Perks: Walking distance to playground, dog park, community pool, clubhouse, and fully equipped gym.
Lease Details:
Tenants are accountable for utilities (gas, electric, water/sewer, trash/recycling, and internet). This home offers a unique combination of privacy and community comfort across three thoughtfully designed levels.
Available now — schedule your showing today!
14256 SW Gold Coast Ter is located in Tigard, OR in the 97224 zip code.
Contact
Tigard, OR 97224
14256 SW Gold Coast Ter Gallery
Other Apartments near Tigard
Cities
Colleges
- Student Housing near Portland Community College-Sylvania Campus
- Student Housing near Lewis & Clark College
- Student Housing near Oregon Health and Science University
- Student Housing near Oregon Health and Science University-South Waterfront Campus
- Student Housing near Portland State University
- Student Housing near Clackamas Community College-Wilsonville Campus
- Student Housing near Oregon Health and Science University-West Campus
- Student Housing near Pacific Northwest College Of Art
- Student Housing near Clackamas Community College-Harmony Campus