




$2,995 /month
10460 SW Hoodview Dr, Tigard, OR 97224
Last Updated:
$2,995 /month
10460 SW Hoodview Dr, Tigard, OR 97224
Last Updated:
Unit
- $2,995 / month
- 4 Beds
- 2 Baths
- 2580 sq. ft.
- Available Now
Map of 10460 SW Hoodview Dr
Loading...
Points of Interest
Nearby Colleges and Universities
School
Commute Time (Distance)
Portland C.C., Sylvania Campus
Drive: 14 min (5.2 mi)
Drive: 19 min (8.2 mi)
Drive: 18 min (10.1 mi)
Drive: 22 min (10.3 mi)
Details
Property Information
- 1 unit
Area Scores
Walkability
Fairly walkable50 / 100
Transit
Minimal public transit10 / 100
Driveability
Moderately drivable70 / 100
Bikeability
Fairly bikeable50 / 100
Scores provided by 
Soundscore ™
Active79 / 100
Scores provided by
HowLoud
Transit
Commuter Rail
Tigard Tc Wes Station
6 min Drive
Commuter Rail
Tualatin Wes Station
8 min Drive
Airport
Portland International
38 min Drive

Moving to Bull Mountain, Tigard, OR
Shopping Centers
Shoppers will appreciate 10460 SW Hoodview Dr proximity to Tigard Promenade, Willowbrook Business Center, and Canterbury Square. Tigard Promenade is 0.6 miles away, and Willowbrook Business Center is within a 15 minute walk.
Parks and Recreation
Recreational activities near 10460 SW Hoodview Dr are plentiful. Discover 2 parks within 4.5 miles, including Tualatin River National Wildlife Refuge and Lesser Park.
Airports
Living in Bull Mountain provides easy access to Portland International, located just 39 minutes from 10460 SW Hoodview Dr.
Property Details
**If you're interested in scheduling a tour please call and leave a message if necessary**
Don't miss out on this beautiful two-level residence in the heart of Tigard, conveniently located near shopping, dining, parks, and freeway access.
This... spacious home features 4 bedrooms and 2 bathrooms. Inside, you'll find brand-new luxury vinyl flooring throughout. A large kitchen with a dedicated dining area that opens up to a spacious living room, a large family room, providing plenty of room for everyday living and entertaining. Downstairs you'll find a designated laundry area that includes a washer, dryer, and sink for added convenience. The four bedrooms, including the primary, are also located on the lower level, offering a comfortable and functional layout.
This home features two cozy fireplaces and also has an attached two-car garage, and additional driveway parking, as an added bonus.
Step outside to enjoy the beautiful deck that's perfect for entertaining guests, dining outdoors, or relaxing with your morning coffee.
Don't miss the opportunity to make this beautiful Tigard home your next residence!
*****To Apply for This Property (Use links on listing on our company website - mcneeley . com. They may not appear on third-party sites) ****
- Our Application Process and Criteria (Please review before applying):
- Pay screening fee: $65.00/adult:
- If you have a pet, assistance animal, or to certify that you do not have animals: (Breed restrictions apply. See pet policy on property listing)
- Link for application (1 per adult who will be occupying property: Attach ID & Proof of Income directly to Application):
** Tenancy must start within 14 days of approval. If approved for the property/unit, the security deposit is due within 48 hours of approval. The security deposit and first month's rent must be paid in certified funds (Cashier's check or money order only).
Application Process and Criteria:
Date Available for Viewing (subject to change): NOW – Please submit inquiries online
Screening Fee: $65/person - Pay via PayPal link on listing on our website
County: Washington
Lease Terms: 12 Months
Heat: Electric
AC: Yes - with recently new heat pump.
HOA: No
Amenities: New luxury vinyl flooring throughout the home, along with a large new composite deck.
Landscaping: Tenant’s responsibility to maintain
Utilities included in rent: No utilities included
Utilities paid by tenants: Water/Sewer, Trash, Electric
Appliances: Refrigerator, Electric Stove/Oven, Dishwasher, Washer/ Electric Dryer, Microwave
Year Built: 1969
Levels: Two-level
Parking: Attached two-car garage, driveway parking
Fenced Backyard: Yes
Vehicle Restrictions: no RV’s or boats or trailers allowed
Schools: Verify online
PET POLICY: Sorry, no pets -
Proof of Renter’s Insurance will be required before move- in: JMRE must be listed as an Interested Party and a minimum personal liability limit of $100,000.00
**Smoking is not allowed in any of our rental properties. Some properties may not allow smoking on the entire premises. This includes the garage + within 10 feet of the property **
INFORMATION NOT GUARANTEED AND SHOULD BE VERIFIED.
SQUARE FOOTAGE IS APPROXIMATE & MAY INCLUDE
Large Back Deck
Recently New Heat Pump
**If you're interested in scheduling a tour please call and leave a message if necessary**
Don't miss out on this beautiful two-level residence in the heart of Tigard, conveniently located near shopping, dining, parks, and freeway access.
This spacious home features 4 bedrooms and 2 bathrooms. Inside, you'll find brand-new luxury vinyl flooring throughout. A large kitchen with a dedicated dining area that opens up to a spacious living room, a large family room, providing plenty of room for everyday living and entertaining. Downstairs you'll find a designated laundry area that includes a washer, dryer, and sink for added convenience. The four bedrooms, including the primary, are also located on the lower level, offering a comfortable and functional layout.
This home features two cozy fireplaces and also has an attached two-car garage, and additional driveway parking, as an added bonus.
Step outside to enjoy the beautiful deck that's perfect for entertaining guests, dining outdoors, or relaxing with your morning coffee.
Don't miss the opportunity to make this beautiful Tigard home your next residence!
*****To Apply for This Property (Use links on listing on our company website - mcneeley . com. They may not appear on third-party sites) ****
- Our Application Process and Criteria (Please review before applying):
- Pay screening fee: $65.00/adult:
- If you have a pet, assistance animal, or to certify that you do not have animals: (Breed restrictions apply. See pet policy on property listing)
- Link for application (1 per adult who will be occupying property: Attach ID & Proof of Income directly to Application):
** Tenancy must start within 14 days of approval. If approved for the property/unit, the security deposit is due within 48 hours of approval. The security deposit and first month's rent must be paid in certified funds (Cashier's check or money order only).
Application Process and Criteria:
Date Available for Viewing (subject to change): NOW – Please submit inquiries online
Screening Fee: $65/person - Pay via PayPal link on listing on our website
County: Washington
Lease Terms: 12 Months
Heat: Electric
AC: Yes - with recently new heat pump.
HOA: No
Amenities: New luxury vinyl flooring throughout the home, along with a large new composite deck.
Landscaping: Tenant’s responsibility to maintain
Utilities included in rent: No utilities included
Utilities paid by tenants: Water/Sewer, Trash, Electric
Appliances: Refrigerator, Electric Stove/Oven, Dishwasher, Washer/ Electric Dryer, Microwave
Year Built: 1969
Levels: Two-level
Parking: Attached two-car garage, driveway parking
Fenced Backyard: Yes
Vehicle Restrictions: no RV’s or boats or trailers allowed
Schools: Verify online
PET POLICY: Sorry, no pets -
Proof of Renter’s Insurance will be required before move- in: JMRE must be listed as an Interested Party and a minimum personal liability limit of $100,000.00
**Smoking is not allowed in any of our rental properties. Some properties may not allow smoking on the entire premises. This includes the garage + within 10 feet of the property **
INFORMATION NOT GUARANTEED AND SHOULD BE VERIFIED.
SQUARE FOOTAGE IS APPROXIMATE & MAY INCLUDE
Large Back Deck
Recently New Heat Pump
10460 SW Hoodview Dr is located in Tigard, OR in the 97224 zip code.
Protect yourself from fraud. Do not send money to anyone you don't know.
Nearby Properties You Might Like



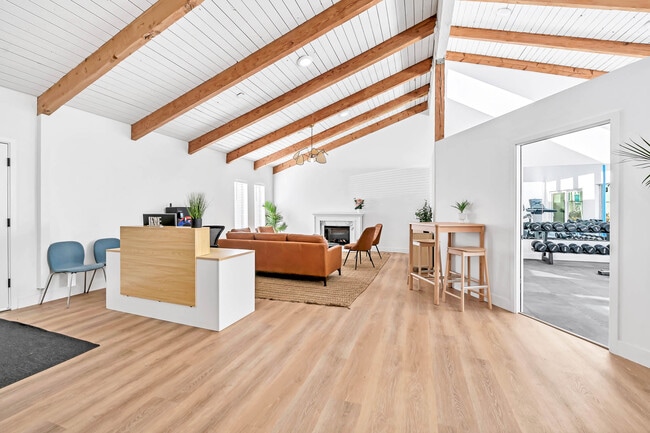

10460 SW Hoodview Dr Gallery
Nearby Properties You Might Like
Within 50 Miles of 10460 SW Hoodview Dr
Other Apartments near Tigard
Cities
Colleges
- Student Housing near Portland Community College-Sylvania Campus
- Student Housing near Lewis & Clark College
- Student Housing near Oregon Health and Science University
- Student Housing near Oregon Health and Science University-South Waterfront Campus
- Student Housing near Portland State University
- Student Housing near Clackamas Community College-Wilsonville Campus
- Student Housing near Oregon Health and Science University-West Campus
- Student Housing near Pacific Northwest College Of Art
- Student Housing near Clackamas Community College-Harmony Campus