
Club at Tanasbourne
1 - 3 Beds
$1,509 - $2,277


School
Commute Time (Distance)
Portland C.C., Sylvania Campus
Drive: 19 min (8.6 mi)
Drive: 20 min (9.5 mi)
Drive: 24 min (12.5 mi)
Drive: 23 min (12.5 mi)
Property Information
The fees below are based on community-supplied data and may exclude additional fees and utilities.
Property Fee Disclaimer Based on community-supplied data and independent market research. Subject to change without notice. May exclude fees for mandatory or optional services and usage-based utilities.
Built in 2024, this stunning 5-bedroom, 3-bathroom home offers approximately 2,466 square feet of beautifully designed living space in the highly desirable River Terrace and Bull Mountain area. Combining modern finishes, flexible living spaces, and an exceptional location, this home provides the perfect balance of style, comfort, and convenience. From the moment you arrive, you'll appreciate the home's attractive curb appeal featuring a manicured front lawn, thoughtfully landscaped shrubs, a young shade tree, and contemporary architectural details. The attached two-car garage includes an EV charger, making it easy to accommodate today's electric vehicle lifestyle. Inside, the open-concept floor plan is filled with natural light and designed for both everyday living and entertaining. The spacious kitchen serves as the heart of the home, featuring abundant cabinetry, generous countertop space, and a large island with a stainless steel sink, dishwasher, and bar seating. A gas range, built-in microwave, stainless steel refrigerator, dedicated coffee or beverage station, and spacious pantry provide both style and functionality. The kitchen flows seamlessly into the living room, creating an inviting gathering space with windows on two walls and a beautiful electric fireplace that adds warmth and ambiance. Adjacent to the living room, the dining area enjoys abundant natural light from a large sliding glass door leading to the backyard, creating an effortless indoor-outdoor connection. One of the home's most desirable features is the main-level bedroom and full bathroom, offering exceptional flexibility for guests, multigenerational living, a home office, or a private retreat. The bedroom features plush carpeting, a bright window, and a sliding-door closet, while the adjacent bathroom includes a glass-enclosed step-in shower. Upstairs, a spacious loft provides an additional living area perfect for a media room, game room, home office, fitness space, or second family room. The expansive primary suite serves as a relaxing retreat with multiple windows, recessed lighting, and abundant natural light. The luxurious ensuite bathroom features a long double-sink vanity, a soaking tub positioned beneath two windows, a separate glass-enclosed shower, and a generous walk-in closet. Three additional bedrooms are located on the upper level and offer spacious layouts, bright windows, and ample storage. Two bedrooms feature sliding-door closets, while the third includes a walk-in closet. A centrally located full bathroom and an upstairs laundry room add everyday convenience. Step outside to the fenced backyard designed for year-round enjoyment. The spacious patio includes a covered section, making it the perfect place for outdoor dining, entertaining, or simply relaxing while enjoying the fresh air. Ideally located near Bull Mountain and River Terrace amenities, this home offers convenient access to boutique shopping, local restaurants, coffee shops, and everyday conveniences. Enjoy nearby favorites including Market of Choice, Ava Roasteria, Symposium Coffee, Progress Ridge TownSquare, and a variety of fitness studios and neighborhood dining options. Outdoor enthusiasts will appreciate the miles of nearby walking and biking trails, along with beautiful parks including River Terrace Community Park, Bull Mountain Park, Sabrina park, Winkleman dog park and nearby green spaces throughout the community. Commuters will love the convenient access to Highway 217 and major employers including Nike, Intel, Providence, and the Silicon Forest's high-tech corridor. Combining modern construction, an open and flexible floor plan, a main-level bedroom and full bathroom, an EV charger, an electric fireplace, and an exceptional location close to parks, trails, shopping, and major employers, this beautiful home offers an outstanding opportunity to enjoy the very best of Washington County living. **Open Application Period (6/26/2026)** Call or Text Our Leasing Agent to schedule a showing! English Speaking Spanish Speaking YouTube Link: Visit our website to apply and view other homes we have available! Do you need property management services? Maximize your income and cut your costs!
Walkability
Somewhat walkable30 / 100
Driveability
Exceptionally drivable100 / 100
Bikeability
Fairly bikeable40 / 100

Soundscore ™
Active77 / 100


Shoppers will appreciate Stunning 2024 Built 5BR Home with Main-Level Suite, EV Charger & Covered Patio Near River Terrace proximity to The Village on Scholls Ferry, Shoppes At Progress Ridge, and Progress Ridge TownSquare. The Village on Scholls Ferry is 1.2 miles away, and Shoppes At Progress Ridge is within a 32 minute walk.
Recreational activities near Stunning 2024 Built 5BR Home with Main-Level Suite, EV Charger & Covered Patio Near River Terrace are plentiful. Discover 2 parks within 4.9 miles, including Cooper Mountain Nature Park and Jenkins Estate.
Living in Bull Mountain provides easy access to Portland International, located just 44 minutes from Stunning 2024 Built 5BR Home with Main-Level Suite, EV Charger & Covered Patio Near River Terrace.
Built in 2024, this stunning 5-bedroom, 3-bathroom home offers approximately 2,466 square feet of beautifully designed living space in the highly desirable River Terrace and Bull Mountain area. Combining modern finishes, flexible living spaces, and... an exceptional location, this home provides the perfect balance of style, comfort, and convenience.
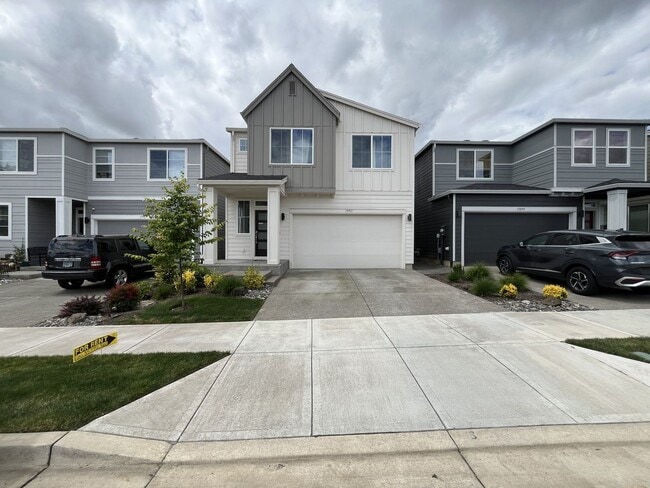
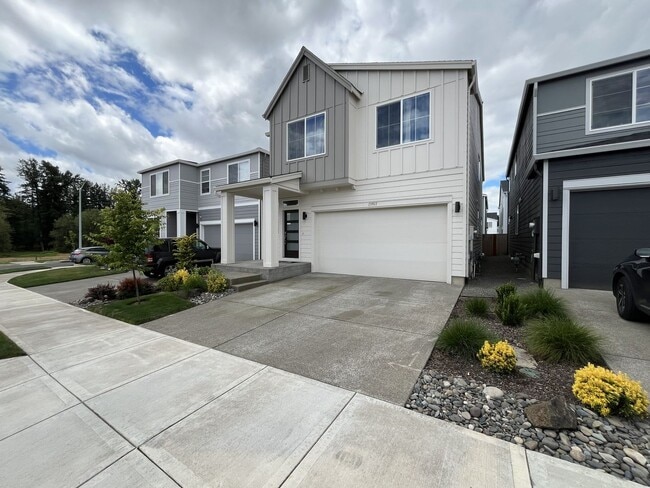
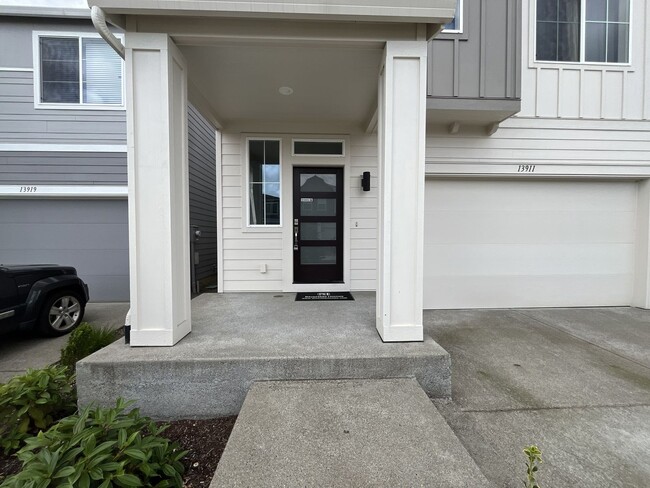
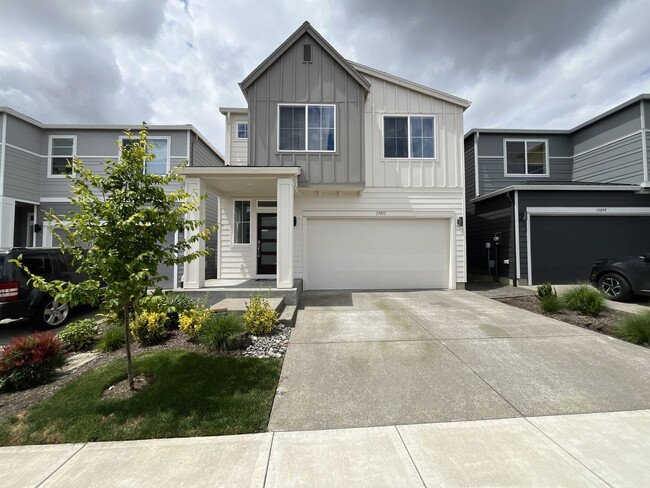
From the moment you arrive, you'll appreciate the home's attractive curb appeal featuring a manicured front lawn, thoughtfully landscaped shrubs, a young shade tree, and contemporary architectural details. The attached two-car garage includes an EV charger, making it easy to accommodate today's electric vehicle lifestyle.
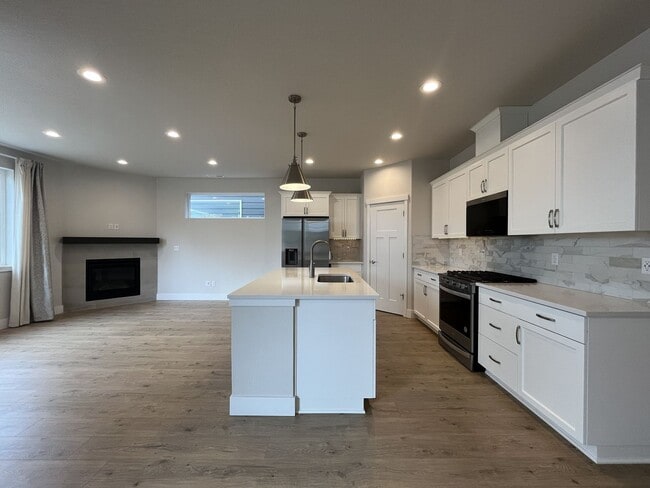
Inside, the open-concept floor plan is filled with natural light and designed for both everyday living and entertaining. The spacious kitchen serves as the heart of the home, featuring abundant cabinetry, generous countertop space, and a large island with a stainless steel sink, dishwasher, and bar seating. A gas range, built-in microwave, stainless steel refrigerator, dedicated coffee or beverage station, and spacious pantry provide both style and functionality.
The kitchen flows seamlessly into the living room, creating an inviting gathering space with windows on two walls and a beautiful electric fireplace that adds warmth and ambiance. Adjacent to the living room, the dining area enjoys abundant natural light from a large sliding glass door leading to the backyard, creating an effortless indoor-outdoor connection.
One of the home's most desirable features is the main-level bedroom and full bathroom, offering exceptional flexibility for guests, multigenerational living, a home office, or a private retreat. The bedroom features plush carpeting, a bright window, and a sliding-door closet, while the adjacent bathroom includes a glass-enclosed step-in shower.
Upstairs, a spacious loft provides an additional living area perfect for a media room, game room, home office, fitness space, or second family room.
The expansive primary suite serves as a relaxing retreat with multiple windows, recessed lighting, and abundant natural light. The luxurious ensuite bathroom features a long double-sink vanity, a soaking tub positioned beneath two windows, a separate glass-enclosed shower, and a generous walk-in closet.
Three additional bedrooms are located on the upper level and offer spacious layouts, bright windows, and ample storage. Two bedrooms feature sliding-door closets, while the third includes a walk-in closet. A centrally located full bathroom and an upstairs laundry room add everyday convenience.
Step outside to the fenced backyard designed for year-round enjoyment. The spacious patio includes a covered section, making it the perfect place for outdoor dining, entertaining, or simply relaxing while enjoying the fresh air.
Ideally located near Bull Mountain and River Terrace amenities, this home offers convenient access to boutique shopping, local restaurants, coffee shops, and everyday conveniences. Enjoy nearby favorites including Market of Choice, Ava Roasteria, Symposium Coffee, Progress Ridge TownSquare, and a variety of fitness studios and neighborhood dining options. Outdoor enthusiasts will appreciate the miles of nearby walking and biking trails, along with beautiful parks including River Terrace Community Park, Bull Mountain Park, Sabrina park, Winkleman dog park and nearby green spaces throughout the community.
Commuters will love the convenient access to Highway 217 and major employers including Nike, Intel, Providence, and the Silicon Forest's high-tech corridor.
Combining modern construction, an open and flexible floor plan, a main-level bedroom and full bathroom, an EV charger, an electric fireplace, and an exceptional location close to parks, trails, shopping, and major employers, this beautiful home offers an outstanding opportunity to enjoy the very best of Washington County living.
**Open Application Period (6/26/2026)**
Call or Text Our Leasing Agent to schedule a showing!
English Speaking
Spanish Speaking
YouTube Link:
Visit our website to apply and view other homes we have available!
Do you need property management services?
Maximize your income and cut your costs!
Built in 2024, this stunning 5-bedroom, 3-bathroom home offers approximately 2,466 square feet of beautifully designed living space in the highly desirable River Terrace and Bull Mountain area. Combining modern finishes, flexible living spaces, and an exceptional location, this home provides the perfect balance of style, comfort, and convenience.
From the moment you arrive, you'll appreciate the home's attractive curb appeal featuring a manicured front lawn, thoughtfully landscaped shrubs, a young shade tree, and contemporary architectural details. The attached two-car garage includes an EV charger, making it easy to accommodate today's electric vehicle lifestyle.
Inside, the open-concept floor plan is filled with natural light and designed for both everyday living and entertaining. The spacious kitchen serves as the heart of the home, featuring abundant cabinetry, generous countertop space, and a large island with a stainless steel sink, dishwasher, and bar seating. A gas range, built-in microwave, stainless steel refrigerator, dedicated coffee or beverage station, and spacious pantry provide both style and functionality.
The kitchen flows seamlessly into the living room, creating an inviting gathering space with windows on two walls and a beautiful electric fireplace that adds warmth and ambiance. Adjacent to the living room, the dining area enjoys abundant natural light from a large sliding glass door leading to the backyard, creating an effortless indoor-outdoor connection.
One of the home's most desirable features is the main-level bedroom and full bathroom, offering exceptional flexibility for guests, multigenerational living, a home office, or a private retreat. The bedroom features plush carpeting, a bright window, and a sliding-door closet, while the adjacent bathroom includes a glass-enclosed step-in shower.
Upstairs, a spacious loft provides an additional living area perfect for a media room, game room, home office, fitness space, or second family room.
The expansive primary suite serves as a relaxing retreat with multiple windows, recessed lighting, and abundant natural light. The luxurious ensuite bathroom features a long double-sink vanity, a soaking tub positioned beneath two windows, a separate glass-enclosed shower, and a generous walk-in closet.
Three additional bedrooms are located on the upper level and offer spacious layouts, bright windows, and ample storage. Two bedrooms feature sliding-door closets, while the third includes a walk-in closet. A centrally located full bathroom and an upstairs laundry room add everyday convenience.
Step outside to the fenced backyard designed for year-round enjoyment. The spacious patio includes a covered section, making it the perfect place for outdoor dining, entertaining, or simply relaxing while enjoying the fresh air.
Ideally located near Bull Mountain and River Terrace amenities, this home offers convenient access to boutique shopping, local restaurants, coffee shops, and everyday conveniences. Enjoy nearby favorites including Market of Choice, Ava Roasteria, Symposium Coffee, Progress Ridge TownSquare, and a variety of fitness studios and neighborhood dining options. Outdoor enthusiasts will appreciate the miles of nearby walking and biking trails, along with beautiful parks including River Terrace Community Park, Bull Mountain Park, Sabrina park, Winkleman dog park and nearby green spaces throughout the community.
Commuters will love the convenient access to Highway 217 and major employers including Nike, Intel, Providence, and the Silicon Forest's high-tech corridor.
Combining modern construction, an open and flexible floor plan, a main-level bedroom and full bathroom, an EV charger, an electric fireplace, and an exceptional location close to parks, trails, shopping, and major employers, this beautiful home offers an outstanding opportunity to enjoy the very best of Washington County living.
**Open Application Period (6/26/2026)**
Call or Text Our Leasing Agent to schedule a showing!
English Speaking
Spanish Speaking
YouTube Link:
Visit our website to apply and view other homes we have available!
Do you need property management services?
Maximize your income and cut your costs!
13911 SW 172nd Ave is located in Sherwood, OR in the 97140 zip code.
Within 50 Miles of Stunning 2024 Built 5BR Home with Main-Level Suite, EV Charger & Covered Patio Near River Terrace




