

6175 Blue River Dr SE, Salem, OR 97306
6175 Blue River Dr SE, Salem, OR 97306
Unit
- $2,850
Total Monthly Price 12 Month Lease
- 3 Beds
- 2.5 Baths
- 1539 sq. ft.
- Available Aug 17
Map of 6175 Blue River Dr SE
Nearby Colleges and Universities
School
Commute Time (Distance)
Drive: 10 min (5.2 mi)
Drive: 19 min (10.7 mi)
Drive: 26 min (14.1 mi)
Details
Lease Term Options
- 12 Months
Property Information
- Built in 2021
- 1 unit
Fees and Policies
The fees below are based on community-supplied data and may exclude additional fees and utilities.
Cats Allowed
- Fee Not Specified
Dogs Allowed
- Fee Not Specified
Parking
- Garage--
Property Fee Disclaimer Based on community-supplied data and independent market research. Subject to change without notice. May exclude fees for mandatory or optional services and usage-based utilities.
Townhome Features
- Cable Ready
- Deck
- Dining Room
- Dishwasher
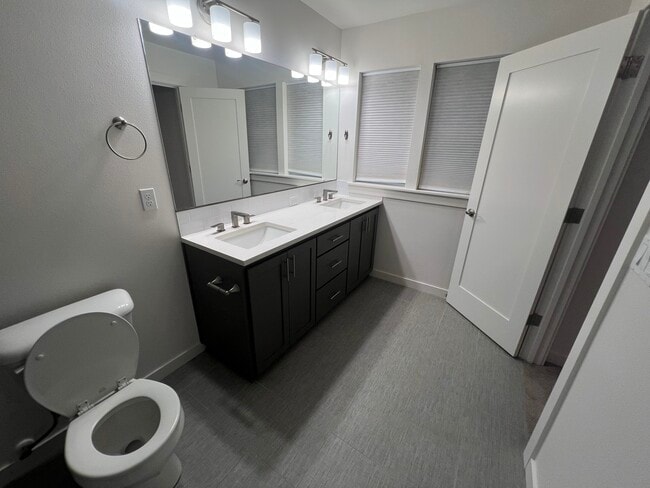
- Double Vanities
- Handrails
- Heating
- Kitchen
- Microwave
- Quartz Countertops
- Range
- Refrigerator
- Security System
- Sprinkler System
- Stainless Steel Appliances
- Storage Units
- Tub/Shower
- Washer/Dryer
- Yard
Community Features
- Garages
Area Scores
Walkability
Fairly walkable40 / 100
Transit
Limited public transit30 / 100
Driveability
Exceptionally drivable100 / 100
Bikeability
Fairly bikeable50 / 100

Soundscore ™
Active79 / 100
Transit

Moving to South Gateway, Salem, OR
Shopping Centers
Shoppers will appreciate 6175 Blue River Dr SE proximity to Wiltsey Crossing, EAWEST Development, and Diamond Development. Wiltsey Crossing is 0.5 miles away, and EAWEST Development is within an 11 minute walk.
Commuting
With a TransitScore of 30, 6175 Blue River Dr SE has limited public transit, including 3 transit stops within 36.8 miles. Transit options include Salem and Albany Amtrak Station.
Parks and Recreation
Recreational activities near 6175 Blue River Dr SE are plentiful. Discover 1 park within 4.4 miles, including Joryville Park.
Property Details
Beautiful luxury townhome in south Salem built in 2021!! This property offers 3 bedrooms and 2.5 bathrooms within a total living space of 1,539 square feet.
Rental Terms:
* Rent: $2,850
* Security Deposit: $2,850
Pet Policy (upon review and... approval)
* Cats allowed
* Small dogs allowed
Appliances
* Refrigerator
* Range
* Microwave
* Dishwasher

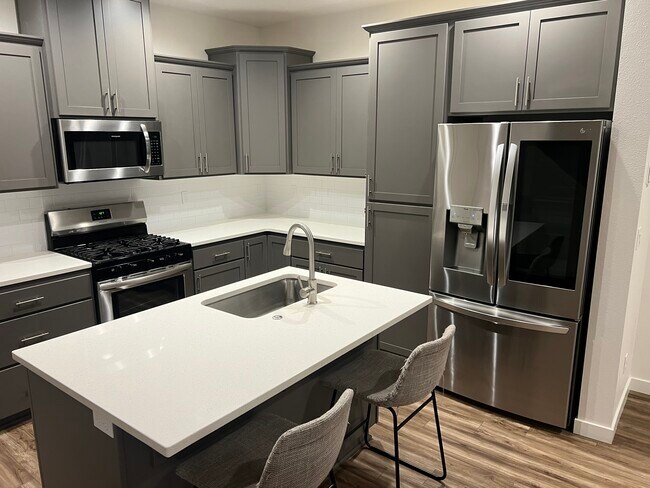
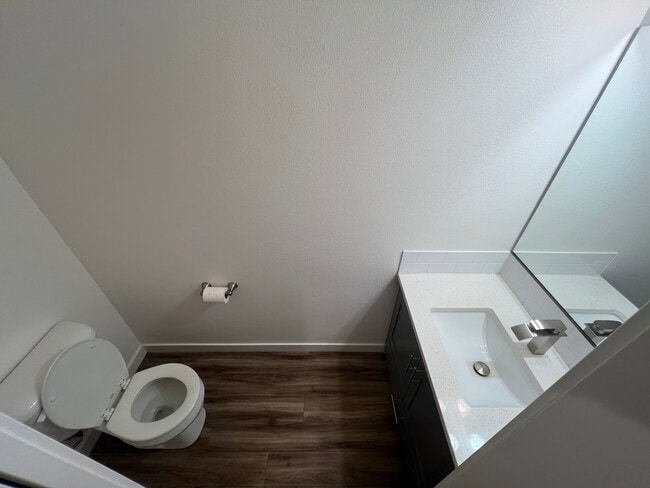
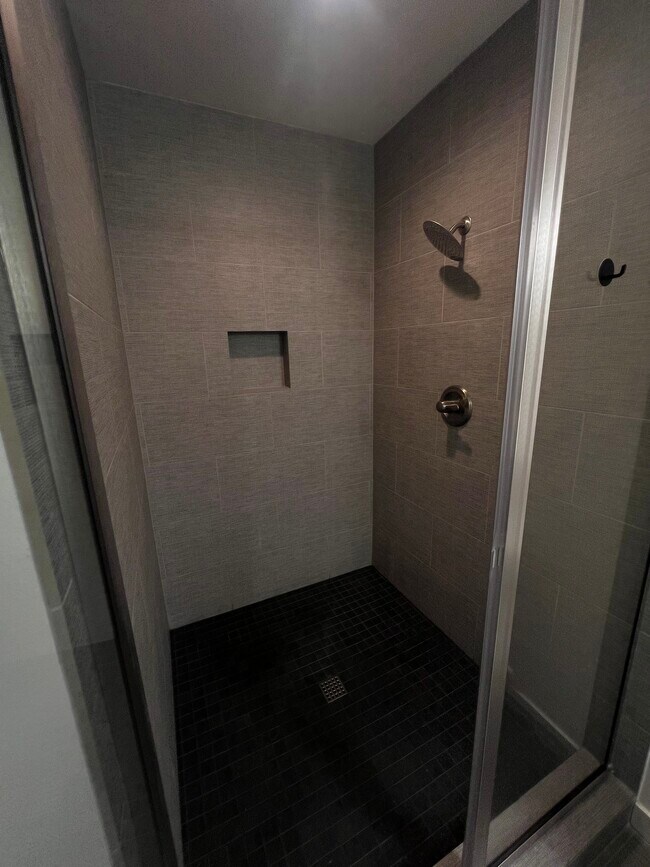
This house was built in 2021 and includes 9ft ceilings, luxury vinyl plank downstairs, quartz countertops throughout, gas range stove, and stainless steel appliances. Open floorplan with the living room, dining room, kitchen and half bathroom downstairs. The living room provides ample space for relaxation and entertainment, while the kitchen is equipped with essential appliances and storage options. Upstairs you will find 2 bedrooms, with a full bathroom and the master bedroom equipped with a private full bathroom that includes double sinks and beautiful walk in tile shower. Fenced back yard with deck great for BBQs or sunbathing. One car garage. Desirable end unit located on a dead end street with minimal traffic. Walking distance to Courthouse athletic club.
Tenants pay for all utilities and back yard landscaping.
12 month lease preferred
Washer/Dryer included.
Smoking/Vaping not allowed on property.
-Nearby Schools:
Elementary: Pringle
Middle: Judson
High: South High
Pet policy: This location does accept up to two small pets with an increase in the security deposits of $300 per pet and increase in monthly charges of $50 per pet. Maximum of two pets. 20 lbs. weight limit. Breed and size restrictions may apply. Approval of pet is at landlords discretion.
The property includes amenities such as cable readiness, a Ring security system, and the exterior features a sprinkler system for easy maintenance of the landscaping.
Beautiful luxury townhome in south Salem built in 2021!! This property offers 3 bedrooms and 2.5 bathrooms within a total living space of 1,539 square feet.
Rental Terms:
* Rent: $2,850
* Security Deposit: $2,850
Pet Policy (upon review and approval)
* Cats allowed
* Small dogs allowed
Appliances
* Refrigerator
* Range
* Microwave
* Dishwasher
This house was built in 2021 and includes 9ft ceilings, luxury vinyl plank downstairs, quartz countertops throughout, gas range stove, and stainless steel appliances. Open floorplan with the living room, dining room, kitchen and half bathroom downstairs. The living room provides ample space for relaxation and entertainment, while the kitchen is equipped with essential appliances and storage options. Upstairs you will find 2 bedrooms, with a full bathroom and the master bedroom equipped with a private full bathroom that includes double sinks and beautiful walk in tile shower. Fenced back yard with deck great for BBQs or sunbathing. One car garage. Desirable end unit located on a dead end street with minimal traffic. Walking distance to Courthouse athletic club.
Tenants pay for all utilities and back yard landscaping.
12 month lease preferred
Washer/Dryer included.
Smoking/Vaping not allowed on property.
-Nearby Schools:
Elementary: Pringle
Middle: Judson
High: South High
Pet policy: This location does accept up to two small pets with an increase in the security deposits of $300 per pet and increase in monthly charges of $50 per pet. Maximum of two pets. 20 lbs. weight limit. Breed and size restrictions may apply. Approval of pet is at landlords discretion.
The property includes amenities such as cable readiness, a Ring security system, and the exterior features a sprinkler system for easy maintenance of the landscaping.
6175 Blue River Dr SE is located in Salem, OR in the 97306 zip code.
Contact
Salem, OR 97306