

2143 SE Douglas Ave, Roseburg, OR 97470
2143 SE Douglas Ave, Roseburg, OR 97470
Unit Main Dwelling of 4 s
- $2,650
Total Monthly Price 12 Month Lease
- 3 Beds
- 2.5 Baths
- 1700 sq. ft.
- Available Now
Map of 2143 SE Douglas Ave Unit Main Dwelling of 4 s
Details
Lease Term Options
- 12 Months
Property Information
- Built in 1995
- 4 units
Fees and Policies
The fees below are based on community-supplied data and may exclude additional fees and utilities.
Dogs Allowed
- Fee Not Specified
Parking
- Garage--
Property Fee Disclaimer Based on community-supplied data and independent market research. Subject to change without notice. May exclude fees for mandatory or optional services and usage-based utilities.
Apartment Features
- Air Conditioning
- Carpet
- Ceiling Fans
- Deck
- Dining Room
- Dishwasher
- Disposal
- Double Pane Windows
- Eat-in Kitchen
- Family Room
- Handrails
- Heating
- Ice Maker
- Kitchen
- Large Bedrooms
- Lawn
- Linen Closet
- Microwave
- Office
- Oven
- Pantry
- Patio
- Porch
- Range
- Refrigerator
- Smoke Free
- Sprinkler System
- Storage Units
- Tile Floors
- Tub/Shower
- Vacuum System
- Walk-In Closets
- Washer/Dryer
- Yard
Community Features
- Garages
- Laundry Facilities
- Utilities Included
Area Scores
Walkability
Fairly walkable40 / 100
Transit
Minimal public transit10 / 100
Driveability
Exceptionally drivable90 / 100
Bikeability
Somewhat bikeable30 / 100

Soundscore ™
Active78 / 100
Moving to Roseburg, OR
Shopping Centers
Shoppers will appreciate 2143 SE Douglas Ave Unit Main Dwelling of 4 s proximity to 2876-2896 NE Diamond Lake Blvd, Roseburg Plaza, and Diamond Lake Ctr.. 2876-2896 NE Diamond Lake Blvd is 0.7 miles away, and Roseburg Plaza is within an 18 minute walk.
Parks and Recreation
Recreational activities near 2143 SE Douglas Ave Unit Main Dwelling of 4 s are plentiful. Discover 1 park within 2.8 miles, including Umpqua River.
Property Details
For Rent: Charming 3-Bedroom Farmhouse-Style Home - Main Dwelling of Four Detached Units
Welcome to your new home! This beautifully updated 3-bedroom, 2.5-bathroom farmhouse-style residence blends comfort and charm in every detail. This is the main... home portion of the dwelling with three smaller separate attached units and a detached unit, all on the same property.
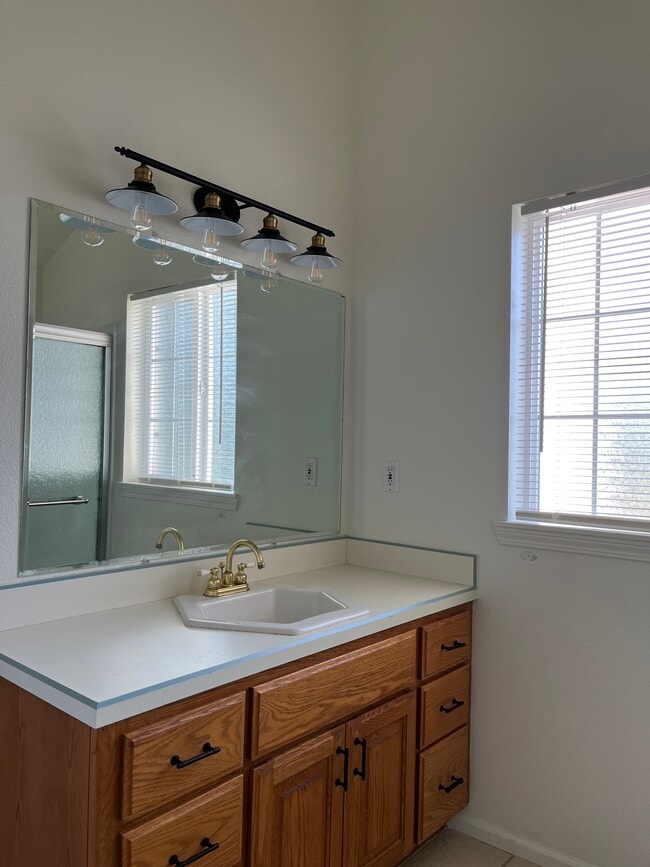
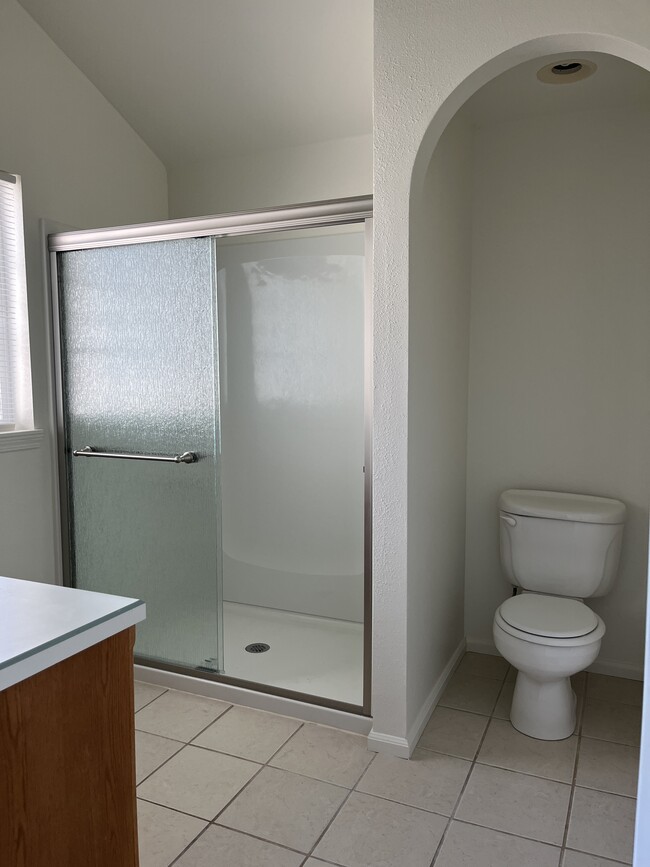
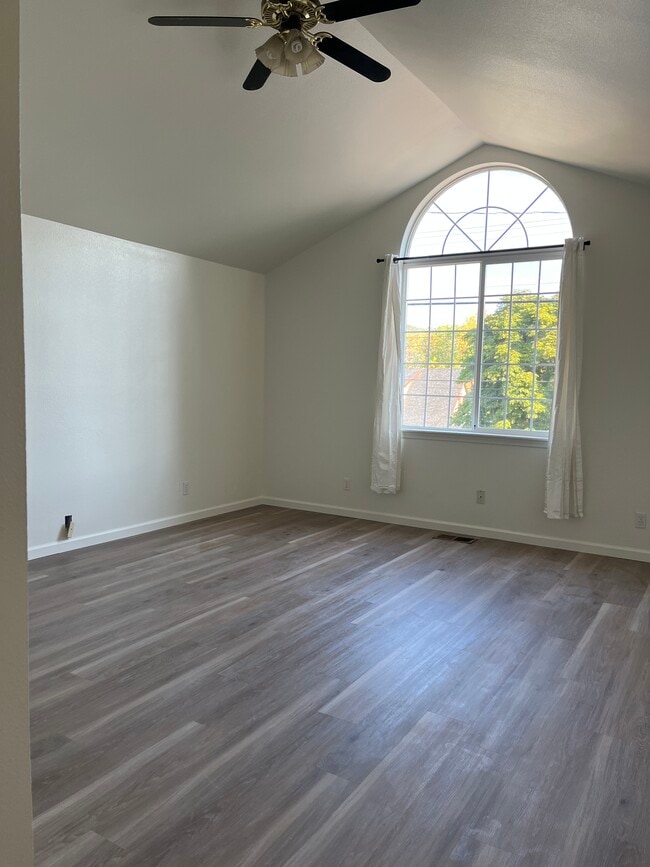
Step inside to find brand-new vinyl plank flooring throughout, fresh paint, and stylish new light fixtures that brighten every room. The spacious master bedroom features a walk-in closet and an en-suite master bath, offering a private retreat after a long day.
Enjoy the flexibility of a main-floor office, perfect for remote work or easily used as a cozy family room. The large eat-in kitchen boasts warm oak cabinetry, a pantry, and plenty of space for casual meals. For more formal occasions, a dedicated dining room is ready for entertaining.
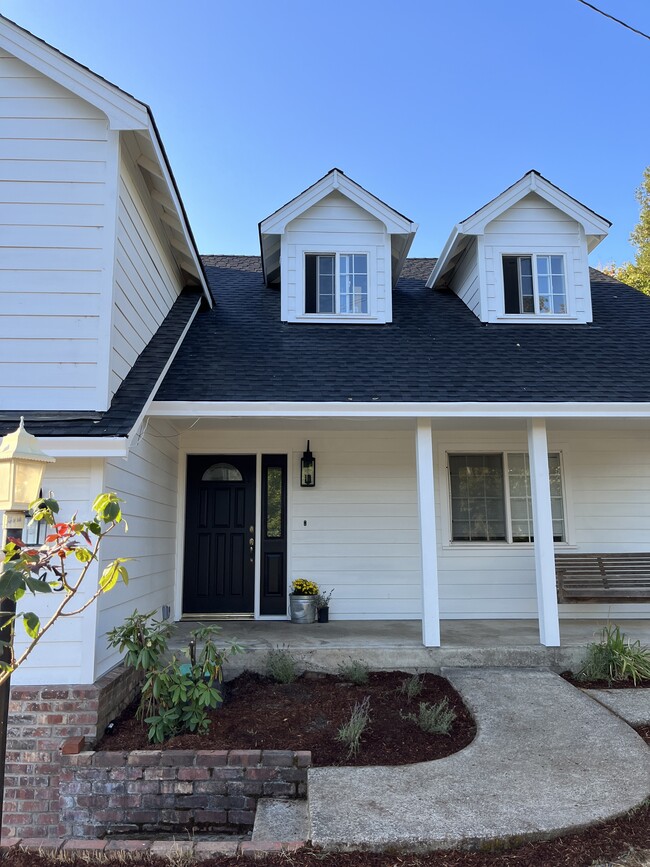
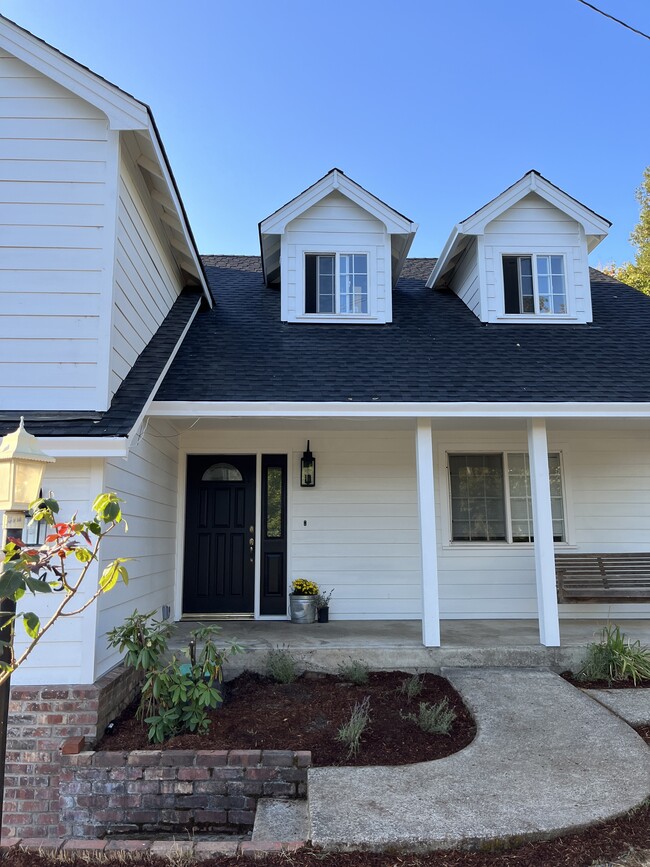
Outdoors, relax on the classic front porch with a swing, or enjoy the spacious front and back yards — including garden boxes ready for planting. A shared laundry room with washer and dryer adds convenience, and the attached 2-car garage provides ample storage and parking.
This home offers timeless appeal with modern updates — perfect for anyone seeking comfort, space, and a touch of country charm.
Highlights:
3 Bedrooms | 2.5 Bathrooms
New flooring, paint, and lighting throughout
Spacious master suite with walk-in closet
Main-floor office/flex room
Large eat-in kitchen with pantry
Formal dining room
2-car garage
Shared laundry room with washer/dryer
Front porch with swing, garden boxes in back yard
Don’t miss the chance to make this charming home yours — schedule a showing today!
For Rent: Charming 3-Bedroom Farmhouse-Style Home - Main Dwelling of Four Detached Units
Welcome to your new home! This beautifully updated 3-bedroom, 2.5-bathroom farmhouse-style residence blends comfort and charm in every detail. This is the main home portion of the dwelling with three smaller separate attached units and a detached unit, all on the same property.
Step inside to find brand-new vinyl plank flooring throughout, fresh paint, and stylish new light fixtures that brighten every room. The spacious master bedroom features a walk-in closet and an en-suite master bath, offering a private retreat after a long day.
Enjoy the flexibility of a main-floor office, perfect for remote work or easily used as a cozy family room. The large eat-in kitchen boasts warm oak cabinetry, a pantry, and plenty of space for casual meals. For more formal occasions, a dedicated dining room is ready for entertaining.
Outdoors, relax on the classic front porch with a swing, or enjoy the spacious front and back yards — including garden boxes ready for planting. A shared laundry room with washer and dryer adds convenience, and the attached 2-car garage provides ample storage and parking.
This home offers timeless appeal with modern updates — perfect for anyone seeking comfort, space, and a touch of country charm.
Highlights:
3 Bedrooms | 2.5 Bathrooms
New flooring, paint, and lighting throughout
Spacious master suite with walk-in closet
Main-floor office/flex room
Large eat-in kitchen with pantry
Formal dining room
2-car garage
Shared laundry room with washer/dryer
Front porch with swing, garden boxes in back yard
Don’t miss the chance to make this charming home yours — schedule a showing today!
2143 SE Douglas Ave is located in Roseburg, OR in the 97470 zip code.
Contact
Roseburg, OR 97470