Cost Calculator: Estimate your monthly and one-time fees.
K1
$1,700
1 Bed, 1 Bath
, 504 Sq. Ft.
Show Floor Plan Details
1 Rental Available
Unit
Price
Sq. Ft.
Available
415
$1,700
504 Sq. Ft.
9/30/26
F
$1,725
1 Bed, 1 Bath
, 614 Sq. Ft.
Show Floor Plan Details
1 Rental Available
Unit
Price
Sq. Ft.
Available
213
$1,725
614 Sq. Ft.
Now
E
$2,125
2 Beds, 1 Bath
, 842 Sq. Ft.
Show Floor Plan Details
1 Rental Available
Unit
Price
Sq. Ft.
Available
216
$2,125
842 Sq. Ft.
9/30/26
E1
$2,274
2 Beds, 1 Bath
, 897 Sq. Ft.
Show Floor Plan Details
1 Rental Available
Unit
Price
Sq. Ft.
Available
306
$2,274
897 Sq. Ft.
Now
G
$2,395
2 Beds, 2 Baths
, 915 Sq. Ft.
Show Floor Plan Details
1 Rental Available
Unit
Price
Sq. Ft.
Available
318
$2,395
915 Sq. Ft.
9/30/26
A
$2,395
2 Beds, 2 Baths
, 897 Sq. Ft.
Show Floor Plan Details
1 Rental Available
Unit
Price
Sq. Ft.
Available
424
$2,395
897 Sq. Ft.
Now
* Price shown is total price based on community-supplied monthly required fees. Excludes user-selected optional fees and variable or usage-based fees and required charges due at or prior to move-in or at move-out. View Fees and Policies for details. Price, availability, fees, and any applicable rent special are subject to change without notice. * Square footage definitions vary. Displayed square footage is approximate.
* Price shown is total price based on community-supplied monthly required fees. Excludes user-selected optional fees and variable or usage-based fees and required charges due at or prior to move-in or at move-out. View Fees and Policies for details. Price, availability, fees, and any applicable rent special are subject to change without notice. * Square footage definitions vary. Displayed square footage is approximate.
* Price shown is total price based on community-supplied monthly required fees. Excludes user-selected optional fees and variable or usage-based fees and required charges due at or prior to move-in or at move-out. View Fees and Policies for details. Price, availability, fees, and any applicable rent special are subject to change without notice. * Square footage definitions vary. Displayed square footage is approximate.
The fees below are based on community-supplied data and may exclude additional fees and utilities.
Utilities & Essentials
Utility - Water/Waste Water
Usage-Based / mo
One-Time Basics
Due at Application
Application Fee Per Applicant
$40
Max chargeable amount: $40
Surface Lot
Parking Fee
$150 - $150 / mo
Max chargeable amount: $150
Comments
Max of 1. Uncovered Open Parking Spots $150
Covered
Parking Fee
$175 / mo
Max chargeable amount: $175
Comments
Max of 1. Covered Parking Spots $175 each
Electric Vehicle Parking
Parking Fee
$175 / mo
Max chargeable amount: $175
Comments
EV Parking Spots $175 each
Parking
Parking Fee
$125 / mo
Max chargeable amount: $125
Comments
Matrix (car stacking system) Parking Spots $125
No Pets Allowed.
Small Storage
Storage Fee
$15
Max chargeable amount: $15
Comments
Small Storage Lockers 4 x 4 x 4 for $15 a month. Padlock is provided free of charge
Large Storage
Storage Fee
$30
Max chargeable amount: $30
Comments
Large Storage Lockers 4 x 8 x 4 for $30 a month. Padlock is provided free of charge
Property Fee Disclaimer Based on community-supplied data and independent market research. Subject to change without notice. May exclude fees for mandatory or optional services and usage-based utilities.
Apartment Features
Air Conditioning
Dishwasher
Disposal
Heating
High Speed Internet Access
Kitchen
Microwave
Range
Refrigerator
Smoke Free
Storage Units
Vaulted Ceiling
Washer/Dryer
Wheelchair Accessible (Rooms)
Community Features
Bicycle Storage
Controlled Access
Elevator
Fitness Center
Gated
Income Restricted
On-Site Retail
Utilities Included
Area Scores
Walkability
Exceptionally walkable90 / 100
Transit
Good public transit60 / 100
Driveability
Fairly drivable50 / 100
Bikeability
Very bikeable80 / 100
Scores provided by
Soundscore ™
Active70 / 100
Scores provided by
HowLoud
Transit
Subway
Overlook Park
3 min Drive
Subway
N Prescott
3 min Drive
Subway
Albina/Mississippi
3 min Drive
Commuter Rail
Portland
7 min Drive
Commuter Rail
Vancouver
15 min Drive
Airport
Portland International
20 min Drive
Moving to Boise, Portland, OR
Shopping Centers
Shoppers will appreciate The Albert proximity to 3501-3519 NE Martin Luther King Jr Blvd, Mid K Plaza, and black.white.. 3501-3519 NE Martin Luther King Jr Blvd is 0.3 miles away, and Mid K Plaza is within a 7 minute walk.
Commuting
With a TransitScore of 60, The Albert has good public transit, including 10 transit stops within 12.7 miles. Transit options include Overlook Park and Albina/Mississippi.
Parks and Recreation
Recreational activities near The Albert are plentiful. Discover 5 parks within 2 miles, including Irving Park, Overlook Park, and Peninsula Park.
Airports
Living in Boise provides easy access to Portland International, located just 20 minutes from The Albert.
Property Details
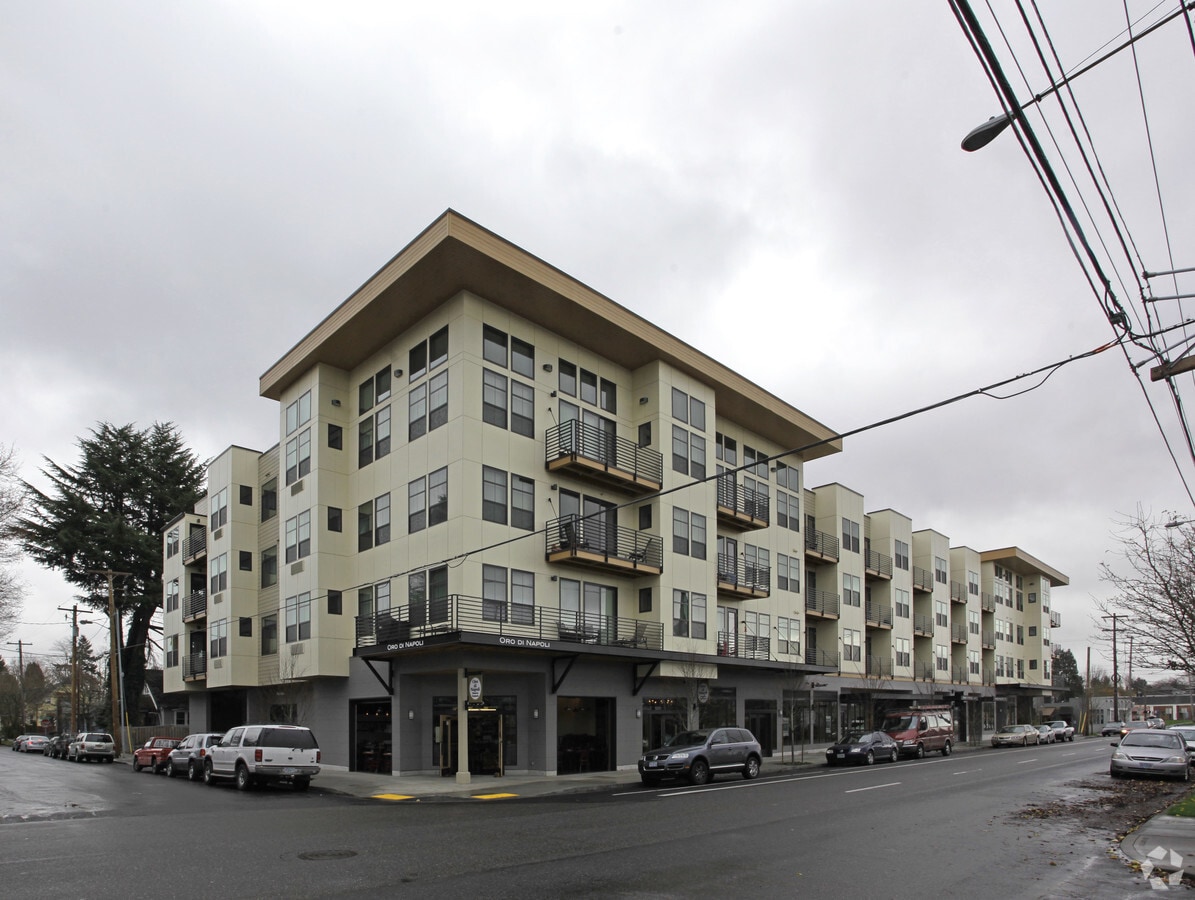
From the second to fourth level of The Albert, you'll take in iconic views of Portland. From any floor, you'll be steps away from fresh roasted coffee and the foodie scene for which Portland is so well known, not to mention all the live indie bands a... few blocks away on North Mississippi Avenue.
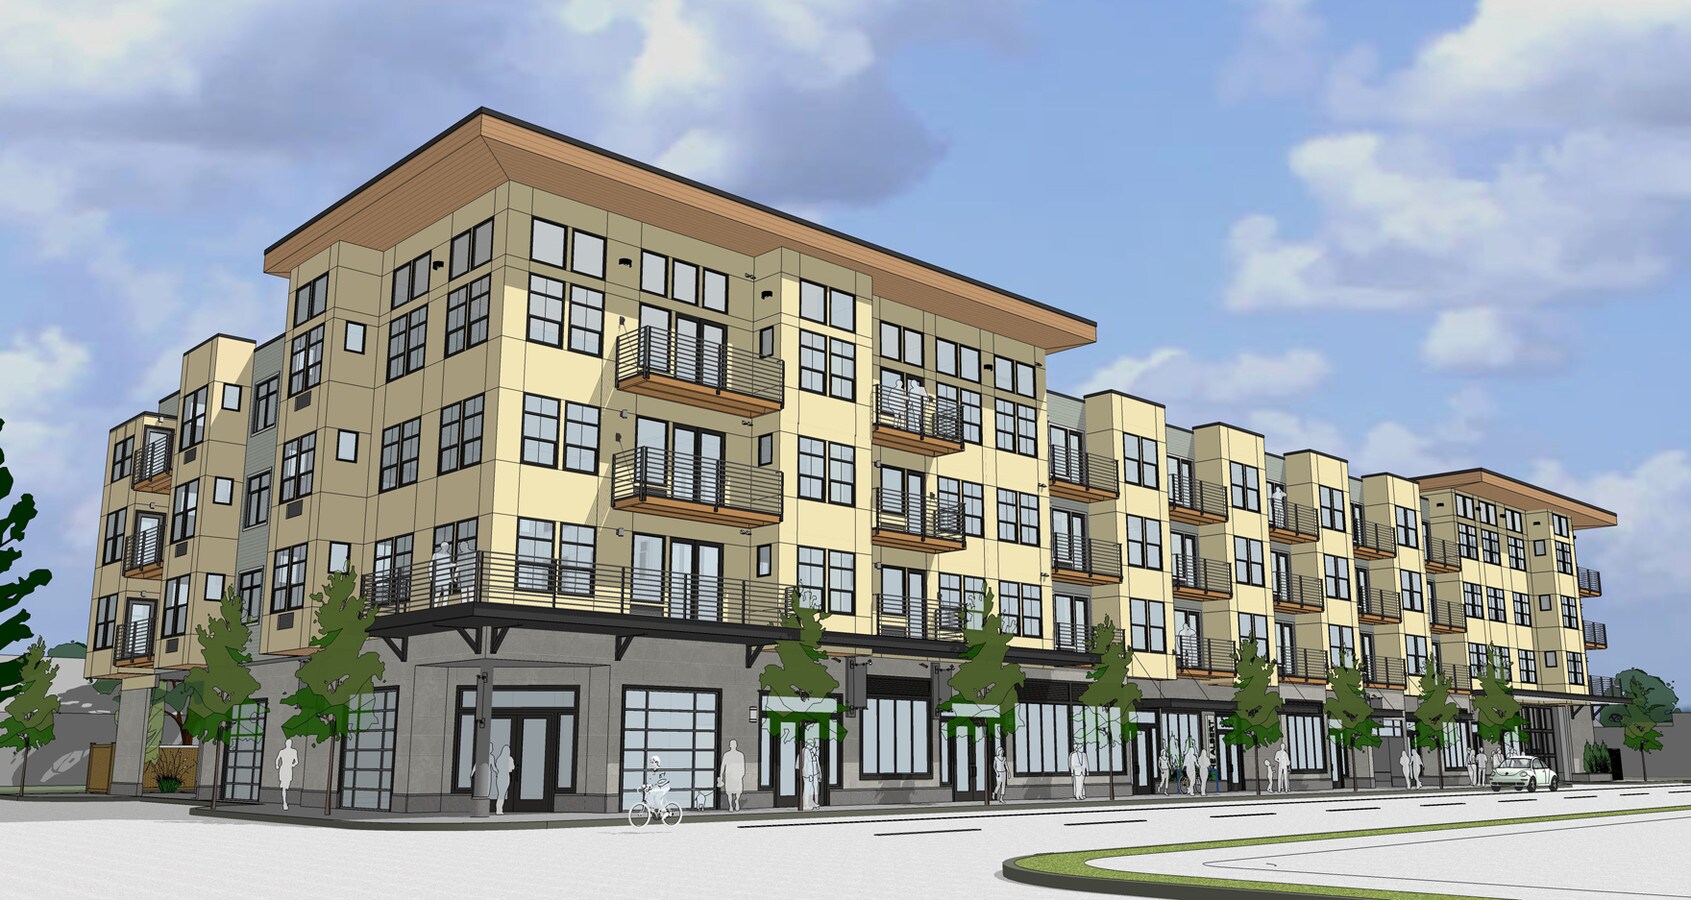
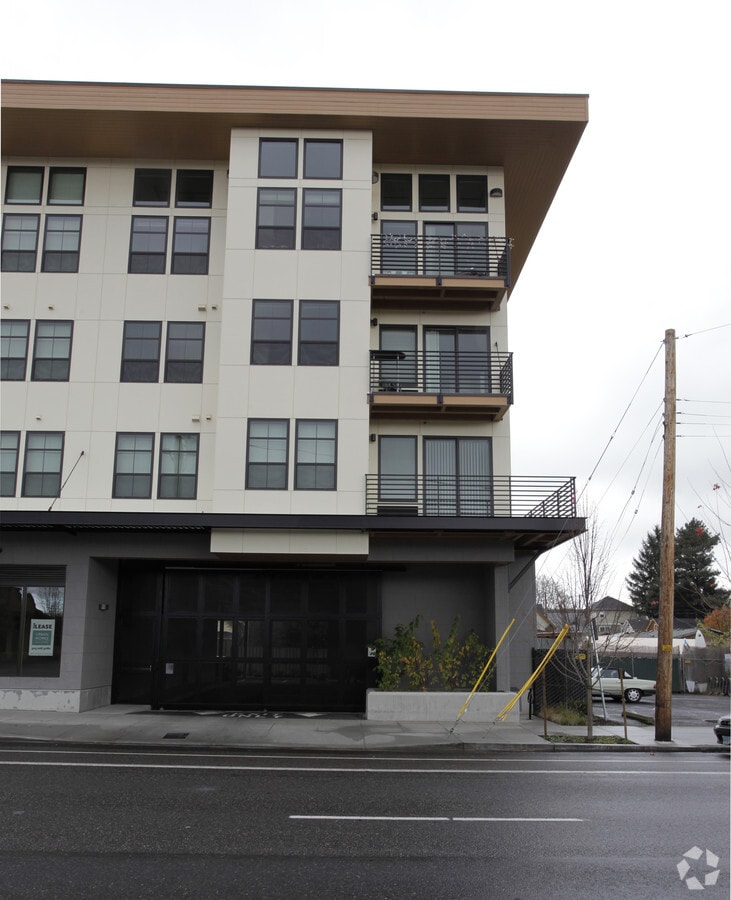
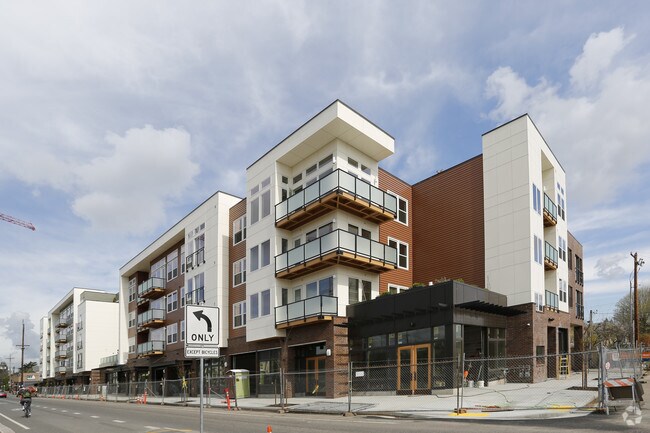
The Albert is comprised of 72 thoughtfully designed units within a contemporary 4-story mixed-use gated building. Green-focused, The Albert is transit-oriented, non-smoking and in an extremely convenient location to shopping, dining and access to Downtown Portland. It runs directly along Portland's North Williams bicycle highway at the heart of one of the most tight-knit neighborhoods in the city.
The Albert has 18 select homes classified as "Income Restricted". Please ask for more details.
From the second to fourth level of The Albert, you'll take in iconic views of Portland. From any floor, you'll be steps away from fresh roasted coffee and the foodie scene for which Portland is so well known, not to mention all the live indie bands a few blocks away on North Mississippi Avenue.
The Albert is comprised of 72 thoughtfully designed units within a contemporary 4-story mixed-use gated building. Green-focused, The Albert is transit-oriented, non-smoking and in an extremely convenient location to shopping, dining and access to Downtown Portland. It runs directly along Portland's North Williams bicycle highway at the heart of one of the most tight-knit neighborhoods in the city.
The Albert has 18 select homes classified as "Income Restricted". Please ask for more details.
The Albert is located in Portland, OR in the 97227 zip code.
Contact
Property Address: 3600 N Williams Ave, Portland, OR 97227
Had a great experience living here. Avin,the property manager, made the experience that much better through her caring and diligent personality. She was always there to help out and make sure your experience living in the Albert is the best possible one.
The building is newer and the facilities are clean. It is well located next to many great restaurants and bars.