
Slabtown Square
Studio - 2 Beds
$1,550 - $3,550


School
Commute Time (Distance)
Drive: 10 min (3.3 mi)
Drive: 11 min (3.6 mi)
Oregon Health & Sci Waterfront
Drive: 14 min (5.4 mi)
Pacific Northwest Coll. Of Art
Drive: 12 min (5.8 mi)
Property Information
The fees below are based on community-supplied data and may exclude additional fees and utilities.
No Pets Allowed
Property Fee Disclaimer Based on community-supplied data and independent market research. Subject to change without notice. May exclude fees for mandatory or optional services and usage-based utilities.
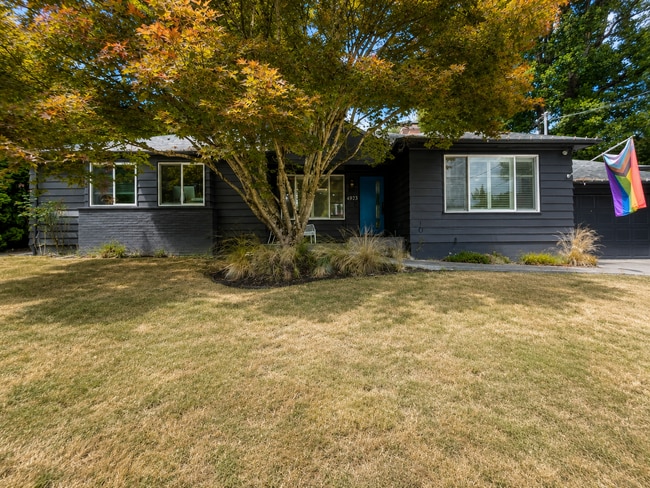
Welcome to 4923 SW Lowell St., a beautifully updated single-level home nestled on a lush, oversized lot in one of Southwest Portland's most desirable neighborhoods. Offering 2,166 square feet of thoughtfully designed living space, this 3-bedroom, 3-bathroom home blends timeless character with sophisticated modern updates, creating the perfect balance of comfort, functionality, and exceptional indoor-outdoor living. Step inside to discover an inviting open layout featuring rich hardwood floors, recessed lighting, and multiple living spaces designed for both everyday living and entertaining. The spacious formal living room is filled with natural light from oversized windows and centers around a stylish fireplace, while the adjacent dining area flows seamlessly into the stunning remodeled kitchen. Designed to impress, the chef's kitchen serves as the heart of the home with sleek black cabinetry, quartz countertops, a striking full-height designer tile backsplash, stainless steel appliances, a professional-style gas range with statement vent hood, abundant storage, and an oversized center island with seating. A large picture window above the sink overlooks the beautifully landscaped backyard, bringing natural light and garden views into the space while making it equally functional for everyday living and entertaining. Privately situated at one end of the home, the spacious primary suite offers a true retreat with vaulted ceilings, hardwood flooring, large windows overlooking the gardens, an impressive walk-in closet with custom built-in organization, and a luxurious spa-inspired ensuite featuring a freestanding soaking tub, oversized walk-in tiled shower with dual shower heads, a spacious single-sink vanity with ample storage, and designer finishes throughout. Two additional bedrooms offer hardwood flooring, generous closet space, and abundant natural light, providing flexibility for family, guests, or a home office. Two additional full bathrooms add convenience and comfort for both residents and visitors. A separate family room offers an exceptional second living space, complete with a dramatic fireplace, recessed lighting, oversized windows, and direct access to the expansive backyard deck. Whether used as a media room, game room, or casual gathering space, this flexible area creates the perfect extension of the home's living space. Step outside to one of the property's most spectacular features—a private, park-like backyard designed for year-round enjoyment. An expansive deck provides the perfect setting for outdoor dining and entertaining, while the covered patio allows for comfortable outdoor living in every season. Winding stone pathways lead through lush landscaping, mature trees, colorful gardens, and multiple seating areas, while the expansive lawn provides plenty of space to play, relax, or entertain. Thoughtfully designed gathering spaces create an incredible outdoor retreat that feels both peaceful and secluded. Additional features include hardwood flooring throughout much of the home, two fireplaces, central air conditioning, a dedicated laundry area, abundant storage, an attached garage, and beautifully maintained mature landscaping that enhances the home's exceptional curb appeal. Located just minutes from parks, shopping, dining, downtown Portland, and major commuter routes, this exceptional Southwest Portland home offers the perfect combination of modern updates, generous living spaces, and an extraordinary outdoor setting. With designer finishes, a flexible floor plan, and an incredible backyard made for entertaining and everyday enjoyment, 4923 SW Lowell St. is a truly special place to call home. **Open Application Period (7/17/26)** Call or Text Our Leasing Agent to schedule a showing! English Speaking Spanish Speaking YouTube Link: Visit our website to apply and view other homes we have available! Do you need property management services? Maximize your income and cut your costs!
Walkability
Fairly walkable50 / 100
Transit
Limited public transit30 / 100
Driveability
Very drivable80 / 100
Bikeability
Fairly bikeable40 / 100

Soundscore ™
Active72 / 100


Shoppers will appreciate Stunning Single-Level 3 Bedroom, 3 Bathroom Retreat with Designer Kitchen & Park-Like Backyard proximity to Raleigh West Shopping Center, Raleigh Hills, and Vermont Hills Shopping Center. Raleigh West Shopping Center is 1.3 miles away, and Raleigh Hills is within a 26 minute walk.
With a TransitScore of 30, Stunning Single-Level 3 Bedroom, 3 Bathroom Retreat with Designer Kitchen & Park-Like Backyard has limited public transit, including 10 transit stops within 9.8 miles. Transit options include Washington Park and Goose Hollow/Sw Jefferson.
Recreational activities near Stunning Single-Level 3 Bedroom, 3 Bathroom Retreat with Designer Kitchen & Park-Like Backyard are plentiful. Discover 5 parks within 3.2 miles, including Pendleton Park, Albert Kelly Park, and Council Crest Park.
Living in Bridlemile provides easy access to Portland International, located just 31 minutes from Stunning Single-Level 3 Bedroom, 3 Bathroom Retreat with Designer Kitchen & Park-Like Backyard.
Welcome to 4923 SW Lowell St., a beautifully updated single-level home nestled on a lush, oversized lot in one of Southwest Portland's most desirable neighborhoods. Offering 2,166 square feet of thoughtfully designed living space, this 3-bedroom,... 3-bathroom home blends timeless character with sophisticated modern updates, creating the perfect balance of comfort, functionality, and exceptional indoor-outdoor living.
Step inside to discover an inviting open layout featuring rich hardwood floors, recessed lighting, and multiple living spaces designed for both everyday living and entertaining. The spacious formal living room is filled with natural light from oversized windows and centers around a stylish fireplace, while the adjacent dining area flows seamlessly into the stunning remodeled kitchen.
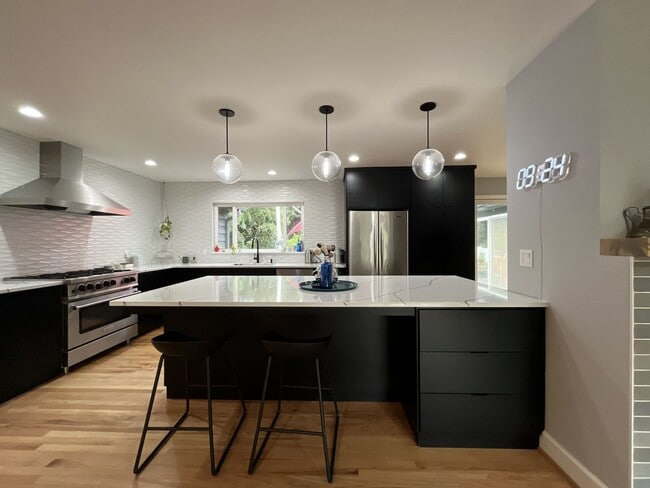
Designed to impress, the chef's kitchen serves as the heart of the home with sleek black cabinetry, quartz countertops, a striking full-height designer tile backsplash, stainless steel appliances, a professional-style gas range with statement vent hood, abundant storage, and an oversized center island with seating. A large picture window above the sink overlooks the beautifully landscaped backyard, bringing natural light and garden views into the space while making it equally functional for everyday living and entertaining.
Privately situated at one end of the home, the spacious primary suite offers a true retreat with vaulted ceilings, hardwood flooring, large windows overlooking the gardens, an impressive walk-in closet with custom built-in organization, and a luxurious spa-inspired ensuite featuring a freestanding soaking tub, oversized walk-in tiled shower with dual shower heads, a spacious single-sink vanity with ample storage, and designer finishes throughout.
Two additional bedrooms offer hardwood flooring, generous closet space, and abundant natural light, providing flexibility for family, guests, or a home office. Two additional full bathrooms add convenience and comfort for both residents and visitors.
A separate family room offers an exceptional second living space, complete with a dramatic fireplace, recessed lighting, oversized windows, and direct access to the expansive backyard deck. Whether used as a media room, game room, or casual gathering space, this flexible area creates the perfect extension of the home's living space.
Step outside to one of the property's most spectacular features—a private, park-like backyard designed for year-round enjoyment. An expansive deck provides the perfect setting for outdoor dining and entertaining, while the covered patio allows for comfortable outdoor living in every season. Winding stone pathways lead through lush landscaping, mature trees, colorful gardens, and multiple seating areas, while the expansive lawn provides plenty of space to play, relax, or entertain. Thoughtfully designed gathering spaces create an incredible outdoor retreat that feels both peaceful and secluded.
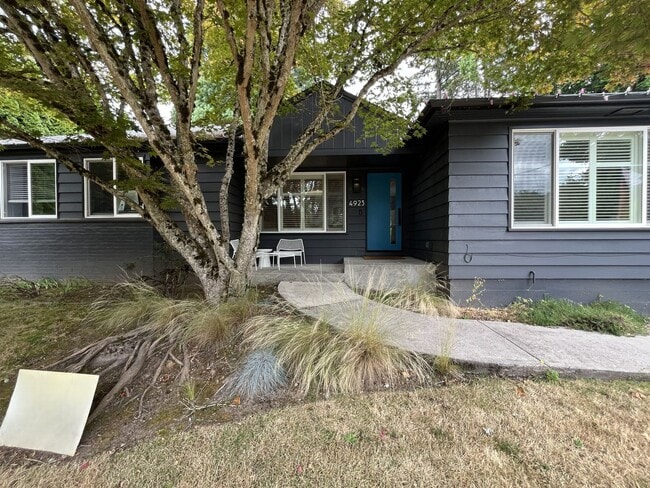
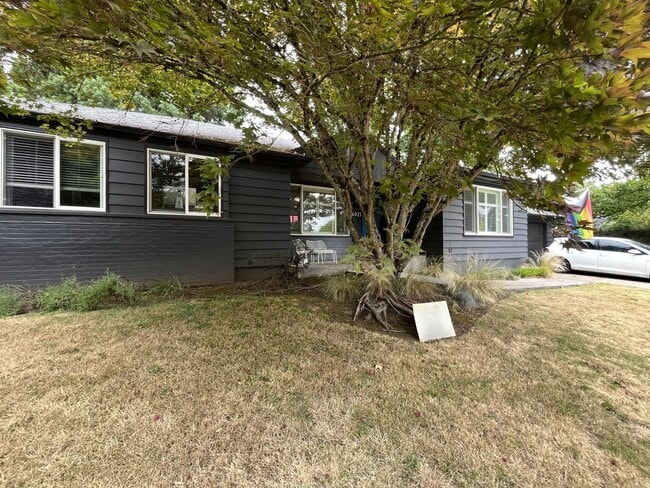
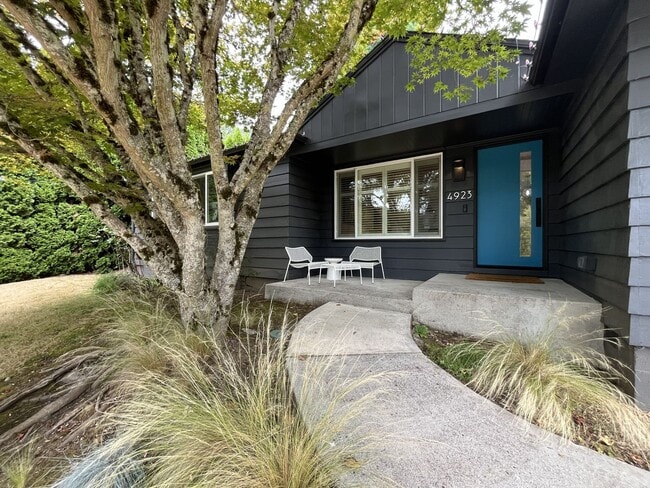
Additional features include hardwood flooring throughout much of the home, two fireplaces, central air conditioning, a dedicated laundry area, abundant storage, an attached garage, and beautifully maintained mature landscaping that enhances the home's exceptional curb appeal.
Located just minutes from parks, shopping, dining, downtown Portland, and major commuter routes, this exceptional Southwest Portland home offers the perfect combination of modern updates, generous living spaces, and an extraordinary outdoor setting. With designer finishes, a flexible floor plan, and an incredible backyard made for entertaining and everyday enjoyment, 4923 SW Lowell St. is a truly special place to call home.
**Open Application Period (7/17/26)**
Call or Text Our Leasing Agent to schedule a showing!
English Speaking
Spanish Speaking
YouTube Link:
Visit our website to apply and view other homes we have available!
Do you need property management services?
Maximize your income and cut your costs!
Welcome to 4923 SW Lowell St., a beautifully updated single-level home nestled on a lush, oversized lot in one of Southwest Portland's most desirable neighborhoods. Offering 2,166 square feet of thoughtfully designed living space, this 3-bedroom, 3-bathroom home blends timeless character with sophisticated modern updates, creating the perfect balance of comfort, functionality, and exceptional indoor-outdoor living.
Step inside to discover an inviting open layout featuring rich hardwood floors, recessed lighting, and multiple living spaces designed for both everyday living and entertaining. The spacious formal living room is filled with natural light from oversized windows and centers around a stylish fireplace, while the adjacent dining area flows seamlessly into the stunning remodeled kitchen.
Designed to impress, the chef's kitchen serves as the heart of the home with sleek black cabinetry, quartz countertops, a striking full-height designer tile backsplash, stainless steel appliances, a professional-style gas range with statement vent hood, abundant storage, and an oversized center island with seating. A large picture window above the sink overlooks the beautifully landscaped backyard, bringing natural light and garden views into the space while making it equally functional for everyday living and entertaining.
Privately situated at one end of the home, the spacious primary suite offers a true retreat with vaulted ceilings, hardwood flooring, large windows overlooking the gardens, an impressive walk-in closet with custom built-in organization, and a luxurious spa-inspired ensuite featuring a freestanding soaking tub, oversized walk-in tiled shower with dual shower heads, a spacious single-sink vanity with ample storage, and designer finishes throughout.
Two additional bedrooms offer hardwood flooring, generous closet space, and abundant natural light, providing flexibility for family, guests, or a home office. Two additional full bathrooms add convenience and comfort for both residents and visitors.
A separate family room offers an exceptional second living space, complete with a dramatic fireplace, recessed lighting, oversized windows, and direct access to the expansive backyard deck. Whether used as a media room, game room, or casual gathering space, this flexible area creates the perfect extension of the home's living space.
Step outside to one of the property's most spectacular features—a private, park-like backyard designed for year-round enjoyment. An expansive deck provides the perfect setting for outdoor dining and entertaining, while the covered patio allows for comfortable outdoor living in every season. Winding stone pathways lead through lush landscaping, mature trees, colorful gardens, and multiple seating areas, while the expansive lawn provides plenty of space to play, relax, or entertain. Thoughtfully designed gathering spaces create an incredible outdoor retreat that feels both peaceful and secluded.
Additional features include hardwood flooring throughout much of the home, two fireplaces, central air conditioning, a dedicated laundry area, abundant storage, an attached garage, and beautifully maintained mature landscaping that enhances the home's exceptional curb appeal.
Located just minutes from parks, shopping, dining, downtown Portland, and major commuter routes, this exceptional Southwest Portland home offers the perfect combination of modern updates, generous living spaces, and an extraordinary outdoor setting. With designer finishes, a flexible floor plan, and an incredible backyard made for entertaining and everyday enjoyment, 4923 SW Lowell St. is a truly special place to call home.
**Open Application Period (7/17/26)**
Call or Text Our Leasing Agent to schedule a showing!
English Speaking
Spanish Speaking
YouTube Link:
Visit our website to apply and view other homes we have available!
Do you need property management services?
Maximize your income and cut your costs!
4923 SW Lowell St is located in Portland, OR in the 97221 zip code.
Within 50 Miles of Stunning Single-Level 3 Bedroom, 3 Bathroom Retreat with Designer Kitchen & Park-Like Backyard




